We've tightened what earns a Pursue. A home now needs a published valuation, a strategy that still makes money after real running costs and lender stress tests, and no listing problems that would stop a mortgage. You'll see fewer Pursues, and each one has been checked harder.
See how verdicts work5-bedroom detached house · WN6 9DX
Sold STCReduced £50k (−5.6%) on 26 OctListed 180 days
Opportunity summary
See Archie’s verdict, returns by strategy and what to check before viewing.
About
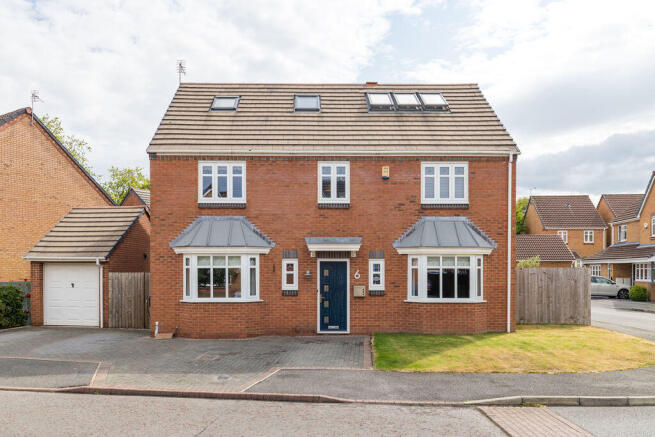
This impressive five-bedroom detached house with separate double garage, office and garden room offers an exceptional blend of spacious family living and modern comfort, thoughtfully arranged over two floors.
A welcoming entrance hallway provides access to the principal ground floor rooms and creates an impressive first impression.
The elegant living room flows seamlessly into the dining area, creating an inviting space for entertaining guests or hosting family gatherings.
A bright and spacious family room offers a versatile setting for everyday relaxation, while the dining room features large bi-fold doors opening onto the rear garden, bathing the interior in natural light.
The expansive kitchen is fitted with Corian worktops, ample cabinetry and integrated appliances, making it a stylish and practical hub for family life.
Adjacent to the kitchen, a practical breakfast room provides a convenient spot for informal dining or a morning coffee, while a useful utility room offers laundry facilities and additional household storage.
Completing the ground floor is a spacious WC and cloak room.
Upstairs, the five bedrooms include a luxurious air conditioned main suite with a dressing room and a four-piece en-suite, as well as a second bedroom with its own en-suite shower room.
The stylish family bathroom comprises a modern three-piece suite with a bath and overhead shower, wash basin and WC.
A detached double garage has a dedicated air conditioned home office with an adjoining shower room on the first floor, offering a fantastic space for remote working and/or guest accommodation, whilst enjoying open views of Ashurst Beacon.
The garden room on the ground floor has stunning bifold doors opening onto the lower patio and could be used as a home gym, further enhancing the flexibility and appeal of this outstanding home.
The property benefits from a beautifully landscaped, private and enclosed rear south-west facing garden, offering stunning countryside views and glorious sunsets.
Spacious patio areas provide the perfect setting for alfresco dining, summer barbeques or simply relaxing in the sunshine.
The garden is thoughtfully designed for both children and adults, with well-maintained lawns and mature planting that enhance privacy and visual appeal.
The front of the property features open views with a welcoming approach, ample driveway parking and access to the double garage, plus separate gated house entrance, ensuring both convenience and security.
This exceptional outside space perfectly complements the substantial accommodation within, making it an ideal home for families seeking a harmonious blend of indoor and outdoor living in a peaceful setting.
The property enjoys an enviable semi-rural setting in sought-after Appley Bridge, while remaining exceptionally convenient for commuters.
Excellent transport connections are available via the nearby M6 (J27), M58 and A49, providing swift routes to Wigan, Preston, Liverpool and Manchester, with Appley Bridge Railway Station also close by for rail travel.
Surrounded by attractive countryside, the area is ideal for those who enjoy outdoor living, with scenic walks and leisure opportunities at Fairy Glen (just a short walk away), Ashfield Park and the ever-popular Haigh Woodland Park.
Residents are equally well served by everyday amenities, with nearby village facilities in Appley Bridge and a wider range of shopping options including ALDI, Lidl and other retailers in nearby Standish and Wigan.
Families are particularly well catered for, with a number of respected schools in the area.
Primary options include Appley Bridge All Saints Church of England Primary School and nearby Shevington Vale Primary School (both previously rated Good by Ofsted), while secondary choices include St Peter's Catholic High School and other well-regarded schools within easy reach, further enhancing the appeal of this desirable location.
This is a home that balances beauty with practicality, offering a lifestyle of comfort, security and understated luxury.
Arrange a viewing today and discover a home that seamlessly combines luxury, comfort and practicality in perfect harmony.
EPC Rating: C Family Room 5.22m x 6.01m Living Room 3.62m x 6.07m Dining Room 3.29m x 5.98m Kitchen 5.49m x 6.01m Breakfast Room 3.11m x 3.43m Wc 1.59m x 2.01m Bedroom 1 3.51m x 4.08m Dressing Room 1.82m x 3.51m En-suite Bathroom 2.89m x 3.01m Bedroom 2 3.64m x 3.95m Bedroom 3 3.62m x 5.96m Bedroom 4 3.45m x 3.62m Bedroom 5 2.36m x 2.58m Bathroom 2.18m x 2.84m Office and Garden Room 3.52m x 6.32m Parking - Double garage Large driveway with parking for up to four cars.
Separate gated house entrance with extensive landscaping and front lawn.
Value & comps
No previous sales on record.
Returns
Set an offer; the calculator follows it.
We're still gathering serviced-accommodation data for this area.
Archie refurb estimate: a Pro feature
0.0% below asking
This is not financial or investment advice. Prop AI Deals is not authorised by the Financial Conduct Authority (FCA) to provide investment advice.
All investment calculators, property analyses, and AI-generated insights are for informational purposes only. Property investment carries risk and may result in financial loss. All calculations should be independently verified and you should consult with FCA-authorised financial advisers before making any investment decisions.
Past performance does not guarantee future results. Tax implications vary by individual circumstances.
Deal
Properties like this can earn 2–3x BTL yields when converted to HMO, with retrofit costs around £10k/room. Sign in to see the full tier, yield projection, and cost breakdown.
Commercial properties like this can earn 30-50% higher yields when converted to residential under Class MA / Q / P / PA, with prior approval costing ~GBP 96/unit. Sign in to see the recommended route, yield uplift, and cost breakdown.
BRRR-suited properties can recycle 80-100% of investor capital on refi, leaving a high-yielding rental with most of the money out. Sign in to see the refurb cost stack, ARV projection, and refinance maths.
Detached + large garden = sub-division play. Pro tier unlocks the tier badge, plot size, uplift estimate, and regional land benchmark.
Short-lease flats trade at deep discount, but extending under the 1993 Act often costs far less than the discount. Pro tier unlocks the tier badge, premium breakdown, long-lease ARV and arbitrage maths.
See projected short-stay revenue vs a vanilla BTL for this property.
See real sub-let margins (HMO room rates & SA nightly rates) vs the landlord rent.
Area
Agent & docs

FAQ
About Appley Lane North, Appley Bridge, WN6
Explore nearby