We've tightened what earns a Pursue. A home now needs a published valuation, a strategy that still makes money after real running costs and lender stress tests, and no listing problems that would stop a mortgage. You'll see fewer Pursues, and each one has been checked harder.
See how verdicts work3-bedroom terraced house · SY11 4FP
For saleListed 72 days
Opportunity summary
See Archie’s verdict, returns by strategy and what to check before viewing.
About
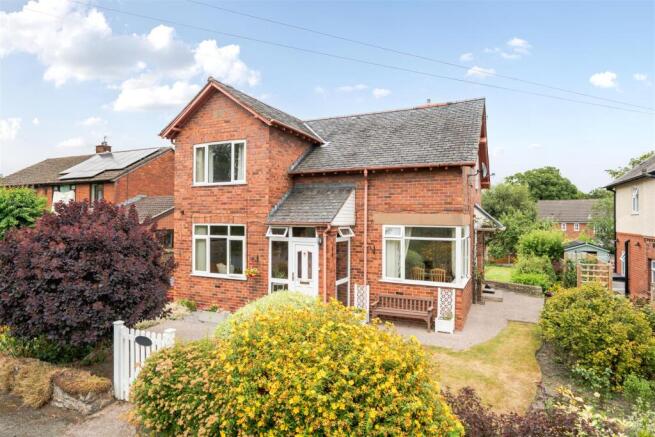
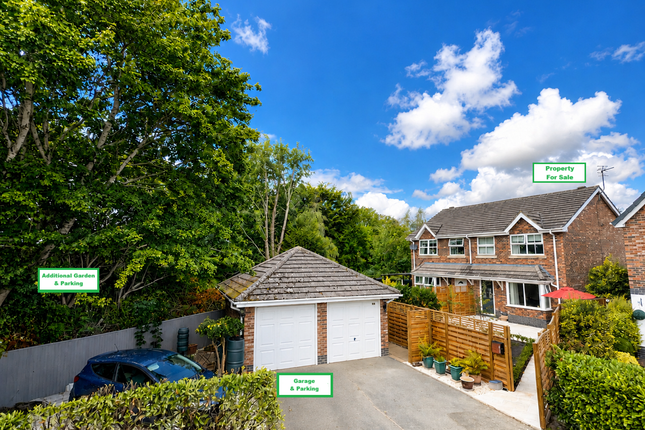
Immaculately presented deceptively spacious three bedroom house with fully insulated detached garage/workhop & off road parking.
Enjoying good size corner plot location with enclosed gardens situated within the popular village of Whittington Early inspection is highly recommended.
Location The property enjoys a pleasant location close to the centre of the popular village of Whittington.
The village contains a host of historic features including the renowned Castle, together with other amenities such as an excellent Primary School, Village Shop/Post Office, Church, and Public Houses.
The nearby towns of Oswestry and Ellesmere provide a wider range of facilities whilst easy access onto the A5/A483 and A495 provides direct links to the larger town of Shrewsbury and the cities of Wrexham and Chester.
The nearby train station at Gobowen offers services to Birmingham and Chester. Attractive brick under tile roof Enclosed Entrance Porch Up and down wall light.
Partly Glazed Entrance Door Entrance Hall Wood effect LVT flooring, wall to ceiling built-in bespoke cloaks cupboard also housing radiator. Understairs store cupboard with light.
Cloakroom 6' 5'' x 3' 10'' (1.96m x 1.16m) Tile floor, low level flush wc, pedestal wash hand basin with tile splash, radiator.
Lounge 17' 2'' x 10' 2'' (5.22m x 3.11m) Wood effect LVT flooring, twin matching ceiling light fittings, dual aspect windows with french doors opening onto the garden and patio area.
Multi-fuel (4kw) stove set on a raised slate hearth with oak lintel above, TV media wall with acoustic wooden panelling with sockets hidden in floating cupboards below, radiator, Open Plan Kitchen/Dining Area 17' 2'' x 11' 7'' (5.22m x 3.53m) Tile floor, dual aspect windows.
Dining Area Breakfast bar area, radiator. Kitchen Tile floor.
Range of fitted wall cupboards with down lights and matching base units with worktop space and upstands above, 1.5 stainless steel sink and drainer, built-in double electric fan assisted oven/grill, 4 ring gas hob with extractor hood over, integrated dishwasher, space and plumbing for dishwasher, space for refrigerator/freezer.
Spindle Staircase to First Floor and Landing area LVT flooring, access to roof space, light tunnel to ceiling providing natural light.
Airing cupboard with slatted shelves and hanging rail, radiator. Bedroom One 12' 11'' x 10' 2'' (3.94m x 3.11m) Wood effect LVT floor.
Two-built in bespoke wardrobes with shelves and double rails, radiator.
Sliding Barn Door into Ensuite Shower Room 10' 2'' x 3' 11'' (3.11m x 1.19m) Tile floor with electric underfloor heating, spotlights to ceiling and bluetooth speaker, vanity sink unit housing wash hand basin, low level flush wc, circular illuminated heated mirror, dual toothbrush charger.
Fully tiled niche double shower cubicle with dual head rainfall shower, heated towel rail. Bedroom Two 11' 1'' x 9' 3'' (3.38m x 2.81m) Wood effect LVT floor, dual aspect window, radiator.
Bedroom Three 11' 2'' x 7' 7'' (3.40m x 2.31m) Wood effect LVT floor, Bespoke built-in double door bespoke wardrobe with shelves and hanging rail on one side, radiator.
Bathroom 7' 5'' x 5' 10'' (2.26m x 1.79m) Tile floor.
Pedestal wash hand basin with tiled splash, toothbrush charger, panel bath with mains fed shower above and shower screen, partly tiled walls, heated towel rail.
Outside Approached over an Indian stone slab pathway with a small lawn area, lavender border, a rowan berry and a cherry blossom tree. The front and side garden is enclosed by mature hedges.
The property enjoys a good size corner plot location with enclosed gardens predominantly to the side mainly laid to lawn with a good size indian stone slab patio area with an indian stone slab pathway leading to a timber gate beyond providing access onto the brick paved parking area and the garage.
Log store area, covered electric sockets & external lighting. The present owners have also installed a outside dog bath with both hot and cold water available.
Fully Insulated Timber Frame Garage/Workshop with side storage area 13' 9'' x 13' 8'' (4.19m x 4.16m) Electric operated roller door, concrete base with insulated walls and roof.
Rear steel security personnel door, ample sockets and led lighting. Socket point set up for an electric vehicle, external tap. Security lighting.
Brick block paved parking area to the front to accommodate two vehicles. This building lends itself to a number of uses (is) garden room, home office (subject to any necessary planning consents).
Council Tax Band 'B' EPC Rating 84|B Local Authority Shropshire Council, Guildhall, Frankwell Quay, Shrewsbury, SY3 8HQ Tel: Tenure We are informed that the property is freehold subject to vacant possession upon completion.
Services We are informed that the property is connected to mains water, electricity, gas and drainage.
Directions From the A5/A483 Oswestry bypass take the A495 signposted to Whittington/Ellesmere.
Continue into the village of Whittington after passing the village shop on the right, right at the 'T' junction.
Continue for a short distance and the property will be identified on the right handside by the agents for sale board. What3Words: ///cleans.stunts.estimated
Value & comps
No previous sales on record.
Returns
Set an offer; the calculator follows it.
We're still gathering serviced-accommodation data for this area.
Archie refurb estimate: a Pro feature
0.0% below asking
This is not financial or investment advice. Prop AI Deals is not authorised by the Financial Conduct Authority (FCA) to provide investment advice.
All investment calculators, property analyses, and AI-generated insights are for informational purposes only. Property investment carries risk and may result in financial loss. All calculations should be independently verified and you should consult with FCA-authorised financial advisers before making any investment decisions.
Past performance does not guarantee future results. Tax implications vary by individual circumstances.
Deal
Properties like this can earn 2–3x BTL yields when converted to HMO, with retrofit costs around £10k/room. Sign in to see the full tier, yield projection, and cost breakdown.
Commercial properties like this can earn 30-50% higher yields when converted to residential under Class MA / Q / P / PA, with prior approval costing ~GBP 96/unit. Sign in to see the recommended route, yield uplift, and cost breakdown.
BRRR-suited properties can recycle 80-100% of investor capital on refi, leaving a high-yielding rental with most of the money out. Sign in to see the refurb cost stack, ARV projection, and refinance maths.
Detached + large garden = sub-division play. Pro tier unlocks the tier badge, plot size, uplift estimate, and regional land benchmark.
Short-lease flats trade at deep discount, but extending under the 1993 Act often costs far less than the discount. Pro tier unlocks the tier badge, premium breakdown, long-lease ARV and arbitrage maths.
See projected short-stay revenue vs a vanilla BTL for this property.
See real sub-let margins (HMO room rates & SA nightly rates) vs the landlord rent.
Area
Agent & docs

FAQ
About Rowson Drive, Whittington, Oswestry
Explore nearby