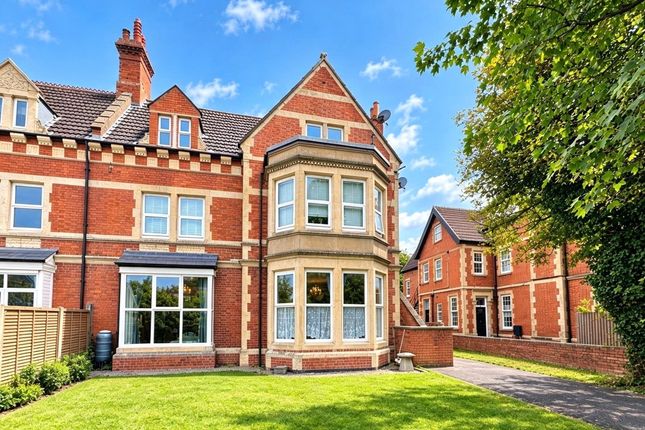
6-bedroom house · TA8 2EX
Sold STCListed 180 days
Opportunity summary
See Archie’s verdict, returns by strategy and what to check before viewing.
About
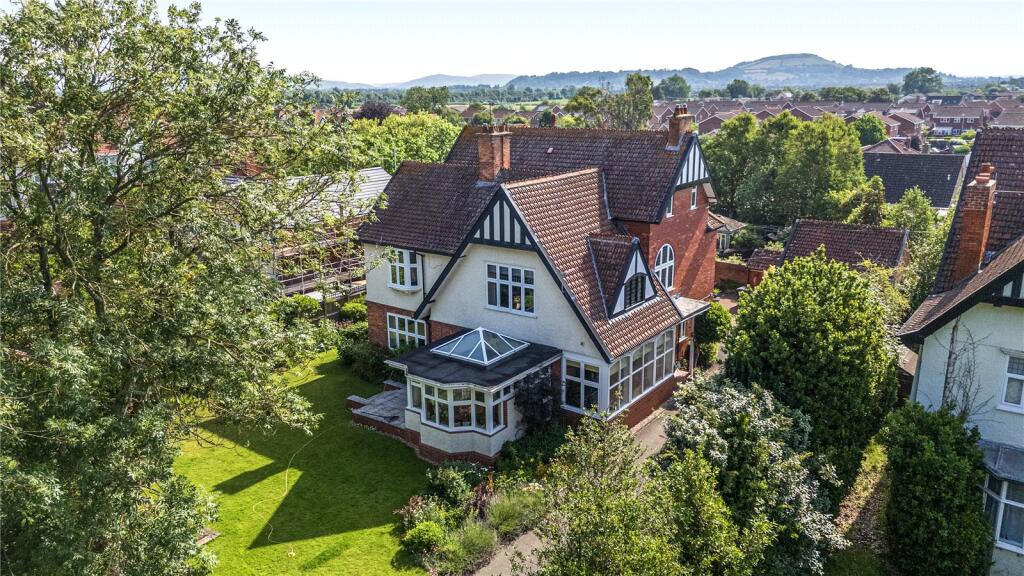
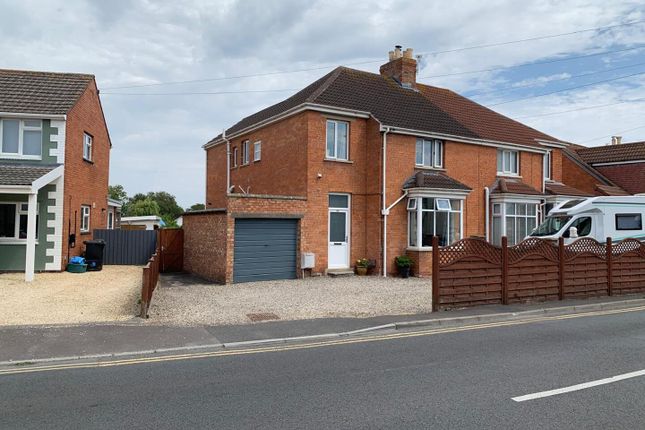
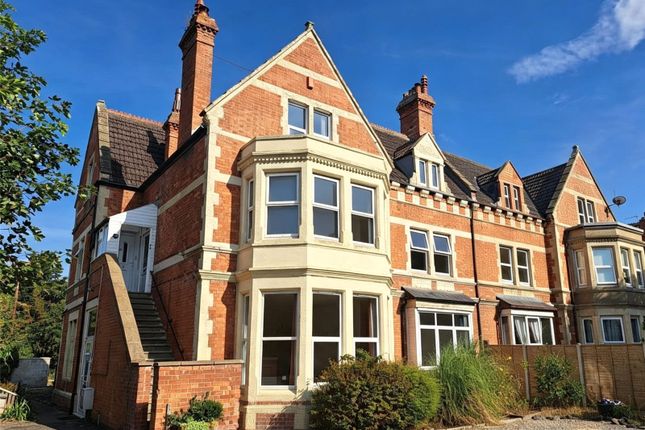
Ideally situated in the sought-after coastal town of Burnham-on-Sea, this impressive home enjoys close proximity to the beach and town centre, offering the perfect balance of seaside lifestyle and everyday convenience.
Entrance A solid timber front door with an elegant stained-glass inset and matching overhead panel opens into a charming entrance porch.
Porch Beautifully appointed with original patterned tiled flooring, the porch retains its period character and leads through a part-glazed wooden door with coordinating stained-glass detailing into the main residence.
Reception Hall An impressive and welcoming hallway showcasing classic period features including decorative cornicing, picture and dado rails.
A striking staircase with carved wooden spindles rises to the first floor, while a useful under-stairs storage cupboard provides practicality.
Formal Lounge A refined front-facing reception room featuring a large window, ornate ceiling rose, and detailed cornicing.
A statement marble fireplace with stone hearth creates an elegant focal point. Ground Floor Bedroom A versatile double bedroom with a bay window to the front, enhanced by period detailing.
The room benefits from a stylish en-suite shower room with contemporary fittings, making it ideal for guests or multi-generational living.
Sitting Room A further beautifully presented reception room with wood-effect flooring, decorative ceiling rose, and traditional wall detailing, offering a cosy yet sophisticated living space.
Kitchen & Living Spaces The home truly excels in its stunning open-plan kitchen/dining/living area-recently constructed to an exceptional standard.
This expansive space features an extensive range of bespoke soft-close cabinetry, premium work surfaces, and a central island with ambient lighting.
High-spec integrated appliances include a Bosch double oven, induction hob, dishwasher, and space for an American-style fridge freezer, complemented by a walk-in corner larder.
Flooded with natural light from multiple windows, a glazed overhead canopy, and impressive bi-fold doors, this space seamlessly connects indoor and outdoor living-perfect for entertaining and modern family life.
Kitchen 2/Utility A range of base and wall mounted cupboards, roll edge work surfaces. Built in double oven and hob, inset stainless steel sink and drainer.
Integral dishwasher and plumbing for a washing machine. A boot room area and additional cloakroom enhance functionality.
First Floor A split-level landing leads to generously proportioned bedrooms, many with en-suite facilities, offering both comfort and privacy.
Principal Suite A luxurious main bedroom with bay window and refined detailing, complemented by a private en-suite shower room.
Bedroom Two A beautifully appointed room with French doors opening to a Juliette balcony, complete with its own en-suite.
Bedrooms Three & Four Both spacious doubles with en-suite facilities, one benefitting from air conditioning and a particularly well-appointed bathroom featuring both bath and separate shower.
Bedroom Five Positioned on the half-landing, this room enjoys dual aspect windows and its own en-suite bathroom.
Additionally, two loft rooms-accessed via pull-down ladders-offer excellent storage or potential for further use (subject to necessary consents).
External Rear Garden A low-maintenance, stylishly designed garden laid to block paving, ideal for outdoor entertaining.
Secure gated access provides additional off-road parking, with space for vehicles and convenient access to both front and rear.
Front Garden An attractive enclosed frontage with mature planting, creating a welcoming approach. A block-paved pathway leads to the entrance, combining practicality with kerb appeal.
Garage & Utility A garage with power and lighting, alongside an adjoining utility/store room, adds further versatility.
Location Ideally situated in the sought-after coastal town of Burnham-on-Sea, this impressive home enjoys close proximity to the beach and town centre, offering the perfect balance of seaside lifestyle and everyday convenience.
Value & comps
No previous sales on record.
Returns
Set an offer; the calculator follows it.
We're still gathering serviced-accommodation data for this area.
Archie refurb estimate: a Pro feature
0.0% below asking
This is not financial or investment advice. Prop AI Deals is not authorised by the Financial Conduct Authority (FCA) to provide investment advice.
All investment calculators, property analyses, and AI-generated insights are for informational purposes only. Property investment carries risk and may result in financial loss. All calculations should be independently verified and you should consult with FCA-authorised financial advisors before making any investment decisions.
Past performance does not guarantee future results. Tax implications vary by individual circumstances.
Deal
Properties like this can earn 2–3x BTL yields when converted to HMO, with retrofit costs around £10k/room. Sign in to see the full tier, yield projection, and cost breakdown.
Commercial properties like this can earn 30-50% higher yields when converted to residential under Class MA / Q / P / PA, with prior approval costing ~GBP 96/unit. Sign in to see the recommended route, yield uplift, and cost breakdown.
BRRR-suited properties can recycle 80-100% of investor capital on refi, leaving a high-yielding rental with most of the money out. Sign in to see the refurb cost stack, ARV projection, and refinance maths.
Detached + large garden = sub-division play. Pro tier unlocks the tier badge, plot size, uplift estimate, and regional land benchmark.
Short-lease flats trade at deep discount, but extending under the 1993 Act often costs far less than the discount. Pro tier unlocks the tier badge, premium breakdown, long-lease ARV and arbitrage maths.
See projected short-stay revenue vs a vanilla BTL for this property.
See real sub-let margins (HMO room rates & SA nightly rates) vs the landlord rent.
Area
Agent & docs
FAQ
About Ashbourne House, 17, Berrow Road, Somerset
Explore nearby