6-bedroom house · TA8 2HW
Listing removedListed 185 days
Opportunity summary
See Archie’s verdict, returns by strategy and what to check before viewing.
About
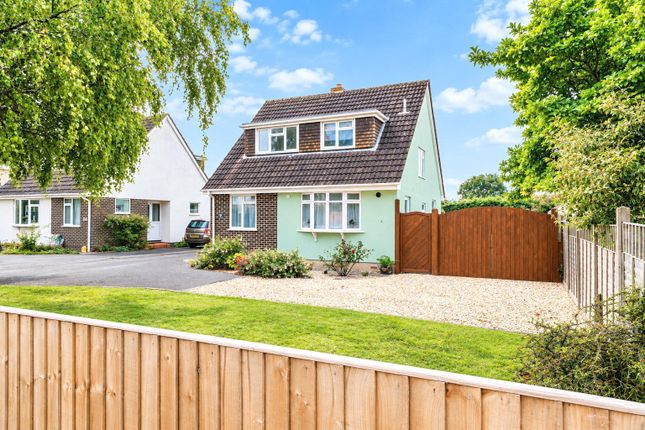
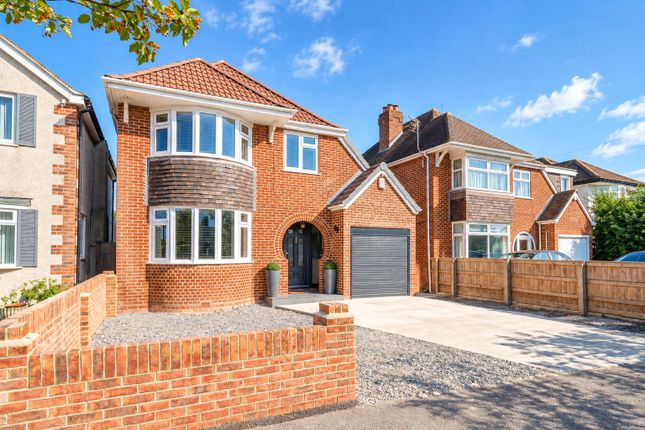
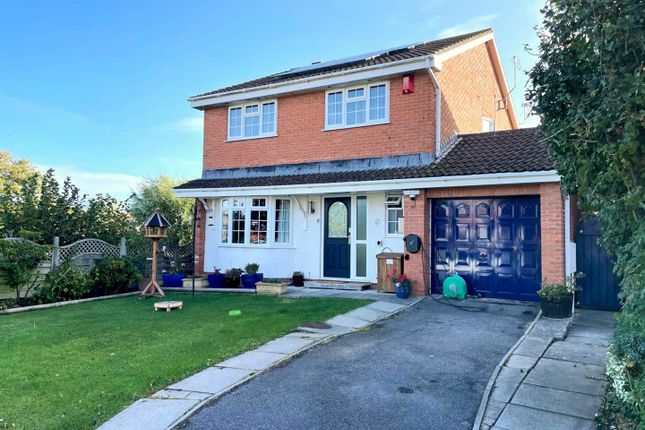
An imposing and substantial detached residence situated in one of Burnham-on-Sea’s most sought after residential roads, occupying a northerly position on the favoured north side of the town.
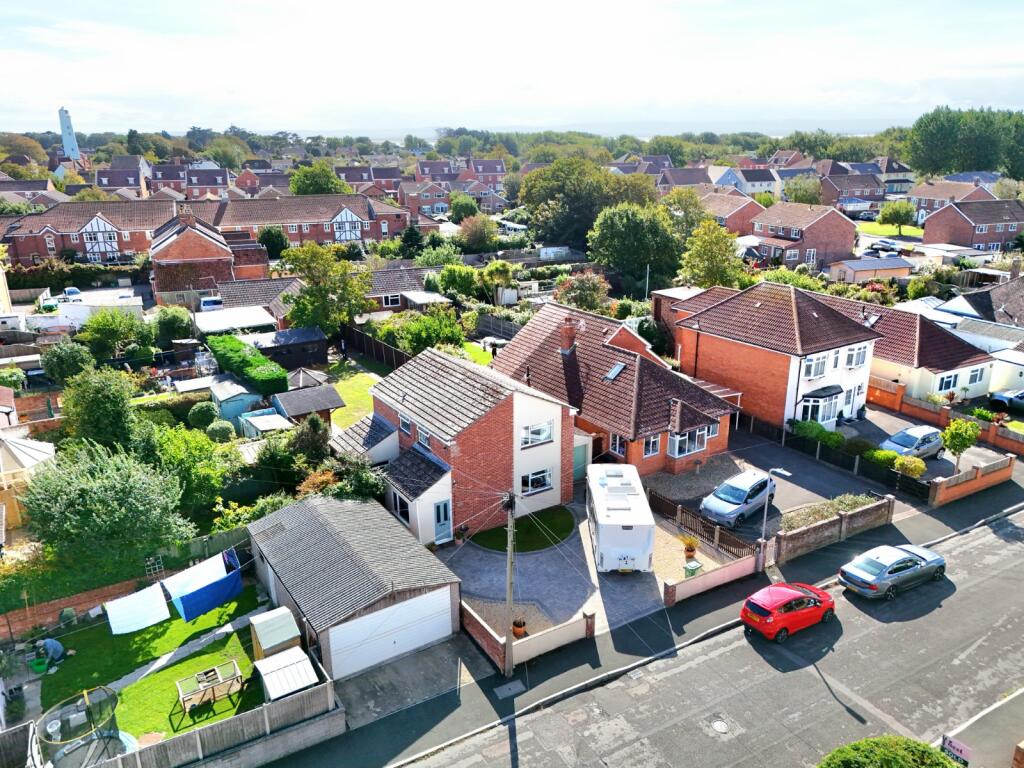
The property is conveniently located approximately one mile from the town centre and less than half a mile from the beach, offering easy access to a range of shopping and supermarket facilities together with amenities including schools, library, community hospital, restaurants and public houses.
Junction 22 of the M5 motorway is within reach providing access to the north and south, with a main line railway station available at nearby Highbridge.
The accommodation is generous and versatile, arranged over three floors and benefiting from gas fired central heating and double glazing throughout.
The ground floor offers a well proportioned lounge with bay window, separate dining room, breakfast room with French doors to the rear garden, and a fitted kitchen with adjoining utility room.
Additional practical spaces include multiple cloakrooms, rear lobby and a useful workshop/store.
To the first floor there are four bedrooms and then a further two bedrooms on the second floor, providing flexible accommodation for larger families or those requiring additional space for home working or guests.
The property is served by a family bathroom and separate WC facilities. Externally, the property benefits from a tarmacadam driveway providing ample off road parking and leading to a garage.
The gardens are laid mainly to lawn with established beds, borders, greenhouse and apple tree.
Offered with vacant possession, this is a rare opportunity to acquire a spacious home in a prime residential location.
EPC Rating: D - (18/03/2026) Somerset Council Tax Band: F - £3,712.57 for 2026/27 Building Safety Non reported Mobile Signal Ofcom shows predicted mobile coverage, nPerf shows real-world signal strength.
Existing Planning Permission Non Reported Coalfield Or Mining Non Reported Entrance Porch: With double glazed entrance door and double glazed side panel.
Tiled floor, moulded cornice and coat hanging rail.
Entrance Hall: With glazed entrance door with side panels and having stained glass feature, radiator, moulded cornice, large cloaks cupboard and understairs cupboard.
Lounge: 4.75m x 3.99m (15' 7" x 13' 1") With fitted gas fire, double glazed bay window, two radiators and moulded cornice.
Dining Room: 4.75m x 4.01m (15' 7" x 13' 2") With fitted gas fire, double glazed windows, two radiators and moulded cornice Breakfast Room: 3.98m x 3.52m (13' 1" x 11' 7") With fitted gas fire, radiator, fitted cupboard, double glazed window and double glazed French doors to the rear garden.
Cloakroom: 1 With low level WC, hand wash basin and double glazed window.
Kitchen: 3.35m x 3.16m (11' 0" x 10' 4") With stainless steel sink having a mixer tap, comprehensive range of base, wall and drawer units having roll top working surfaces, part tiled walls, electric cooker point, fluorescent strip light, wall mounted electric heater.
Ideal gas fired boiler.
Utility Room: 4.30m x 2.13m (14' 1" x 7' 0") With single drainer stainless steel sink unit having a mixer tap, range of base and drawer units having roll top working surfaces, part tiled walls, plumbing for an automatic washing machine, plumbing for a dishwasher, radiator, two double glazed windows, extractor fan and fluorescent strip light.
Rear Lobby: With double glazed door to the rear garden. Cloakroom: 2 With low level WC, hand wash basin, double glazed window.
Workshop / Store: 3.09m x 2.83m (10' 2" x 9' 3") With double glazed window, loft access and door to the rear garden.
Landing: 1 With double glazed window and radiator Bedroom: 5.47m x 4.00m (17' 11" x 13' 1") With double glazed window and radiator.
Bedroom: 4.65m x 4.00m (15' 3" x 13' 1") With double glazed window, radiator, shower cubicle with Galaxy shower, pedestal hand wash basin and tiled splash back.
Bedroom: 3.80m x 3.42m (12' 6" x 11' 3") With double glazed window, radiator and fitted wardrobe. Bedroom: 3.41m x 3.16m (11' 2" x 10' 4") With double glazed window, radiator and fitted wardrobe.
Bathroom: With panelled bath having a shower over, shower rail and curtain, pedestal hand wash basin, double glazed window, radiator, built in cupboard and fan assisted heater.
Landing: 2 With double glazed window, radiator and loft access. Bedroom: 5.44m x 4.10m (17' 10" x 13' 5") With two double glazed windows and radiator.
Bedroom: 4.11m x 3.16m (13' 6" x 10' 4") With two double glazed windows and radiator. Separate WC: With low level WC and double glazed window.
Outside: Tarmacadam driveway providing parking space for several vehicles and leading to garage: With electric roller door, side personal door, electric light and power, concrete base and double glazed windows.
The front garden is laid to lawn with flower beds and borders. Side pedestrian access to the rear garden which is a good size and is laid to lawn, with flower and shrub beds and borders.
Greenhouse, apple tree and outside light.
Value & comps
No previous sales on record.
Returns
Set an offer; the calculator follows it.
We're still gathering serviced-accommodation data for this area.
Archie refurb estimate: a Pro feature
0.0% below asking
This is not financial or investment advice. Prop AI Deals is not authorised by the Financial Conduct Authority (FCA) to provide investment advice.
All investment calculators, property analyses, and AI-generated insights are for informational purposes only. Property investment carries risk and may result in financial loss. All calculations should be independently verified and you should consult with FCA-authorised financial advisers before making any investment decisions.
Past performance does not guarantee future results. Tax implications vary by individual circumstances.
Deal
Properties like this can earn 2–3x BTL yields when converted to HMO, with retrofit costs around £10k/room. Sign in to see the full tier, yield projection, and cost breakdown.
Commercial properties like this can earn 30-50% higher yields when converted to residential under Class MA / Q / P / PA, with prior approval costing ~GBP 96/unit. Sign in to see the recommended route, yield uplift, and cost breakdown.
BRRR-suited properties can recycle 80-100% of investor capital on refi, leaving a high-yielding rental with most of the money out. Sign in to see the refurb cost stack, ARV projection, and refinance maths.
Detached + large garden = sub-division play. Pro tier unlocks the tier badge, plot size, uplift estimate, and regional land benchmark.
Short-lease flats trade at deep discount, but extending under the 1993 Act often costs far less than the discount. Pro tier unlocks the tier badge, premium breakdown, long-lease ARV and arbitrage maths.
See projected short-stay revenue vs a vanilla BTL for this property.
See real sub-let margins (HMO room rates & SA nightly rates) vs the landlord rent.
Area
Agent & docs

FAQ
About 6, Brightstowe Road, Burnham-on-Sea
Explore nearby