2-bedroom property · IP14 6AT
For saleListed 382 days
Opportunity summary
See Archie’s verdict, returns by strategy and what to check before viewing.
About
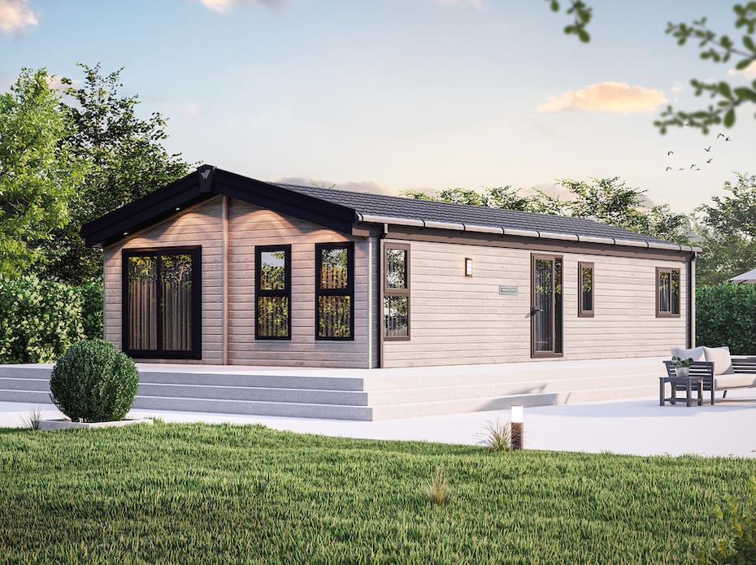
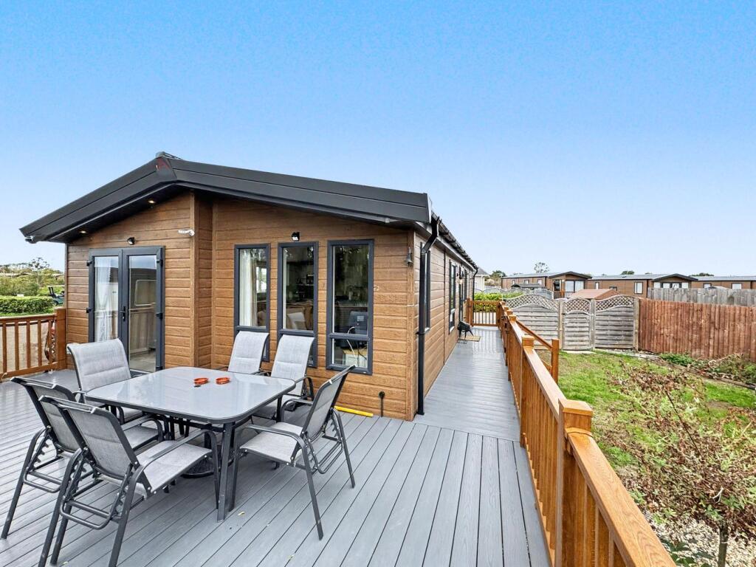
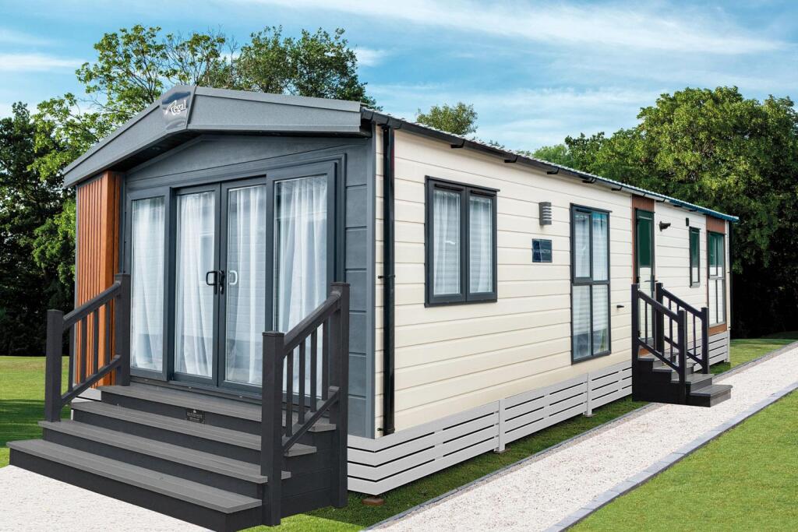
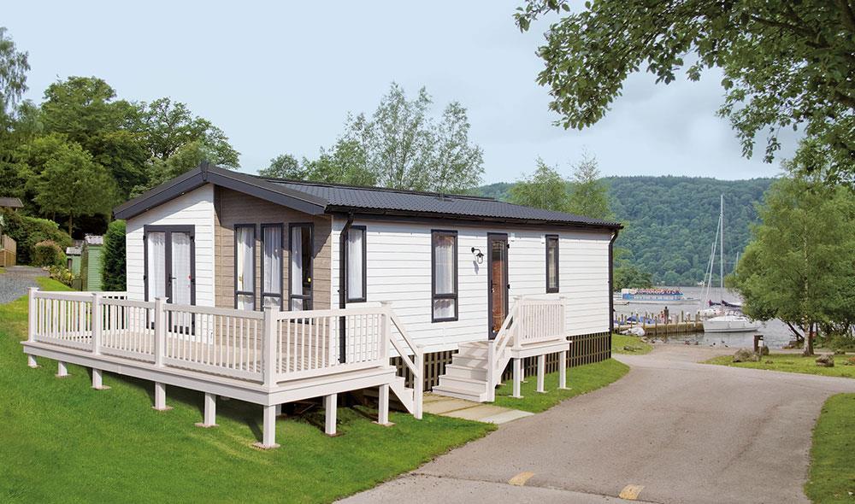
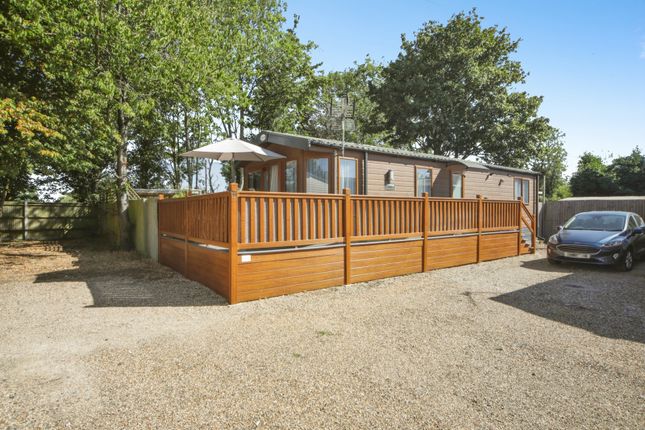
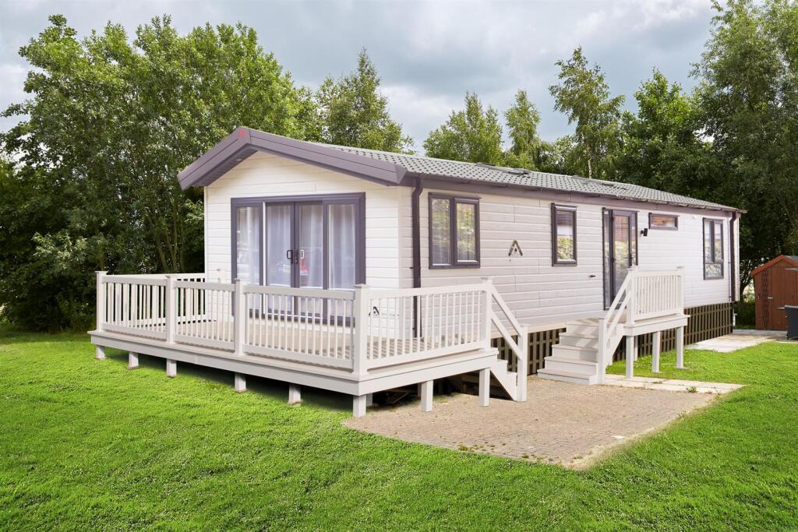
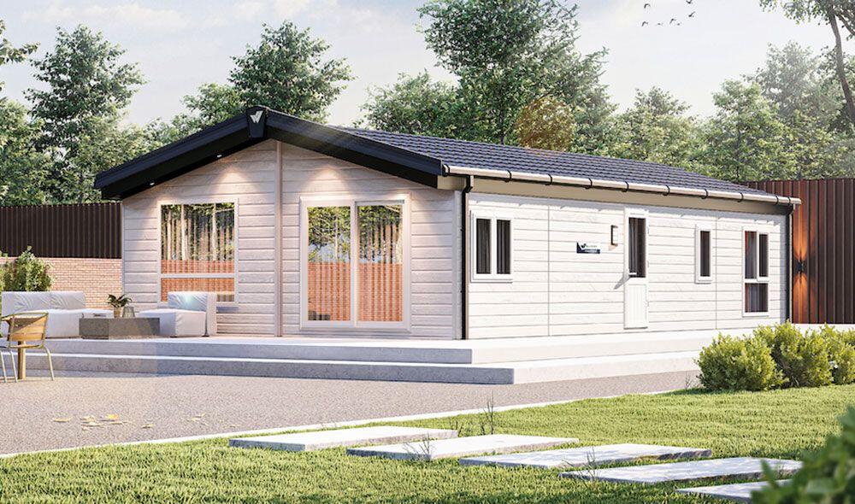
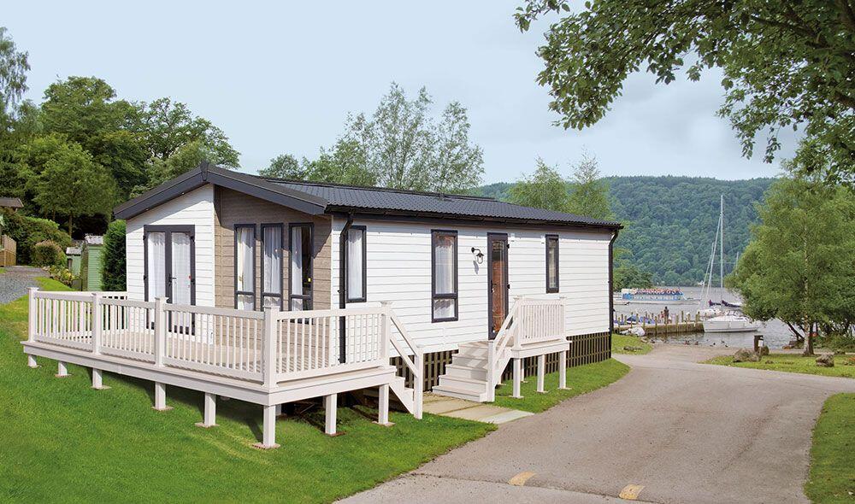
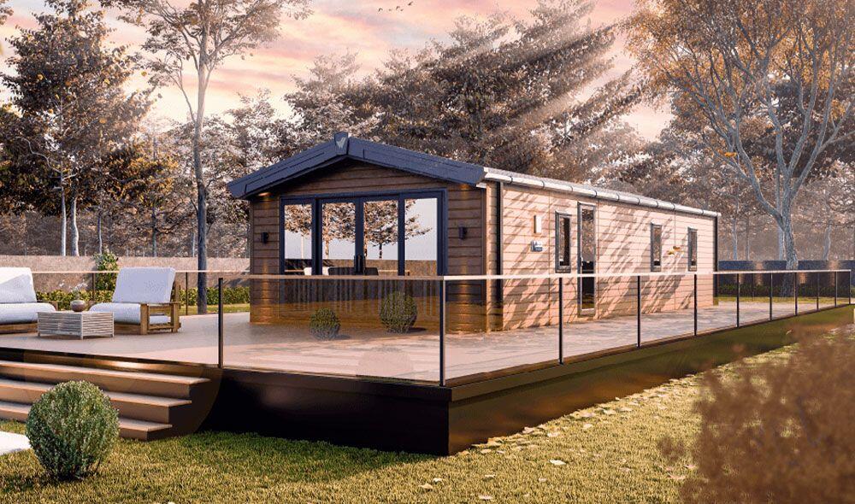
***BRAND NEW*** 40ft x 20ft; 6 berth; £199,995 Marks and Mann are delighted to bring to market this TWO DOUBLE BEDROOM DETACHED lodge, located within Stonham Barns offering a LUXURY living experience with FULLY FITTED KITCHEN, spacious open plan reception/dining with FIREPLACE, primary bedroom with EN-SUITE AND WALK-IN WARDROBE, family shower room, study/boot room to the front entrance and a GENEROUSLY SIZED DRIVEWAY.
This lodge offers 12 MONTH OCCUPATION. There is a wide variety of shops, boutiques and activities on site, offering an all in one place to live.
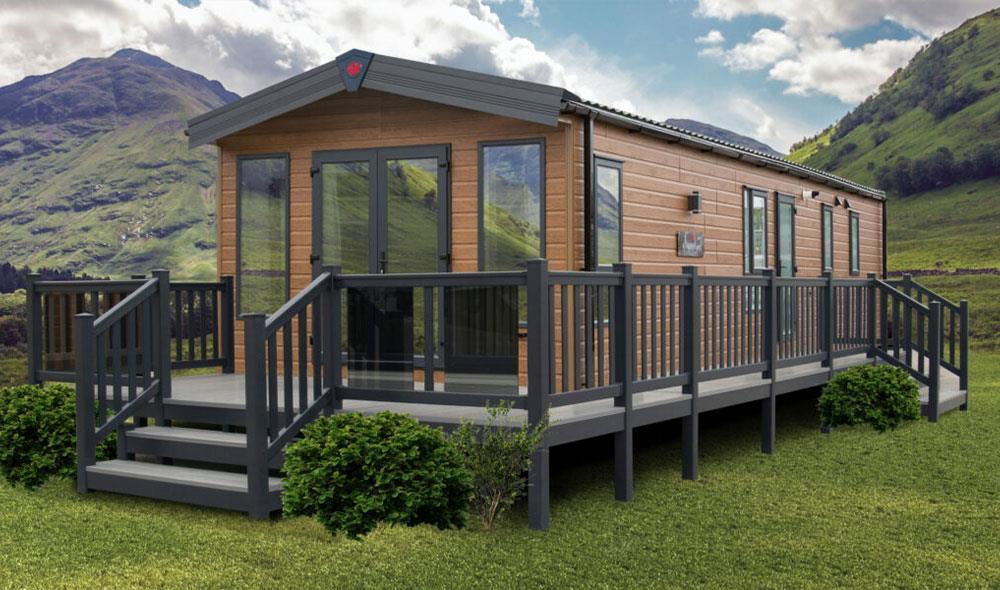
Surrounded by established trees and lawned areas, the lodge offers a countryside feel with both the interior décor and exterior environment. ADDITIONAL UPGRADES AND DECKING AVAILABLE.
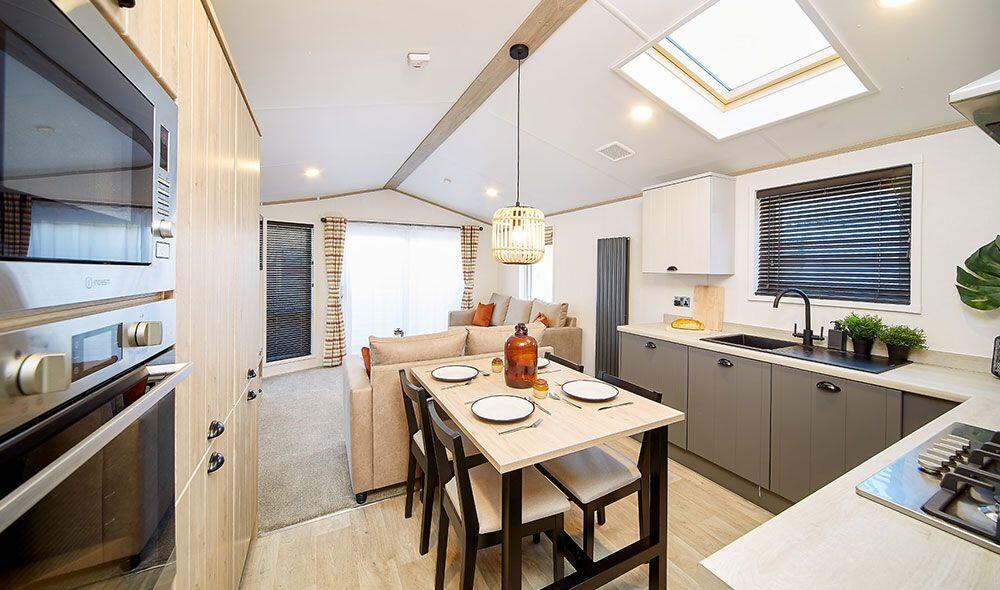
Call us directly to arrange your viewing Kitchen A beautifully presented fitted kitchen with ample floor and overhead units.
The kitchen features an oven, grill, five-burner gas hob top and overhead extractor fan along with a fitted fridge/freezer.
An optional Luxury Pack adds a dishwasher, microwave, and washing machine - ask in branch for more details.
A low hanging light fixture features above the breakfast island where there is seating for two and further storage cupboards. Double glazed window to the side aspect.
Living/Dining One of the features of this lodge is this spacious and open plan living/dining area, with vaulted ceilings and inset spotlights.
The room has fitted carpet and a brise soleil creating a modern and cosy feel. The reception is filled with natural light and a window seat for enjoying the outside views.
There is a media wall which features an electric stove-style fireplace and large double glazed windows. As the lodge is furnished, you can walk right in and start enjoying the lodge lifestyle.
The dining room offers a table with six chairs and a low hanging modern light fitting.
Dual aspect views with a double glazed window to the side aspect and double French doors which could lead onto a raised balcony area if desired. Two fitted units are included for décor or storage.
Radiator.
Study/Boot Room The lodge benefits having a small area to the side of the entrance which has a fitted desk with storage and chair, behind is a fitted unit with coat hangers and storage areas.
Space for a washing machine within the cupboard. Double glazed window to the front aspect.
Shower Room A three piece suite to include walk-in shower, vanity wash basin with wall mounted mirror and WC. Double glazed frosted window to the front aspect. Extractor fan. Cool tone décor.
Primary Bedroom Large primary bedroom with featured wall panels, king size bed, bedside units with double sockets and modern low hanging light fixtures.
The bedroom has fitted carpet and a dressing table area with wall mounted mirror and chair. Double glazed window to the side aspect.
This primary bedroom has a large en-suite to include bath with overhead shower, WC and vanity wash basin with plenty of storage space. Wall mounted mirror.
Another benefit to this luxurious bedroom is the walk-in wardrobe, this is fitted with plenty of units for storing and hanging clothes. Radiator.
Bedroom Two Bedroom two is a good size double but is currently laid out with two single beds both featuring wall panels behind.
Drawer unit within the middle and a low hanging modern light fixture. This bedroom also benefits from having a fitted double wardrobe, chest of drawers and wall mounted mirror.
Fitted carpet and neutral décor. Double glazed window to the side aspect.
Outside Currently ready to be further landscaped, there is a laid to lawn area and pebble section but decking can be added as an additional extra. A large driveway will be available.
Partly fenced with full length panels and partly picket fenced, full length fencing can be added if desired. To the side and rear of the lodge are established trees.
Location Located in Stonham Aspal within Stonham Barns, you will be within easy access to the A14 and large supermarkets a short drive away, local amenities and GP surgeries are located in Stowmarket or venturing slightly further out you will reach Ipswich, Bury St Edmunds or Norwich.
There is plenty of attractions for all ages to enjoy within the large Stonham Barns location.
Suffolk Owl Sanctuary is where you can see an amazing range of birds of prey, red Squirrels, the Raptor Hospital, The Barclays Sensory Garden, an information centre about Owls, a woodland walk, picnic areas and plenty of activities for children including a mini-maze, adventure frame and let us not forget the Meerkat Kastle.
The Golf Park offers a range of activities from golf simulators, Footgolf, a 9 hole golf course, and a fantastic Pirate themed adventure golf course.
Now give yourself a well-deserved break and pop into Carters of Suffolk, who have been producing handmade, hand pain...
Important Information Tenure – Commonhold The lodge can be used for 12 months as a residential main home.
Services – We understand that calor gas, electricity, water and drainage are connected to the property.
Yearly costs - £5,000 2025 Council Tax - Band A - TBC Disclaimer In accordance with Consumer Protection from Unfair Trading Regulations, Marks and Mann Estate Agents have prepared these sales particulars as a general guide only.
Reasonable endeavours have been made to ensure that the information given in these particulars is materially correct but any intending purchaser should satisfy themselves by inspection, searches, enquiries and survey as to the correctness of each statement.
No statement in these particulars is to be relied upon as a statement or representation of fact. Any areas, measurements or distances are only approximate.
New build properties - the developer may reserve the right to make any alterations up until exchange of contracts.
Anti Money Laundering Regulations Intending purchasers will be asked to produce identification documentation at a later stage and we would ask for your co-operation in order that there will be no delay in agreeing the sale.
Value & comps
No previous sales on record.
Returns
Set an offer; the calculator follows it.
We're still gathering serviced-accommodation data for this area.
Archie refurb estimate: a Pro feature
0.0% below asking
This is not financial or investment advice. Prop AI Deals is not authorised by the Financial Conduct Authority (FCA) to provide investment advice.
All investment calculators, property analyses, and AI-generated insights are for informational purposes only. Property investment carries risk and may result in financial loss. All calculations should be independently verified and you should consult with FCA-authorised financial advisors before making any investment decisions.
Past performance does not guarantee future results. Tax implications vary by individual circumstances.
Deal
Properties like this can earn 2–3x BTL yields when converted to HMO, with retrofit costs around £10k/room. Sign in to see the full tier, yield projection, and cost breakdown.
Commercial properties like this can earn 30-50% higher yields when converted to residential under Class MA / Q / P / PA, with prior approval costing ~GBP 96/unit. Sign in to see the recommended route, yield uplift, and cost breakdown.
BRRR-suited properties can recycle 80-100% of investor capital on refi, leaving a high-yielding rental with most of the money out. Sign in to see the refurb cost stack, ARV projection, and refinance maths.
Detached + large garden = sub-division play. Pro tier unlocks the tier badge, plot size, uplift estimate, and regional land benchmark.
Short-lease flats trade at deep discount, but extending under the 1993 Act often costs far less than the discount. Pro tier unlocks the tier badge, premium breakdown, long-lease ARV and arbitrage maths.
See projected short-stay revenue vs a vanilla BTL for this property.
See real sub-let margins (HMO room rates & SA nightly rates) vs the landlord rent.
Area
Agent & docs

FAQ
About Pettaugh Road, Stonham Aspal, Stowmarket, IP14
Explore nearby