We've tightened what earns a Pursue. A home now needs a published valuation, a strategy that still makes money after real running costs and lender stress tests, and no listing problems that would stop a mortgage. You'll see fewer Pursues, and each one has been checked harder.
See how verdicts work3-bedroom semi-detached house · CW6 0DS
Under offerListed 72 days
Opportunity summary
See Archie’s verdict, returns by strategy and what to check before viewing.
About
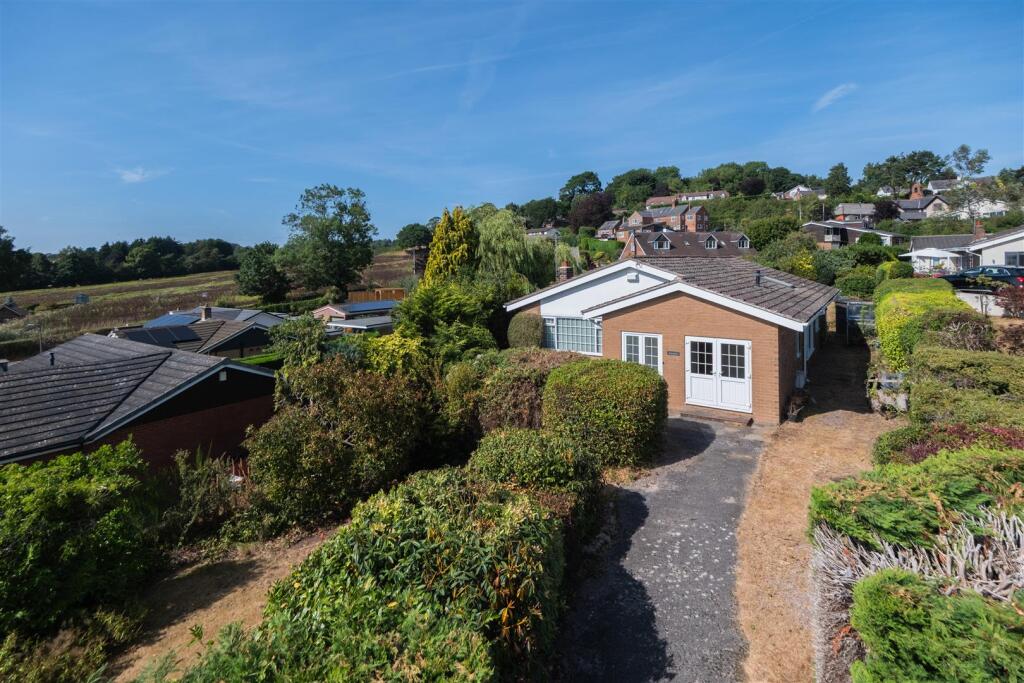
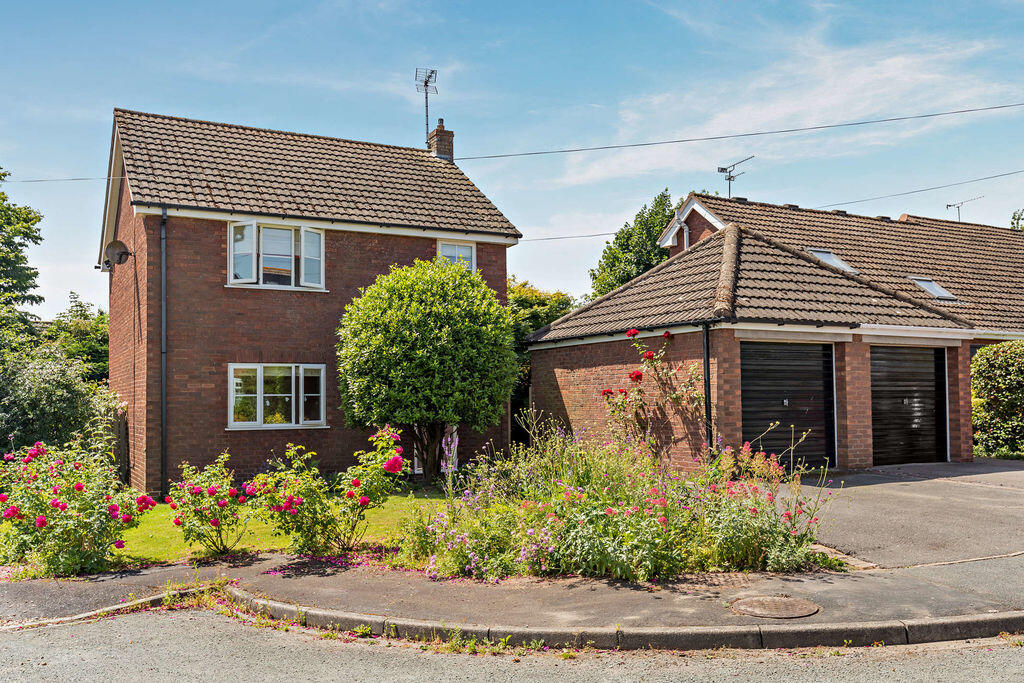
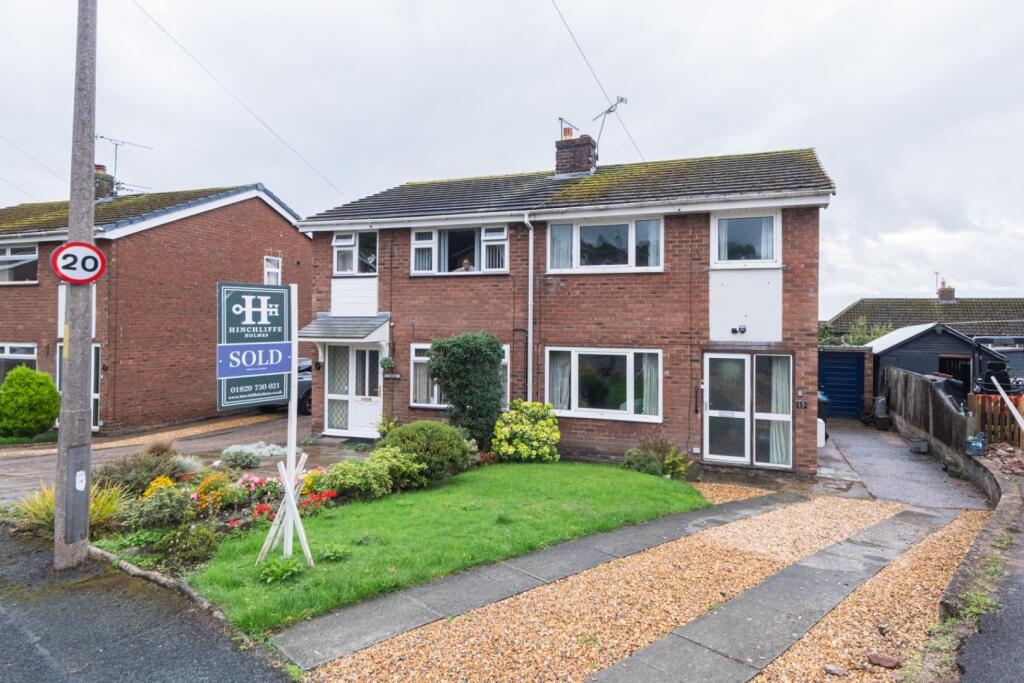
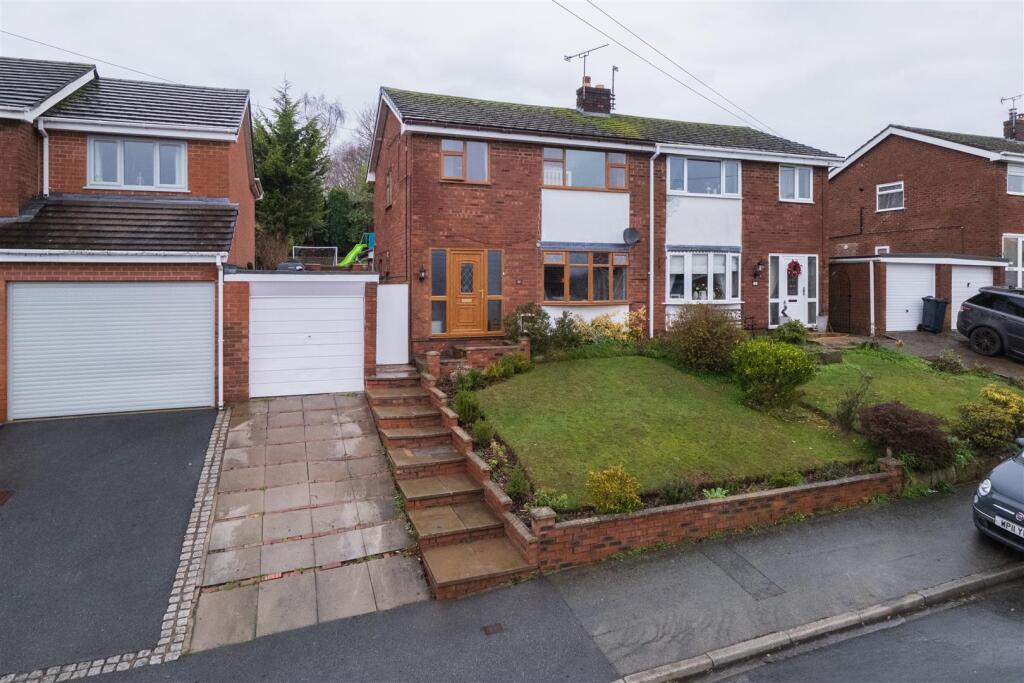
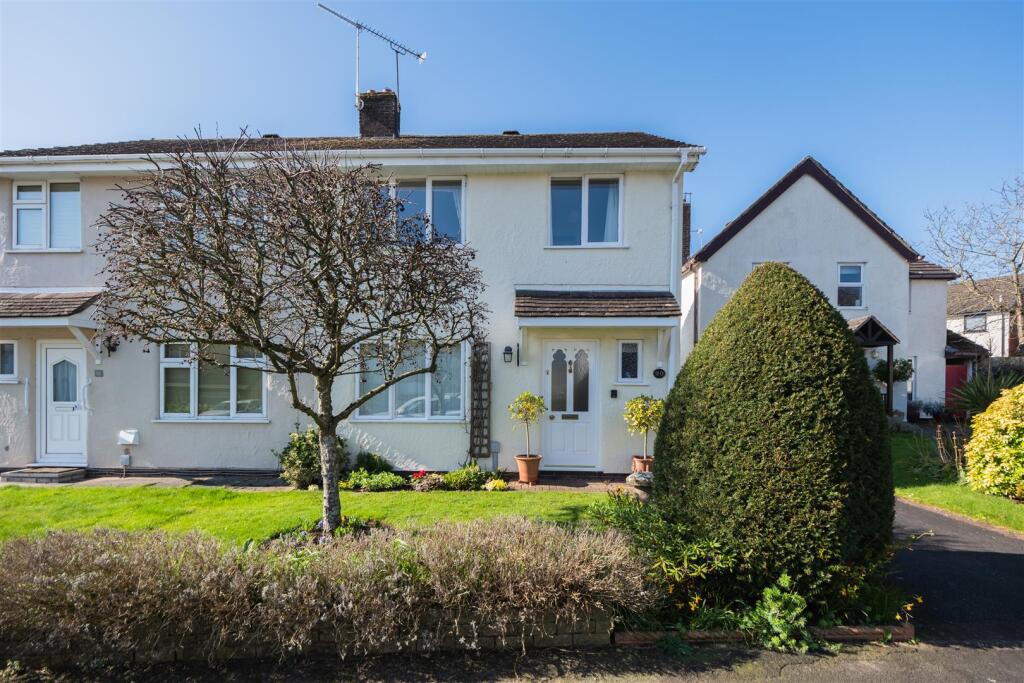
Centrally positioned within Tarporley Village, this three bedroom semi-detached character cottage does require some cosmetic improvements but offers the opportunity to create a delightful home with off road parking.
Location Tarporley is one of Cheshire's most highly regarded villages that boasts a bustling High Street with a diverse selection of shops and services including convenience stores, Post Office, fashion boutiques, electrical retailer, florist, solicitor, cafes, restaurants and renowned public houses.
The village is also known for its excellent educational facilities with Tarporley Primary and High Schools and many other outstanding educational establishments in both the state and the private sector being located in the surrounding area.
A regular bus service is available from the village that travels to Chester City centre in one direction and Crewe via Nantwich in the other.
The village is located within the heart of Cheshire and is surrounded by some of the most glorious countryside, with Delamere Forest and the Peckforton Hills within four miles.
Accommodation A canopied storm porch sits above a part glazed panel front door - this opens to the Entrance Hall with Cloakroom off and staircase rising to the First Floor.
The well-proportioned Living Room 4.7m x 4.3m is a cozy reception room with fireplace fitted with a living flame coal effect gas fire and feature exposed single pitch pine ceiling timber.
The adjacent Dining Room 3.4m x 3.3m comfortably accommodate an 8/10 person dining table and gives access to a Galley Kitchen 4.8m x 1.2m.
This is fitted with wall and floor cupboards and a worksurface with sink unit.
Appliances include a four-ring ceramic hob with double oven beneath and extractor above, there is space for a slimline dishwasher, plumbing for washing machine and space for freestanding fridge freezer.
Agent's note The Kitchen and Dining Room were originally one room and have been subdivided with a stud partition wall which could be removed to potentially create a Kitchen/Dining/Living space 4.8m x 4.7m.
First Floor To the First Floor, there are three Bedrooms and a Shower Room. The large Master Bedroom 5.7m x 4.7m is particularly light and airy and benefits from a built-in wardrobe.
Bedroom Two 4.1m x 2.7m is a further good sized double bedroom with built-in wardrobes. Bedroom Three 2.8m x 1.8m is a good sized single and overlooks the rear.
The Shower Room includes a large shower enclosure, wash handbasin and low-level WC. Externally The property is accessed off Henry Street.
The gardens include a gravel parking bay which potentially could be extended to create two spaces (nose to tail if desired).
The rear garden is laid to Yorkstone crazy paving and includes stocked borders edged with sandstone. Services/Tenure Mains water, electricity, gas, and drainage, Council Tax Band: D. Freehold.
Viewing Strictly via appointment through the Cheshire Lamont Tarporley office.
Directions What3words: swims.pinging.outfit The property can be found on Henry Street, just off Tarporley High Street and opposite the Cheshire Lamont office.
Value & comps
No previous sales on record.
Returns
Set an offer; the calculator follows it.
We're still gathering serviced-accommodation data for this area.
Archie refurb estimate: a Pro feature
0.0% below asking
This is not financial or investment advice. Prop AI Deals is not authorised by the Financial Conduct Authority (FCA) to provide investment advice.
All investment calculators, property analyses, and AI-generated insights are for informational purposes only. Property investment carries risk and may result in financial loss. All calculations should be independently verified and you should consult with FCA-authorised financial advisers before making any investment decisions.
Past performance does not guarantee future results. Tax implications vary by individual circumstances.
Deal
Properties like this can earn 2–3x BTL yields when converted to HMO, with retrofit costs around £10k/room. Sign in to see the full tier, yield projection, and cost breakdown.
Commercial properties like this can earn 30-50% higher yields when converted to residential under Class MA / Q / P / PA, with prior approval costing ~GBP 96/unit. Sign in to see the recommended route, yield uplift, and cost breakdown.
BRRR-suited properties can recycle 80-100% of investor capital on refi, leaving a high-yielding rental with most of the money out. Sign in to see the refurb cost stack, ARV projection, and refinance maths.
Detached + large garden = sub-division play. Pro tier unlocks the tier badge, plot size, uplift estimate, and regional land benchmark.
Short-lease flats trade at deep discount, but extending under the 1993 Act often costs far less than the discount. Pro tier unlocks the tier badge, premium breakdown, long-lease ARV and arbitrage maths.
See projected short-stay revenue vs a vanilla BTL for this property.
See real sub-let margins (HMO room rates & SA nightly rates) vs the landlord rent.
Area
Agent & docs
FAQ
About Henry Street, Tarporley
Explore nearby