3-bedroom semi-detached house · HD7 5DR
For saleListed 6 days
Opportunity summary
See Archie’s verdict, returns by strategy and what to check before viewing.
About
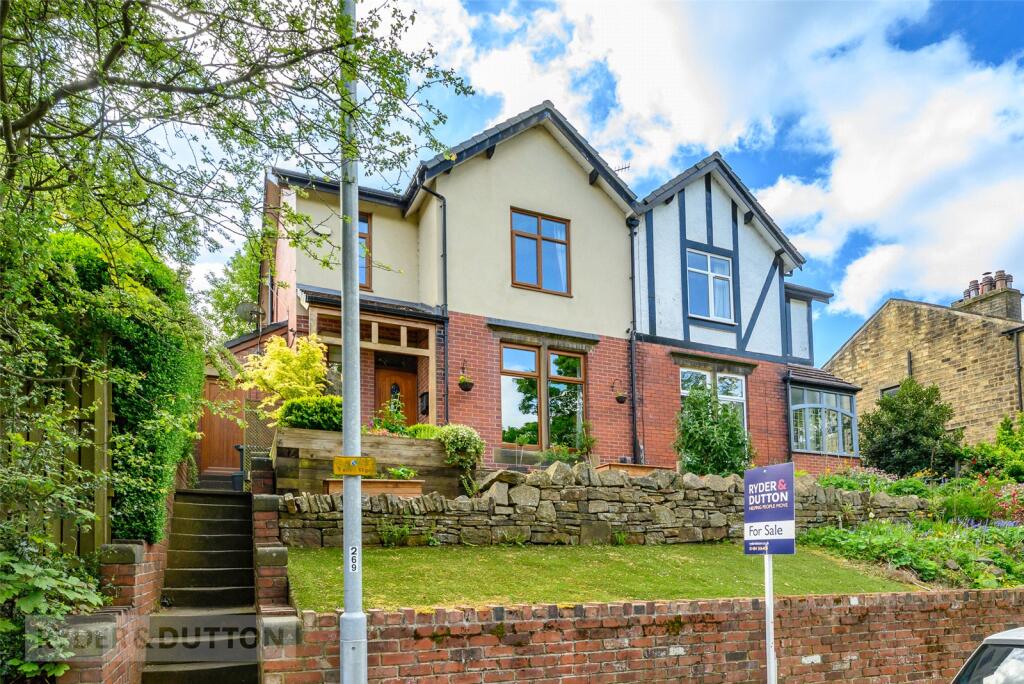
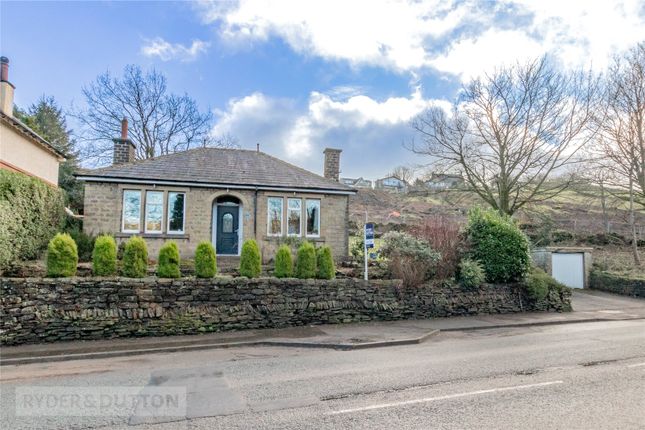
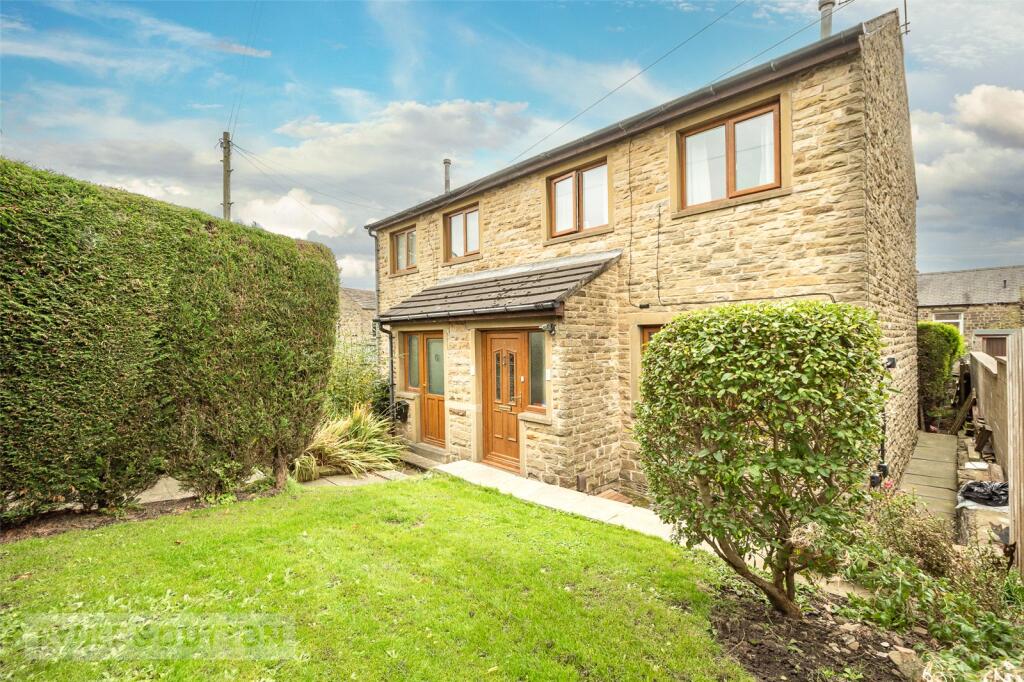
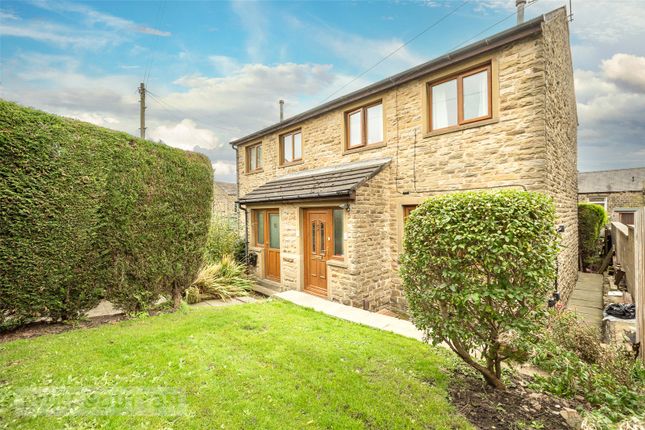
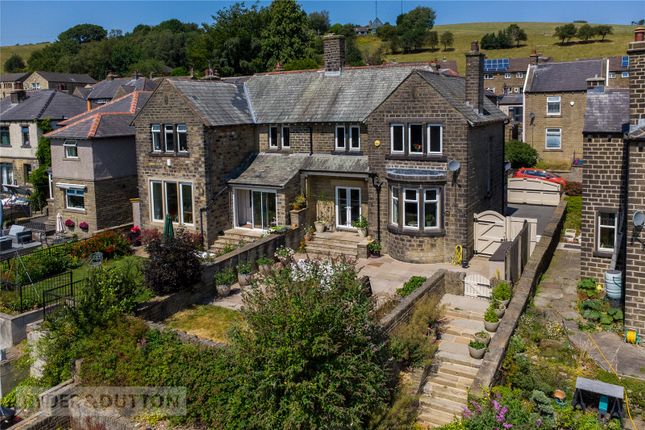
Offered for sale with no upper chain is this appealing three-bedroom semi-detached stone-built period home, a short walk from Slaithwaite’s vibrant centre and boasting impressive views over the Slaithwaite Reservoir and the Colne Valley beyond.
Rarely do properties of this location come onto the market and early viewing is highly recommended.
The property is in need of a programme of refurbishment and updating, but priced to reflect the works required, with an array of period features and fireplaces on display and a large cellar potentially offering further scope.
The accommodation briefly comprises: entrance hallway, lounge, dining room, kitchen, walk-in pantry, large cellar, first floor landing, three bedrooms, two of which are doubles, bathroom and separate WC.
There is a driveway and gardens to the front and rear. There is a security alarm, gas fired central heating and double glazing to the majority of the windows.
Accommodation GROUND FLOOR Entrance Hallway The traditional front of the property is at the rear and enjoying the views.
Here there are twin single-glazed doors that open immediately to a timber period style entrance door with a leaded circular glazed unit with, single-glazed panel to the side.
In the entrance hall, there is decorative panelling to either side, central heating radiator, delph racks, stairs rise to the first-floor landing and a door under the stairs gives access down to the property’s cellar.
Lounge 4.37m x 3.66m The lounge enjoys a particularly impressive outlook and enjoys a high degree of natural light courtesy of the double-glazed bay window.
The outlook runs down to the reservoir below and the Colne Valley beyond.
The lounge has a tiled period style fireplace which currently houses a living flame effect gas fire, a central heating radiator and decorative coving to the ceiling.
Dining Room 4.14m x 3.9m This good size reception room has another period style tiled fireplace with a living flame effect gas fire.
There is a decorative delph rail, central heating radiator and double-glazed windows, which gives an outlook over the property’s garden.
Kitchen 2.92m x 2.44m The kitchen can be accessed from the hallway or via a double-glazed external door from the property’s drive and garden area.
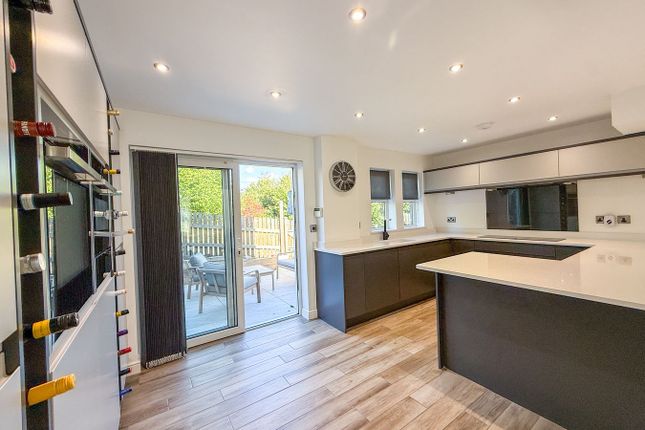
The kitchen comprises units to the high and low level, stainless-steel sink unit with mixer tap over, central heating radiator, plumbing for an automatic washing machine, integral fridge freezer and a gas cooker point.
There are built-in cupboards to the left-hand side of the internal door which gives access through to the pantry.
Pantry Small, useful area which houses the property’s gas fired central heating boiler, the electricity fuse board and the alarm control panel.
LOWER GROUND FLOOR Cellar Steps give access down to a small storage area and a low-level door. Once crouched through, this opens into a full room where there is an external access door.
To the rear, an open doorway gives access through a short corridor to a good size room which sits beneath the dining room above.
This area is where the original coal shoot was and is home to the gas supply and meter. FIRST FLOOR Landing Doors lead off.
Bedroom 1 3.63m x 3.33m Located to the front of the property and enjoying particularly impressive far-reaching views, courtesy of the double-glazed window, and central heating radiator.
Bedroom 2 3.9m x 3.66m Located to the property’s rear, with a period style feature fireplace with a tiled backdrop and timber surround.
The room has double-glazed window which allows views over the property’s garden and onto Longlands Road, and central heating radiator.
Bedroom 3 3.63m x 2.03m Another room enjoying the far-reaching views courtesy of the double-glazed window, and central heating radiator.
This room is home to the property’s loft access point and bulkhead storage cupboards which offer additional useful storage.
Bathroom 2.26m x 3.66m Comprising of a two-piece suite in white including vanity basin and bath with an electric shower over.
The room has period style tiling to half height, obscure double-glazed window and a good-sized built-in storage cupboard which also houses the property’s hot water tank.
WC 1.5m x 1m This separate WC has a high-level flush WC, obscure double-glazed window and central heating radiator.
OUTSIDE From Longlands Road, the gateway opens to a tarmac driveway offering parking for one vehicle.
With walled boundaries, the majority of this garden is laid to lawn and has established planting.
A paved path runs to the traditional front of the property and continues down the side where it opens to a wider area where there is a covered timber area, which we believe has steps down to the cellar door (this has not been checked).
Continuing from here the patio runs across the front of the formal front of the property which embraces the incredible location and views.
The garden then drops down steps to a tiered lawn area and large beds down to the rear boundary wall. Garage Further up Longlands Road and above no.
62, to the right hand side there is a single detached garage and parking in-front. This is owned by the property.
Please Note This property has been in the same family for many years and we do not have Title plans, but the solicitor acting has confirmed and supplied proof of ownership.
Therefore, confirming boundaries cannot be possible and merely based upon verbal information supplied.
The Titles would need to be registered upon successful sale, and this may cause some conveyancing delay. We do know that the lower part of the garden is on a separate Title.
Additional Information Energy rating 55 (Band D); Council tax band D.
Our online checks show that Ultrafast Fibre (FTTP) broadband is available, and mobile coverage is predicted to be good outdoors with a range of suppliers. Viewing By appointment with Wm.
Sykes & Son. Location From our Slaithwaite office, head to the mini roundabout and take the first exit onto Market Place. After 0.3 miles keep left onto Longlands Road and No.
48 will be found on the left-hand side.
Value & comps
No previous sales on record.
Returns
Set an offer; the calculator follows it.
We're still gathering serviced-accommodation data for this area.
Archie refurb estimate: a Pro feature
0.0% below asking
This is not financial or investment advice. Prop AI Deals is not authorised by the Financial Conduct Authority (FCA) to provide investment advice.
All investment calculators, property analyses, and AI-generated insights are for informational purposes only. Property investment carries risk and may result in financial loss. All calculations should be independently verified and you should consult with FCA-authorised financial advisors before making any investment decisions.
Past performance does not guarantee future results. Tax implications vary by individual circumstances.
Deal
Properties like this can earn 2–3x BTL yields when converted to HMO, with retrofit costs around £10k/room. Sign in to see the full tier, yield projection, and cost breakdown.
Commercial properties like this can earn 30-50% higher yields when converted to residential under Class MA / Q / P / PA, with prior approval costing ~GBP 96/unit. Sign in to see the recommended route, yield uplift, and cost breakdown.
BRRR-suited properties can recycle 80-100% of investor capital on refi, leaving a high-yielding rental with most of the money out. Sign in to see the refurb cost stack, ARV projection, and refinance maths.
Detached + large garden = sub-division play. Pro tier unlocks the tier badge, plot size, uplift estimate, and regional land benchmark.
Short-lease flats trade at deep discount, but extending under the 1993 Act often costs far less than the discount. Pro tier unlocks the tier badge, premium breakdown, long-lease ARV and arbitrage maths.
See projected short-stay revenue vs a vanilla BTL for this property.
See real sub-let margins (HMO room rates & SA nightly rates) vs the landlord rent.
Area
Agent & docs
FAQ
About Longlands Road, Slaithwaite, Huddersfield, HD7
Explore nearby