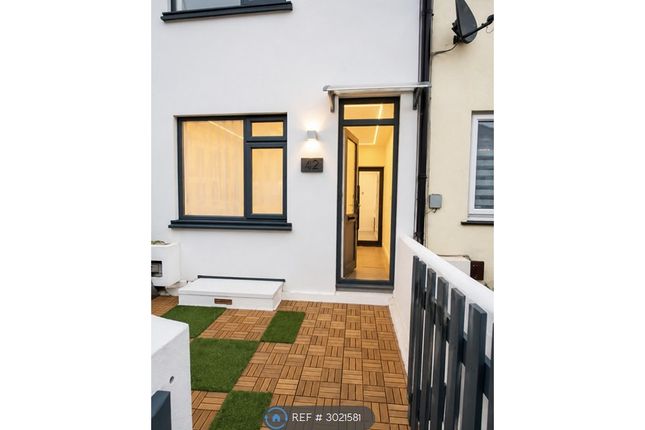
2-bedroom house · ME7 1HQ
Listing removedListed 61 days · slow let
Opportunity summary
See Archie’s verdict, returns by strategy and what to check before viewing.
About
Two Bedrooms. Two Living Rooms. And The Commute Is An Easy One.
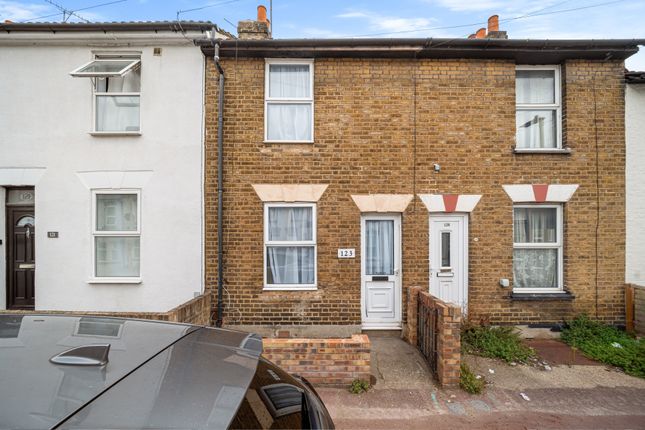
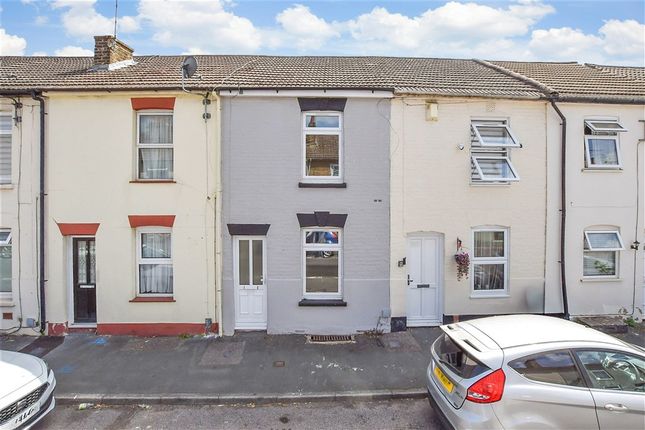
A two-bedroom terraced home with two separate reception rooms, a cellar, utility area and private rear garden, within easy reach of Gillingham station and town centre.
For a couple who need a home office as much as a living room, or a small family that simply wants a bit more space, the layout makes a lot of sense.
There is a particular problem with a lot of two-bedroom rental homes.
Once you've put a sofa somewhere, found a corner for a desk and tried to create somewhere to eat, suddenly the space doesn't feel quite as generous as it did on the floor plan.
Fox Street does things differently. You have two proper reception rooms downstairs, which immediately gives the house flexibility.
Keep one as the lounge and the second can become a dining room, home office, playroom or simply somewhere separate to escape to when two people want to do different things at the same time.
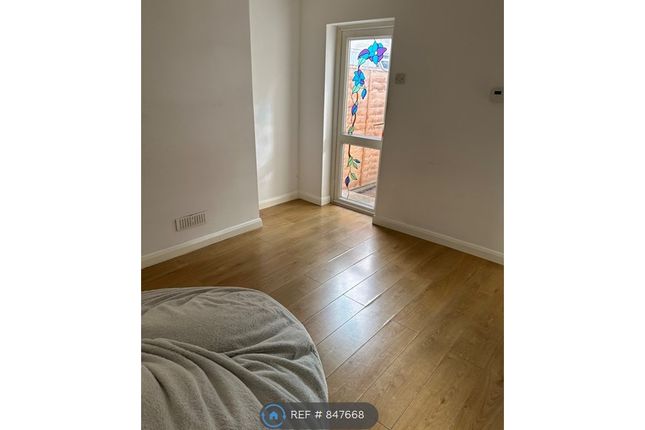
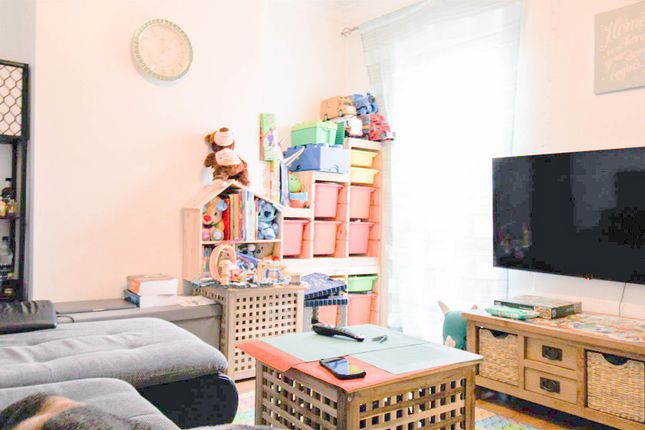
The front reception is bright and neutrally decorated, with grey flooring and a traditional fireplace creating a natural focal point.
It is an easy room to imagine furnished, without needing to work around an awkward layout. The second reception continues the same neutral finish and sits between the lounge and kitchen.
For anyone working from home, this is potentially one of the most useful parts of the property.
Your desk doesn't need to live in a bedroom, and your laptop doesn't have to take over the dining table every Monday morning.
Beyond here is the kitchen, fitted with cream units and wood-effect worktops, with plenty of natural light from the window overlooking the rear.
Continue through and there is something else that makes the ground floor work particularly well: A separate utility area and downstairs shower room.
Keeping the bathroom downstairs also means the entire first floor can be given over to the bedrooms. And they're proper bedrooms.
Both measure approximately 11'1", with one around 9'8" wide and the other approximately 9'9".
In other words, there isn't an obvious "good bedroom" followed by the room someone reluctantly agrees to take. Both offer useful proportions for beds, wardrobes and the usual furniture.
There is also a cellar beneath the house measuring approximately 11'1" x 9'9". It isn't included here as formal living accommodation, but for storage it is a very useful bonus.
Bikes, suitcases, Christmas decorations and all the things you don't necessarily want occupying a bedroom finally have somewhere else to go. Outside, the property has its own private rear garden.
It is currently relatively low-maintenance and gives the next tenant a genuine outdoor space to make their own, whether that means a table and chairs for summer evenings or simply somewhere to get outside without leaving home.
Then there is the location. Fox Street puts you close to the centre of Gillingham, with the High Street, everyday shops and local amenities all within easy reach.
Gillingham railway station is also around 600 metres from the postcode, making this a particularly practical option if commuting forms part of the working week.
For families, local schooling is another advantage, with Oasis Academy Skinner Street around 200 metres from the postcode and other schools within the surrounding area.
This isn't trying to be an enormous family house. What it does offer is something arguably more useful in the rental market: A sensible amount of space, arranged properly. Two double bedrooms.
Two reception rooms. A cellar. Utility area. Private garden. And a station close enough that the commute doesn't have to dominate the morning.
If that sounds like the combination you've been looking for, arrange a viewing and come and see how the space works in person.
Property information: Council Tax - B EPC - D Furnishing: Unfurnished Available from: Now Security deposit: £1,384.61 Holding deposit: £276.92 Minimum tenancy: Apt Lounge (3.71 m x 2.87 m (12'2" x 9'5")) Solid wooden front door, double glazed window to front, laminate flooring, radiator, display fire places Dining Room (3.71 m x 2.87 m (12'2" x 9'5")) Double glazed window to rear, double radiator, laminate flooring, display fire place Cellar Housing gas and electric meters lighting radiator.
Kitchen (2.46 m x 2.03 m (8'1" x 6'8")) Double glazed window to side, stainless steel single drainer sink unit, range of wall and base units with work top surfaces, free standing gas cooker, space for washing machine, space for fridge/freezer.
Wall mounted combi boiler. Vinyl flooring. Shower Room Frosted double glazed window to side, pedestal hand wash basin, double shower cubicle built in shower, low flush w.c. Vinyl flooring.
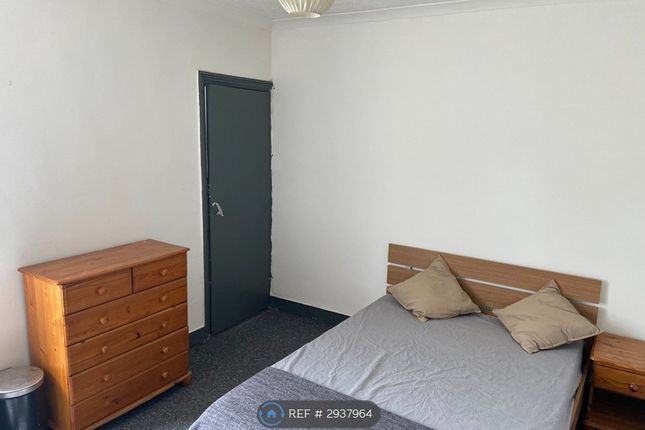
Bedroom 1 (4.24 m x 2.87 m (13'11" x 9'5")) Double glazed window to front, double radiator, carpet, textured ceiling.
Bedroom 2 (4.26 m x 2.87 m (14'0" x 9'5")) Double glazed to rear, carpet, walk in storage cupboard area, double radiator. Rear Garden Laid to lawn concreted paved area, side access to front.
Value & comps
No previous sales on record.
Rental comparables are shown in the Rental section below. Sold comparables remain for area capital context only.
Returns
We're still gathering serviced-accommodation data for this area.
This is not financial or investment advice. Prop AI Deals is not authorised by the Financial Conduct Authority (FCA) to provide investment advice.
All investment calculators, property analyses, and AI-generated insights are for informational purposes only. Property investment carries risk and may result in financial loss. All calculations should be independently verified and you should consult with FCA-authorised financial advisers before making any investment decisions.
Past performance does not guarantee future results. Tax implications vary by individual circumstances.
Deal
Properties like this can earn 2–3x BTL yields when converted to HMO, with retrofit costs around £10k/room. Sign in to see the full tier, yield projection, and cost breakdown.
Commercial properties like this can earn 30-50% higher yields when converted to residential under Class MA / Q / P / PA, with prior approval costing ~GBP 96/unit. Sign in to see the recommended route, yield uplift, and cost breakdown.
BRRR-suited properties can recycle 80-100% of investor capital on refi, leaving a high-yielding rental with most of the money out. Sign in to see the refurb cost stack, ARV projection, and refinance maths.
Detached + large garden = sub-division play. Pro tier unlocks the tier badge, plot size, uplift estimate, and regional land benchmark.
Short-lease flats trade at deep discount, but extending under the 1993 Act often costs far less than the discount. Pro tier unlocks the tier badge, premium breakdown, long-lease ARV and arbitrage maths.
See projected short-stay revenue vs a vanilla BTL for this property.
See real sub-let margins (HMO room rates & SA nightly rates) vs the landlord rent.
Area
Agent & docs
FAQ
About 30 Fox Street, Gillingham
Explore nearby