We've tightened what earns a Pursue. A home now needs a published valuation, a strategy that still makes money after real running costs and lender stress tests, and no listing problems that would stop a mortgage. You'll see fewer Pursues, and each one has been checked harder.
See how verdicts work3-bedroom terraced house · ME17 4NR
Listing removedListed 248 days
Opportunity summary
See Archie’s verdict, returns by strategy and what to check before viewing.
About
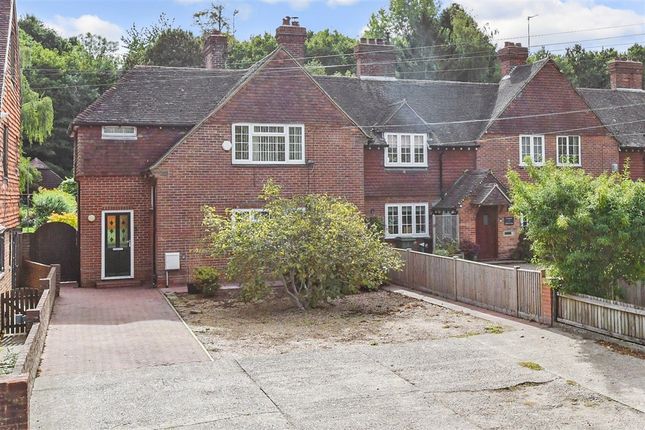
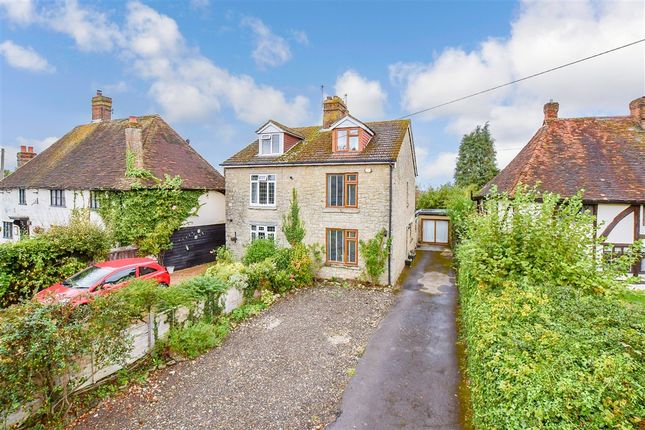
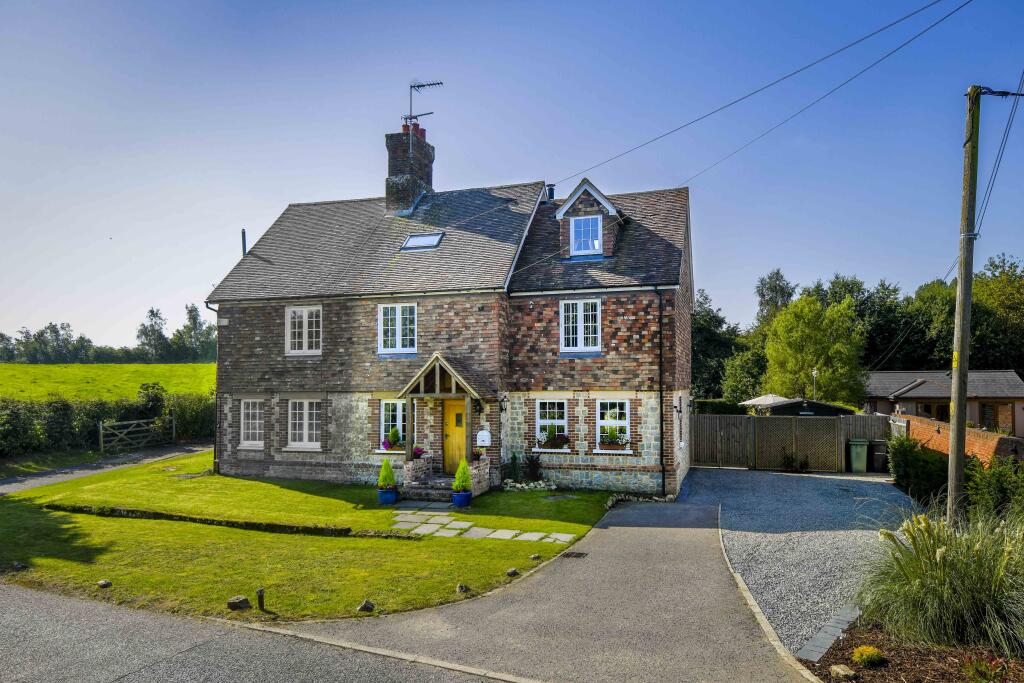
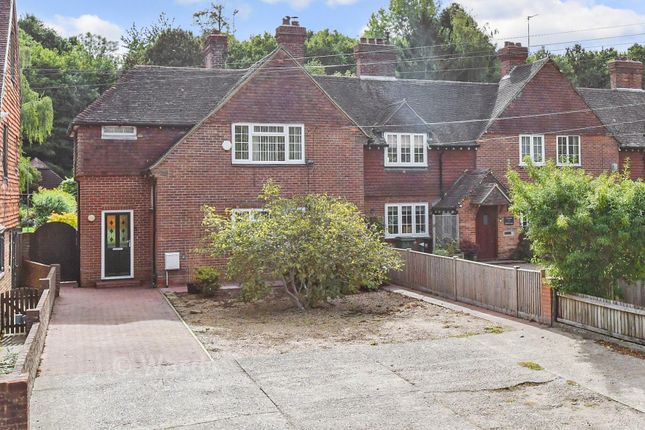
Guide Price £490,000 Cornwallis Cottages, Heath Road, Maidstone, Kent, ME17 4NR Set within a generous plot and enjoying a delightful semi-rural position, this charming end-of-terrace period home offers beautifully presented accommodation, substantial frontage with ample parking, and an exceptional rear garden extending far beyond expectation.
With high ceilings, character features and significant potential to extend (subject to the necessary planning permissions and consents), this is a rare opportunity to acquire a home of both immediate comfort and long-term promise.
The Situation Cornwallis Cottages occupy a highly regarded stretch of Heath Road, perfectly positioned to enjoy the best of both worlds - peaceful countryside surroundings with excellent access to Maidstone and beyond.
Open fields, woodland walks and picturesque country footpaths are quite literally on your doorstep, providing an enviable lifestyle setting for families and dog walkers alike.
Despite its tranquil feel, the property remains conveniently placed for the County Town of Maidstone, offering a comprehensive range of shopping, leisure and schooling facilities, together with mainline railway stations providing regular services to London.
The nearby villages and surrounding countryside further enhance the appeal, creating a location that combines accessibility with rural charm.
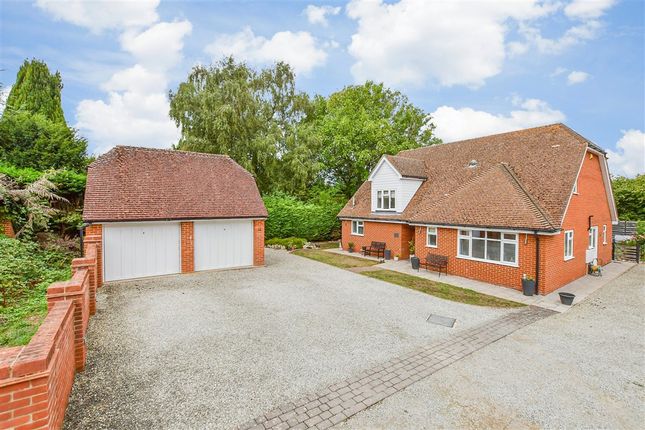
The Accommodation The property is approached via a substantial gravel driveway providing extensive off-road parking, with lawns sweeping up to the front of the house, creating an attractive and impressive frontage.
The front door opens into a welcoming entrance hallway with stairs rising to the first floor and a useful understairs storage cupboard.
To one side is a generous dining room (it is being used as a generous bedroom and playroom) ideal for formal entertaining or family gatherings.
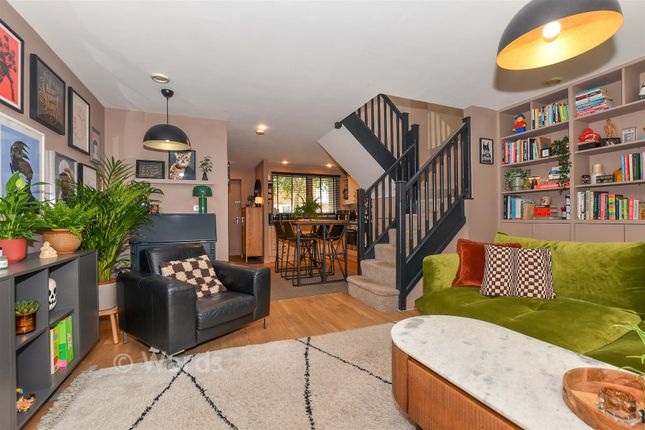
To the other, the principal reception room is a beautifully proportioned lounge featuring a fireplace with log burner, high ceilings and a wealth of natural light - a warm and inviting space throughout the seasons.
To the rear of the property lies a superb kitchen/breakfast room, thoughtfully arranged with ample storage and work surfaces, creating a highly practical family hub.
Sliding glass doors open directly onto the rear terrace and garden beyond, seamlessly connecting indoor and outdoor living and making this an excellent space for entertaining.
Upstairs, the landing gives access to three well-proportioned bedrooms, each benefitting from built-in wardrobes or storage cupboards.
The family bathroom is fitted with a freestanding bath, complementing the home's character and period charm. There is loft access and the loft has been fully boarded for maximum storage.
Gardens & Grounds A particular feature of the property is the remarkable rear garden - extensive in size and offering huge potential for landscaping, recreation or future enlargement of the property (subject to planning permission).
The scale of the plot provides a rare sense of space and privacy, perfectly suited to growing families.
To the front, the generous gravel driveway offers parking for multiple vehicles, framed by established lawns that enhance the property's kerb appeal.
Further Information End of terrace period home Three double bedrooms Two reception rooms Large kitchen/breakfast room with garden access Substantial plot with extensive rear garden Large gravel driveway providing ample parking Character features including high ceilings and log burner Excellent potential to extend (subject to planning consent) EPC Rating: D Council Tax Band: D Freehold Double glazed throughout Gas central heating Attached are two architects drawings for ‘large side and rear extension which the current vendors have had drawn up (planning consent has not been submitted for this yet).
This is a home of genuine character and scale, occupying a highly desirable position with countryside walks on the doorstep yet within easy reach of Maidstone's amenities.
Properties offering such generous gardens, parking and future potential are increasingly rare, and early viewing is highly recommended.
Viewing is Highly Recommended and only through an appointment with Folkestone Estate Agents Your Key Move.
*At the time of an offer being accepted on a property marketed by Your Key Move ltd, the purchaser(s) will need to provide documentation in order for us to undertake the necessary identification checks, in order to adhere to our obligation under the Anti Money Laundering Regulations (aml).
This is a legal requirement and we will not proceed with a buyer(s) until these checks have been carried out. Your Key Move ltd uses a specialist third party service to verify identities.
The cost of these checks is £50 plus VAT per purchase, which has to be paid in advance when an offer is agreed and will be prior to a sales memorandum being issued to solicitors.
This fee is non-refundable. Any questions on this should be asked prior to placing an offer.
Value & comps
No previous sales on record.
See the independent valuation, upside vs guide, and per-strategy max bid for this lot. Sign in to see it.
Returns
Set an offer; the calculator follows it.
We're still gathering serviced-accommodation data for this area.
Archie refurb estimate: a Pro feature
0.0% below starting price
This is not financial or investment advice. Prop AI Deals is not authorised by the Financial Conduct Authority (FCA) to provide investment advice.
All investment calculators, property analyses, and AI-generated insights are for informational purposes only. Property investment carries risk and may result in financial loss. All calculations should be independently verified and you should consult with FCA-authorised financial advisers before making any investment decisions.
Past performance does not guarantee future results. Tax implications vary by individual circumstances.
Deal
Properties like this can earn 2–3x BTL yields when converted to HMO, with retrofit costs around £10k/room. Sign in to see the full tier, yield projection, and cost breakdown.
Commercial properties like this can earn 30-50% higher yields when converted to residential under Class MA / Q / P / PA, with prior approval costing ~GBP 96/unit. Sign in to see the recommended route, yield uplift, and cost breakdown.
BRRR-suited properties can recycle 80-100% of investor capital on refi, leaving a high-yielding rental with most of the money out. Sign in to see the refurb cost stack, ARV projection, and refinance maths.
Detached + large garden = sub-division play. Pro tier unlocks the tier badge, plot size, uplift estimate, and regional land benchmark.
Short-lease flats trade at deep discount, but extending under the 1993 Act often costs far less than the discount. Pro tier unlocks the tier badge, premium breakdown, long-lease ARV and arbitrage maths.
See projected short-stay revenue vs a vanilla BTL for this property.
See real sub-let margins (HMO room rates & SA nightly rates) vs the landlord rent.
Area
Agent & docs

FAQ
About 1 Cornwallis Cottages, Heath Road, Maidstone
Explore nearby