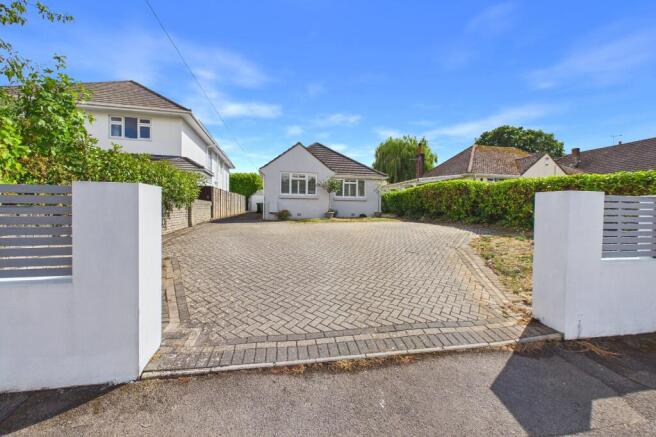
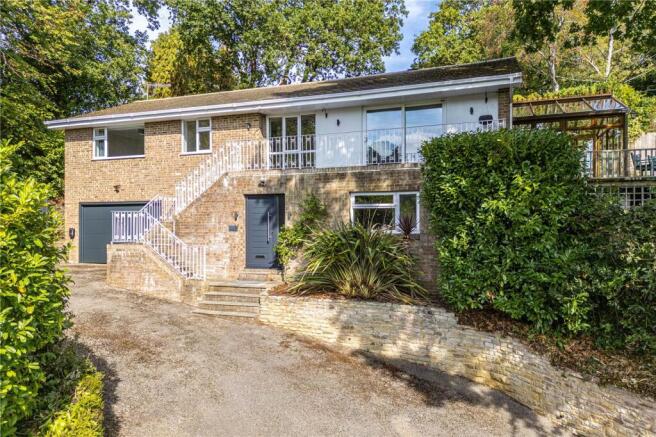
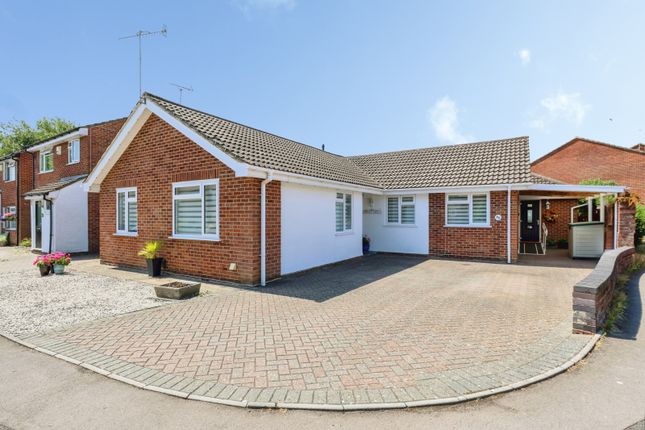
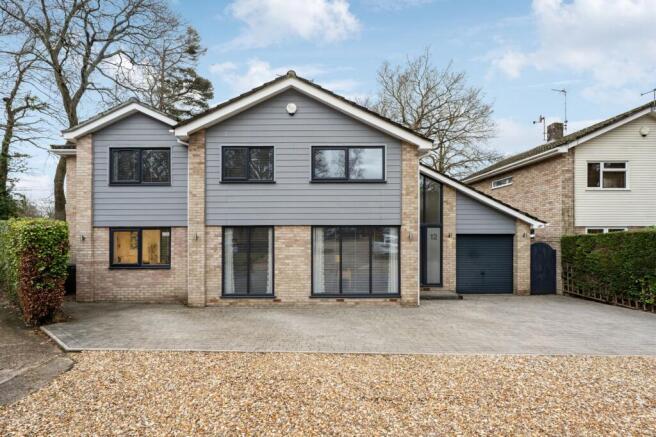
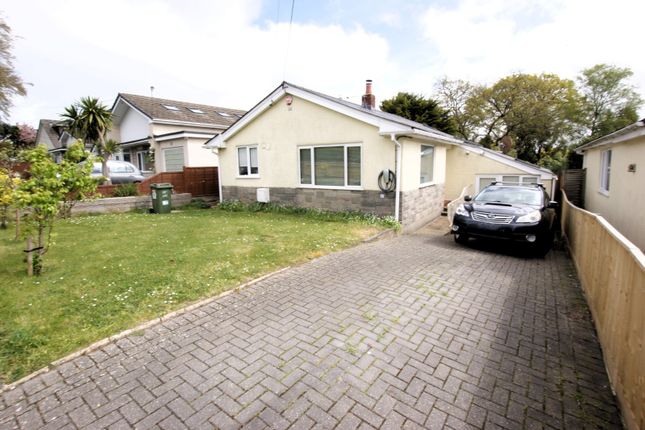
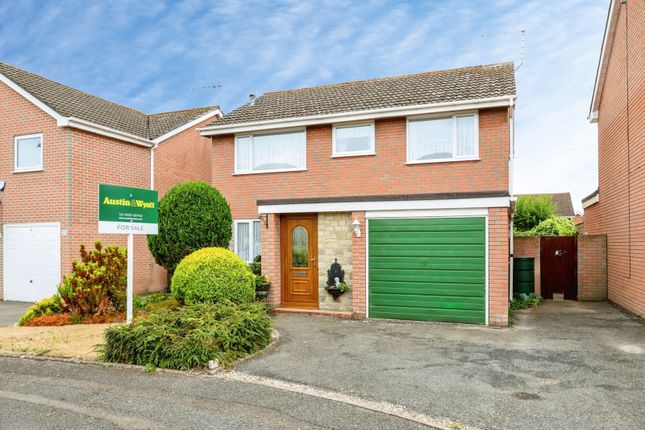
4-bedroom house · BH18 8NE
Listing removedReduced £15k (−2.6%) on 25 AugListed 130 days
Opportunity summary
See Archie’s verdict, returns by strategy and what to check before viewing.
About
Set within the highly coveted residential enclave of Broadstone, this exceptional four-bedroom semi-detached residence has been meticulously extended and refined to offer the pinnacle of contemporary family living.
Spanning three impressive floors and over 1,700 sq. Ft.
Of versatile space, the property artfully balances period-inspired charm with sophisticated, bespoke interiors and an uncompromising attention to detail.
Kitchen This kitchen is a masterclass in contemporary elegance, blending high-end finishes with a thoughtful, open-plan layout designed for both serious culinary pursuits and effortless entertaining.
The Heart of the Home At the center of the space sits a striking statement island, finished in a sophisticated deep navy.
It is crowned with a premium waterfall marble-effect worktop that cascades to the floor, creating a seamless and sculptural focal point.
The island provides casual seating via an integrated breakfast bar, alongside a pristine inset sink with a designer brushed-gold swan-neck tap.
Design & Cabinetry The kitchen features an expansive range of bespoke floor-to-ceiling cabinetry in a soft off-white, providing an abundance of streamlined storage.
The clean lines of the Shaker-style doors are elevated by contemporary brushed gold hardware, perfectly complementing the warm tones of the herringbone oak-style flooring that flows throughout the room.
Added Features A high-performance stainless steel range cooker featuring a multi-burner gas hob. A sleek, industrial-style brushed steel extractor hood.
A designer tiled backsplash in muted sage tones, adding a subtle textural contrast to the crisp marble upstands.
Living Spaces: The living room offers a bright and tranquil retreat that perfectly balances comfort with high-end architectural detail.
Bespoke Wall Panelling: The room features exquisite decorative recessed panelling, adding a sense of grandeur and timeless character to the neutral-toned walls.
Artisan Flooring: Premium oak-effect herringbone flooring flows seamlessly through the space, providing a warm, natural texture that complements the crisp, light aesthetic.
Period Charm: A traditional bay window serves as a stunning focal point, flooding the room with natural light and offering views over the front aspect.
Lighting: The space is illuminated by a combination of discreet LED recessed spotlights and elegant, contemporary brass wall sconces that provide a soft, ambient glow.
Utility Room: Rarely does a utility room receive such high-end treatment, but in this home, it serves as a stunning extension of the kitchen’s aesthetic.
This expansive 12ft space is as stylish as it is functional, providing a dedicated area for laundry and household management without compromising on design.
Exceptional Storage & Utility: A large floor-to-ceiling larder cupboard provides ample space for household essentials.
Dedicated under-counter housing for a separate washing machine and tumble dryer.
Designer Flooring: A striking monochrome geometric tiled floor adds a playful, contemporary edge, creating a durable and easy-to-clean surface that makes a bold visual statement.
Premium Finishes: The room continues the kitchen’s sophisticated theme with matching Shaker-style cabinetry in crisp white and a coordinating marble-effect worktop.
High-End Hardware: Even here, the details matter-featuring a secondary brushed gold swan-neck tap and an inset sink, set against a classic white subway-tiled backsplash.
Principal Suite & Primary Bedrooms: The larger bedrooms serve as luxurious retreats, characterized by: Bespoke Wall Panelling: Elegant recessed decorative mouldings add a layer of timeless texture and depth to the walls.
Neutral Tones: A calming palette of cream, ivory, and soft oatmeal creates a serene atmosphere, perfectly complemented by plush, high-quality carpeting underfoot.
Designer Finishes: Polished brass door furniture and matching electrical sockets provide a consistent luxury feel.
En-Suite Convenience: Primary rooms benefit from direct access to stylishly appointed bathrooms, maintaining a seamless flow between spaces.
Feature Headboards: One bedroom showcases a striking slatted timber feature wall, adding a contemporary Scandinavian-inspired edge.
Vaulted Ceilings: The clever use of ceiling contours adds volume and character, while recessed LED spotlights provide clean, unobtrusive lighting.
Garden & Courtyard Terrace: The outdoor space continues the home's commitment to contemporary style, offering a private Mediterranean-inspired courtyard.
This area has been expertly landscaped to provide a low-maintenance yet high-impact space for summertime BBQs and relaxation.
Privacy & Security: The courtyard area is enclosed by stylish horizontal slatted fencing, which offers a modern aesthetic while maintaining privacy.
A sleek, black contemporary gate provides secure side access to the property.
Architectural Features: A striking black timber pergola serves as a structural centrepiece, currently adorned with mature climbing vines and integrated decorative pendant lighting-perfect for evening ambiance.
Garage & Shed A large 16ft garage/workshop, perfect for storage or a home gym. Two additional external stores are located behind the utility wing, providing ample space for garden equipment.
EPC Rating: D Living Room Dimensions: 11' 8'' x 11' 4'' (3.55m x 3.45m). Kitchen/Dining Room Dimensions: 21' 1'' x 11' 2'' (6.42m x 3.40m). Utility Dimensions: 12' 0'' x 9' 1'' (3.65m x 2.77m).
Bedroom One Dimensions: 14' 11'' x 11' 3'' (4.54m x 3.43m). Bedroom Four Dimensions: 11' 8'' x 11' 3'' (3.55m x 3.43m). Bathroom Dimensions: 8' 1'' x 5' 10'' (2.46m x 1.78m).
Ensuite Dimensions: 6' 3'' x 5' 10'' (1.90m x 1.78m). Bedroom Two Dimensions: 21' 1'' x 8' 6'' (6.42m x 2.59m). Bedroom Three Dimensions: 11' 10'' x 11' 8'' (3.60m x 3.55m).
Garage Dimensions: 15' 9'' x 15' 0'' (4.80m x 4.57m).
Value & comps
No previous sales on record.
Returns
Set an offer; the calculator follows it.
We're still gathering serviced-accommodation data for this area.
Archie refurb estimate: a Pro feature
0.0% below asking
This is not financial or investment advice. Prop AI Deals is not authorised by the Financial Conduct Authority (FCA) to provide investment advice.
All investment calculators, property analyses, and AI-generated insights are for informational purposes only. Property investment carries risk and may result in financial loss. All calculations should be independently verified and you should consult with FCA-authorised financial advisors before making any investment decisions.
Past performance does not guarantee future results. Tax implications vary by individual circumstances.
Deal
Properties like this can earn 2–3x BTL yields when converted to HMO, with retrofit costs around £10k/room. Sign in to see the full tier, yield projection, and cost breakdown.
Commercial properties like this can earn 30-50% higher yields when converted to residential under Class MA / Q / P / PA, with prior approval costing ~GBP 96/unit. Sign in to see the recommended route, yield uplift, and cost breakdown.
BRRR-suited properties can recycle 80-100% of investor capital on refi, leaving a high-yielding rental with most of the money out. Sign in to see the refurb cost stack, ARV projection, and refinance maths.
Detached + large garden = sub-division play. Pro tier unlocks the tier badge, plot size, uplift estimate, and regional land benchmark.
Short-lease flats trade at deep discount, but extending under the 1993 Act often costs far less than the discount. Pro tier unlocks the tier badge, premium breakdown, long-lease ARV and arbitrage maths.
See projected short-stay revenue vs a vanilla BTL for this property.
See real sub-let margins (HMO room rates & SA nightly rates) vs the landlord rent.
Area
Agent & docs
FAQ
About 11 Charborough Road, Broadstone
Explore nearby