We've tightened what earns a Pursue. A home now needs a published valuation, a strategy that still makes money after real running costs and lender stress tests, and no listing problems that would stop a mortgage. You'll see fewer Pursues, and each one has been checked harder.
See how verdicts work4-bedroom house · BH18 8LP
Listing removedListed 136 days
Opportunity summary
See Archie’s verdict, returns by strategy and what to check before viewing.
About
Set within one of Broadstone’s most sought-after residential locations, this exceptional detached four-bedroom family home offers almost 2,000 sq. ft.
of beautifully appointed accommodation , thoughtfully designed to support family life at every stage.
Combining refined design with generous proportions and everyday practicality, this is a home perfectly suited to those seeking a long-term place to grow, entertain, and create lasting memories.
From the moment you arrive, the property makes a strong first impression.
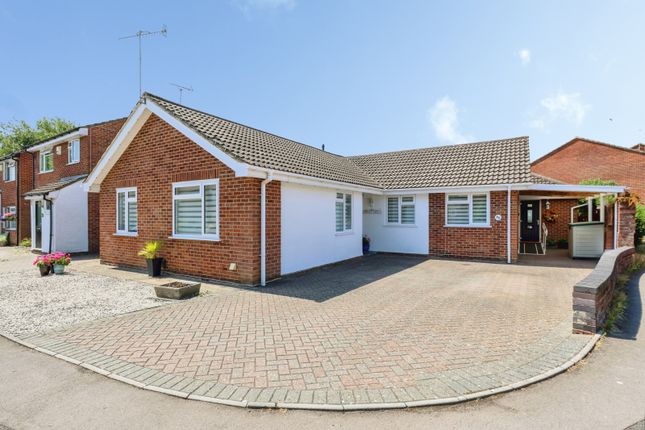
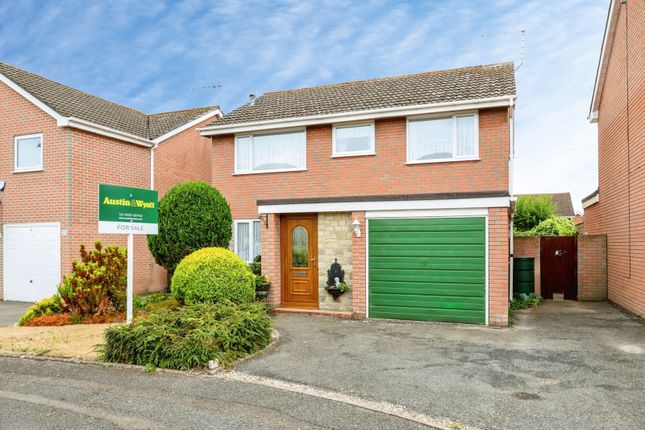
Impeccable kerb appeal is complemented by a private driveway providing ample off-road parking and access to the integral garage, immediately conveying quality, space, and reassurance.
Stepping inside, a welcoming entrance hall sets the tone, offering a sense of arrival and flow, leading through to the principal living spaces and benefiting from a stylish ground-floor W.C and utility room — ideal for busy family life.
At the heart of the home lies the luxury fitted kitchen , beautifully designed and equipped with a comprehensive range of high-quality integrated appliances.
This impressive space opens seamlessly into the family room, creating a natural hub for everyday living, whether that’s family breakfasts, homework at the table or hosting friends and relatives.
Practicality has been carefully considered throughout, with a separate utility room offering additional storage and downstairs WC.
The current homeowners have used full use of this handy space for a washing machine, tumble dryer, additional and freezer.
The first floor offers four well-proportioned bedrooms arranged around a central landing.
The 19ft principal bedroom provides a luxurious yet peaceful sanctuary, complete with fitted wardrobes and a contemporary en-suite shower room.
The remaining bedrooms are served by a beautifully finished family bathroom, offering flexibility for children, guests or home working as needs evolve over time.
Outside, the home truly comes into its own.
The private south-east facing rear garden enjoys excellent levels of sunlight and a high degree of seclusion — an ideal setting for children to play, summer gatherings, or simply unwinding outdoors.
A paved terrace provides a wonderful space for al fresco dining, overlooking a well-maintained lawn.
Perfectly positioned within the highly regarded area of Broadstone, the property enjoys close proximity to excellent local schools , shops, cafés, woodland walks and transport links, while retaining a peaceful and established residential atmosphere — a key consideration for families planning for the future.
If this sounds like the perfect place for you and your family to call home, contact us today to arrange your viewing on . Local Schools: % = Ofted Review Recommendation.
Poole Grammar School—0.3 miles . (6-minute walk – 95%) Parkstone Grammar School—1.2 miles. (5-minute drive or 25-minute walk – 90%) Broadstone First School—1.4 miles .
(4-minute drive – 97%) Springdale First School—2.3 miles. (7-minute drive – 98%) Canford Heath Infant & Middle Schools—2.4 miles.
(7-minute drive – 100%) EPC Rating: C Entrance Hall Dimensions: 15' 4'' x 5' 7'' (4.67m x 1.70m). Living Room, Dimensions: 19' 7'' x 12' 5'' (5.96m x 3.78m).
Dining Room, Dimensions: 22' 3'' x 15' 11'' (6.78m x 4.85m). Kitchen, Dimensions: 19' 7'' x 12' 4'' (5.96m x 3.76m). Utility Room, Dimensions: 13' 10'' x 7' 5'' (4.21m x 2.26m).
Garage, Dimensions: 8' 1'' x 7' 8'' (2.46m x 2.34m). GF, W.C, Dimensions: 5' 7'' x 2' 7'' (1.70m x 0.79m). Bedroom One, Dimensions: 19' 7'' x 12' 9'' (5.96m x 3.88m).
Bedroom Two, Dimensions: 15' 11'' x 10' 0'' (4.85m x 3.05m). Bedroom Three, Dimensions: 13' 10'' x 12' 0'' (4.21m x 3.65m).
Bedroom Four, Dimensions: 11' 11'' x 8' 2'' (3.63m x 2.49m). Landing, Dimensions: 28' 11'' x 5' 11'' (8.81m x 1.80m). En-suite, Dimensions: 7' 7'' x 4' 8'' (2.31m x 1.42m).
Family Bathroom, Dimensions: 7' 5'' x 5' 1'' (2.26m x 1.55m). Office, Dimensions: 5' 10'' x 5' 1'' (1.78m x 1.55m). A/C Cupboard, Dimensions: 7' 7'' x 2' 11'' (2.31m x 0.89m).
Value & comps
No previous sales on record.
Returns
Set an offer; the calculator follows it.
We're still gathering serviced-accommodation data for this area.
Archie refurb estimate: a Pro feature
0.0% below asking
This is not financial or investment advice. Prop AI Deals is not authorised by the Financial Conduct Authority (FCA) to provide investment advice.
All investment calculators, property analyses, and AI-generated insights are for informational purposes only. Property investment carries risk and may result in financial loss. All calculations should be independently verified and you should consult with FCA-authorised financial advisers before making any investment decisions.
Past performance does not guarantee future results. Tax implications vary by individual circumstances.
Deal
Properties like this can earn 2–3x BTL yields when converted to HMO, with retrofit costs around £10k/room. Sign in to see the full tier, yield projection, and cost breakdown.
Commercial properties like this can earn 30-50% higher yields when converted to residential under Class MA / Q / P / PA, with prior approval costing ~GBP 96/unit. Sign in to see the recommended route, yield uplift, and cost breakdown.
BRRR-suited properties can recycle 80-100% of investor capital on refi, leaving a high-yielding rental with most of the money out. Sign in to see the refurb cost stack, ARV projection, and refinance maths.
Detached + large garden = sub-division play. Pro tier unlocks the tier badge, plot size, uplift estimate, and regional land benchmark.
Short-lease flats trade at deep discount, but extending under the 1993 Act often costs far less than the discount. Pro tier unlocks the tier badge, premium breakdown, long-lease ARV and arbitrage maths.
See projected short-stay revenue vs a vanilla BTL for this property.
See real sub-let margins (HMO room rates & SA nightly rates) vs the landlord rent.
Area
Agent & docs

FAQ
About Whitchurch Avenue, Broadstone, BH18
Explore nearby