We've tightened what earns a Pursue. A home now needs a published valuation, a strategy that still makes money after real running costs and lender stress tests, and no listing problems that would stop a mortgage. You'll see fewer Pursues, and each one has been checked harder.
See how verdicts work3-bedroom bungalow · IP19 0DT
Sold STCListed 46 days
Opportunity summary
See Archie’s verdict, returns by strategy and what to check before viewing.
About
LAUNCH EVENT - Tucked away in a secluded rural nook, where rolling fields stretch endlessly to the horizon and the only sounds are the rustle of leaves and birdsong, Faircroft offers a rare opportunity to acquire a chain free detached bungalow set on a generous plot, with no immediate neighbours and uninterrupted views of the surrounding countryside.
This is countryside living at its most tranquil, where privacy meets potential, and nature becomes part of everyday life.
Approached via a quiet country lane, Faircroft immediately charms with its expansive grounds and wraparound mature garden, lovingly tended over the years and now bursting with established shrubs, lush lawns, and a delightful orchard – perfect for those dreaming of growing their own produce or simply enjoying the seasonal bounty.
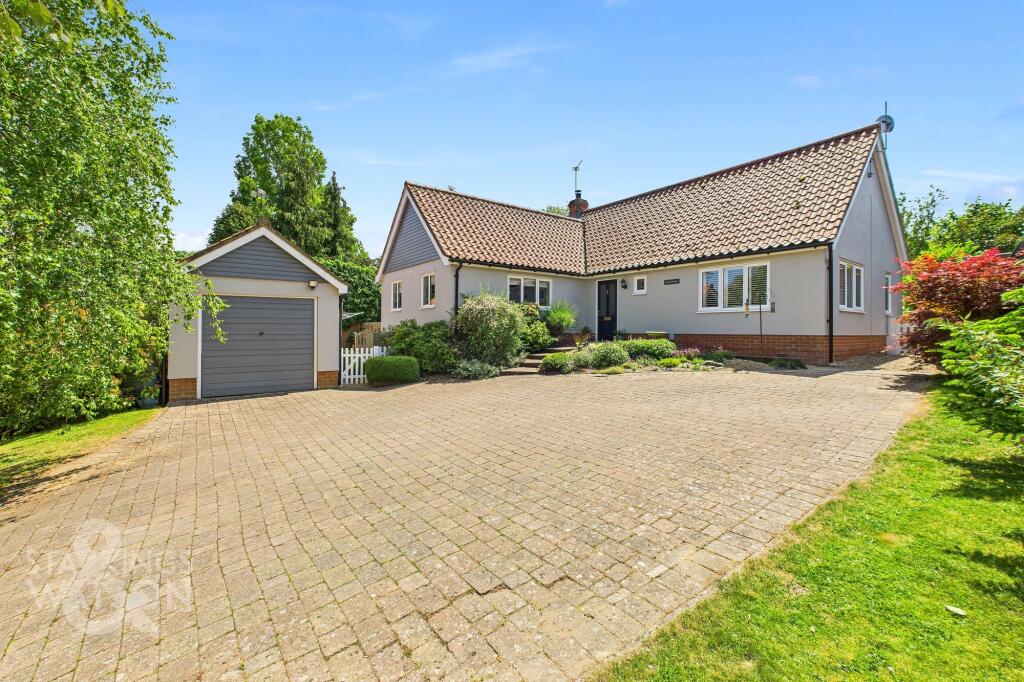
A metal garage sits to one side, providing practical storage or workshop space, while a detached garden room with its own shower room offers exciting annexe potential – ideal for multi-generational living, a guest suite, or a home office with a view.
Sep inside, and you'll find a home ready for transformation – a blank canvas full of promise and possibilities.
The generous porch is perfect for welcoming guests, with ample space for coats, boots, and muddy paws after countryside walks.
This leads into the central reception hall, where the layout unfolds with thoughtful division: living areas to the right and peaceful sleeping quarters to the left.
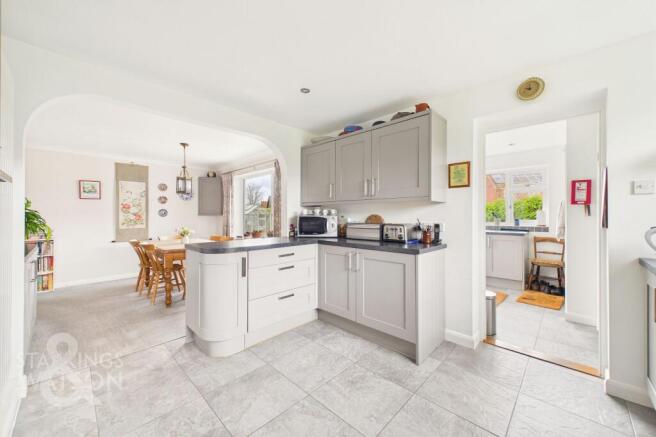
At the heart of the home lies the kitchen diner – a bright and functional space with ample cabinetry and room for a large dining table.
Whether you're cooking for family or entertaining friends, this is a room that naturally brings people together, with plenty of space to cook, chat, and dine in comfort.
Across the hall, the living room extends to an impressive 20ft in length, with a feature fireplace creating a warm focal point.
Patio doors draw in natural light and open into the conservatory, a tranquil space for reading, relaxing, or enjoying the ever-changing views across the garden.
With another set of patio doors leading directly onto the lawn, the conservatory offers a true extension of the living space – blending indoor comfort with outdoor freedom.
The sleeping quarters comprise three bedrooms – two of which are generous doubles – including a principal bedroom complete with a built-in walk-in wardrobe.
Each room enjoys lovely garden aspects, enhancing the calm and restful ambiance that defines this countryside retreat.
A three-piece family bathroom with shower over the bath serves all bedrooms, while a separate cloakroom adds convenience for visitors.
With its generous footprint, idyllic setting, and outbuildings offering future potential, Faircroft is more than just a bungalow – it’s a lifestyle opportunity.
Whether you’re seeking a peaceful forever home, a rural escape with space to grow, or a project with room to reimagine and renovate, this is a property not to be missed.
Escape the ordinary, discover the extraordinary - welcome to Faircroft. Porch External double glazed door to front aspect, double glazed window to side aspect, laminate to floor.
Hallway Built in storage cupboard, parquet flooring.
Living Room 20'9 x 12'9 Double glazed window to side aspect, double glazed patio doors leading to the conservatory, feature gas fireplace with timber surround, coving, radiator, parquet flooring.
Conservatory 20'9 x 5'7 Panoramic double glazed windows, external double glazed door leading out to the rear garden, parquet flooring.
Kitchen / Diner 17'3 x 8'9 Double glazed window to front aspect, fitted wall and base units with worktop and tile splashback’s, inset stainless steel double bowl sink with double drainers, spaces for cooker, fridge/freezer and washing machine, two built-in storage cupboards one housing the boiler, extractor fan, tiles to floor.
Cloakroom Double glazed privacy window to front aspect, low-level WC with wall mounted wash basin, coving, fully tiled.
Master Bedroom 13'4 x 11'10 Double glazed window to rear aspect, fitted walk-in wardrobe, coving, parquet flooring.
Bedroom Two 13' x 10'6 Double glazed window to rear aspect, built in storage cupboard, coving, tiles to floor.
Bedroom Three 11'2 x 8'9 Two double glazed windows to front aspect, coving, tiles to floor.
Bathroom Double glazed privacy window to front aspect, three-piece suite comprising of a panel bath tub with cradle shower attachment and fitted shower screen, pedestal wash basin and low-level WC, coving, fully tiled.
Outside To the front of the property is a gated driveway providing ample off road parking for multiple vehicles leading to the detached metal garage.
To the side of the property is a detached garden studio with huge annex potential - it’s fully decorated, has laminate flooring, multiple glazed windows and its very own shower room.
The mature wraparound gardens are mainly laid to lawn with various trees, shrubs and plants, the rear garden is south facing and has open field views.
There is an orchard with various fruit trees, a shed, a greenhouse, vegetable plot and access to the Calor gas and septic tank.
Parking To the front of the property is a gated driveway providing ample off road parking for multiple vehicles leading to the detached metal garage.
Agents Note Council Tax B EPC Rating E Double Glazing Throughout Calor Gas Heating and Storage Heating Septic Tank Drainage Some images have been digitally enhanced using AI to improve lighting and presentation.
Any enhancements are for marketing purposes only and do not materially alter the property.
Disclaimer Howards Estate Agents also offer a professional, ARLA accredited Lettings and Management Service.
If you are considering renting your property in order to purchase, are looking at buy to let or would like a free review of your current portfolio then please call the Lettings Branch Manager on the number shown above.
Howards Estate Agents is the seller's agent for this property. Your conveyancer is legally responsible for ensuring any purchase agreement fully protects your position.
We make detailed enquiries of the seller to ensure the information provided is as accurate as possible. Please inform us if you become aware of any information being inaccurate.
Value & comps
No previous sales on record.
Returns
Set an offer; the calculator follows it.
We're still gathering serviced-accommodation data for this area.
Archie refurb estimate: a Pro feature
0.0% below asking
This is not financial or investment advice. Prop AI Deals is not authorised by the Financial Conduct Authority (FCA) to provide investment advice.
All investment calculators, property analyses, and AI-generated insights are for informational purposes only. Property investment carries risk and may result in financial loss. All calculations should be independently verified and you should consult with FCA-authorised financial advisers before making any investment decisions.
Past performance does not guarantee future results. Tax implications vary by individual circumstances.
Deal
Properties like this can earn 2–3x BTL yields when converted to HMO, with retrofit costs around £10k/room. Sign in to see the full tier, yield projection, and cost breakdown.
Commercial properties like this can earn 30-50% higher yields when converted to residential under Class MA / Q / P / PA, with prior approval costing ~GBP 96/unit. Sign in to see the recommended route, yield uplift, and cost breakdown.
BRRR-suited properties can recycle 80-100% of investor capital on refi, leaving a high-yielding rental with most of the money out. Sign in to see the refurb cost stack, ARV projection, and refinance maths.
Detached + large garden = sub-division play. Pro tier unlocks the tier badge, plot size, uplift estimate, and regional land benchmark.
Short-lease flats trade at deep discount, but extending under the 1993 Act often costs far less than the discount. Pro tier unlocks the tier badge, premium breakdown, long-lease ARV and arbitrage maths.
See projected short-stay revenue vs a vanilla BTL for this property.
See real sub-let margins (HMO room rates & SA nightly rates) vs the landlord rent.
Area
Agent & docs

FAQ
About Cratfield Road, Linstead, Halesworth
Explore nearby