5-bedroom detached house · YO61 3HJ
For saleReduced £25k (−2.6%) on 14 OctListed 6 days
Opportunity summary
See Archie’s verdict, returns by strategy and what to check before viewing.
About
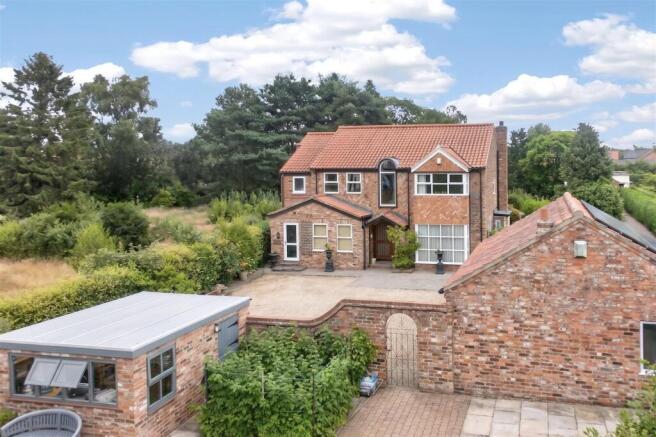
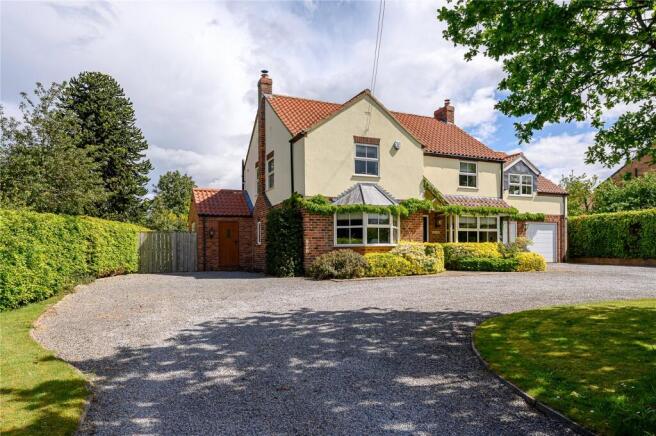
A home with elegance, charm and verstility A truly impressive, double fronted Edwardian home, The Hollies sits proudly on a generous corner plot, set back and slightly elevated behind double timber gates and framed by mature Holly hedging and established Yew trees, creating a wonderful sense of privacy and arrival.
This striking home has been beautifully and sympathetically restored, seamlessly blending period charm with modern day living.
The current owners have thoughtfully enhanced the property, including the creation of a second floor, resulting in a spacious, light-filled and incredibly versatile family home.
Step inside and you are immediately welcomed by a charming vestibule leading through to a grand entrance hall, complete with original tiled flooring and elegant décor, setting the tone for what lies beyond.
The home retains a wealth of original features including high ceilings with ornate cornicing, panelled doors, picture rails, Sash windows and characterful fireplaces – all adding to its undeniable charm.
The ground floor offers a superb mix of formal and sociable living.
Three beautifully presented reception rooms, each with their own fireplace, provide flexible spaces for relaxing, entertaining or family life.
The high ceilings enhance the sense of space and grandeur throughout. At the heart of the home lies the stunning ‘Peter Thompson of York’ breakfast kitchen – a true wow factor space.
Fitted with bespoke pippy oak cabinetry, granite worktops and a central island, this kitchen is both stylish and practical.
A striking navy gas-fired Aga sits within a tiled chimney breast with oak mantel, complemented by an additional electric double oven and gas hob – perfect for keen cooks.
There is ample space for dining, making this a super sociable hub of the home, with glazed panelled French doors opening effortlessly onto the Yorkshire stone terrace.
A useful utility room and cloakroom complete the ground floor.
To the first floor, a sweeping staircase with shallow treads and elegant spindles rises past a Sash window, with a lovely half landing overlooking the garden.
The principal bedroom is a generous and calming space, complete with an ornate fireplace.
A further guest bedroom to the front also enjoys a period fireplace and benefits from a stylish ensuite, alongside a spacious third bedroom.
The luxurious family bathroom features a stunning cast iron roll top bath, a separate double glass-fronted shower and even a feature fireplace – a perfect blend of character and comfort.
The second floor provides two further double bedrooms and a shower room, ideal for growing families, guests or flexible working space. Externally, the property continues to impress.
The landscaped rear garden is fully enclosed, offering a private and peaceful setting with a lush lawn, maturing trees including Silver Birch, and a dedicated kitchen garden area for those with green fingers.
The Yorkshire stone terrace is perfect for alfresco dining and summer BBQs with family and friends.
The original stable has been cleverly retained, now providing excellent storage alongside a superb home office, with further potential for conversion subject to the necessary consents.
There is also an integral boot/boiler room and additional garden store.
To the front, a pretty garden complements the home’s attractive façade, while a block paved driveway provides ample parking for multiple vehicles.
A rare opportunity to acquire a truly special home within walking distance of Easingwold’s bustling Market Place.
Additional Information - the boiler was replaced in 2019 - the front door was replaced in 2021, it is an Accoya frame and door - 2nd floor added 2016
Value & comps
No previous sales on record.
Returns
Set an offer; the calculator follows it.
We're still gathering serviced-accommodation data for this area.
Archie refurb estimate: a Pro feature
0.0% below asking
This is not financial or investment advice. Prop AI Deals is not authorised by the Financial Conduct Authority (FCA) to provide investment advice.
All investment calculators, property analyses, and AI-generated insights are for informational purposes only. Property investment carries risk and may result in financial loss. All calculations should be independently verified and you should consult with FCA-authorised financial advisors before making any investment decisions.
Past performance does not guarantee future results. Tax implications vary by individual circumstances.
Deal
Properties like this can earn 2–3x BTL yields when converted to HMO, with retrofit costs around £10k/room. Sign in to see the full tier, yield projection, and cost breakdown.
Commercial properties like this can earn 30-50% higher yields when converted to residential under Class MA / Q / P / PA, with prior approval costing ~GBP 96/unit. Sign in to see the recommended route, yield uplift, and cost breakdown.
BRRR-suited properties can recycle 80-100% of investor capital on refi, leaving a high-yielding rental with most of the money out. Sign in to see the refurb cost stack, ARV projection, and refinance maths.
Detached + large garden = sub-division play. Pro tier unlocks the tier badge, plot size, uplift estimate, and regional land benchmark.
Short-lease flats trade at deep discount, but extending under the 1993 Act often costs far less than the discount. Pro tier unlocks the tier badge, premium breakdown, long-lease ARV and arbitrage maths.
See projected short-stay revenue vs a vanilla BTL for this property.
See real sub-let margins (HMO room rates & SA nightly rates) vs the landlord rent.
Area
Agent & docs

FAQ
About Thirsk Road, York
Explore nearby