2-bedroom bungalow · NP7 0BG
For saleReduced £6k (−1.6%) on 18 SepListed 214 days
Opportunity summary
See Archie’s verdict, returns by strategy and what to check before viewing.
About
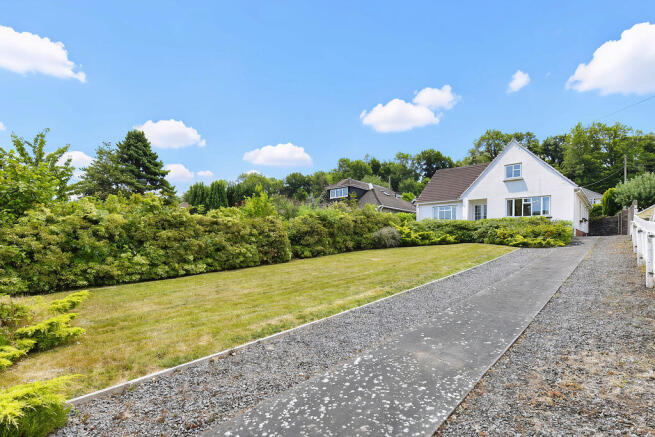
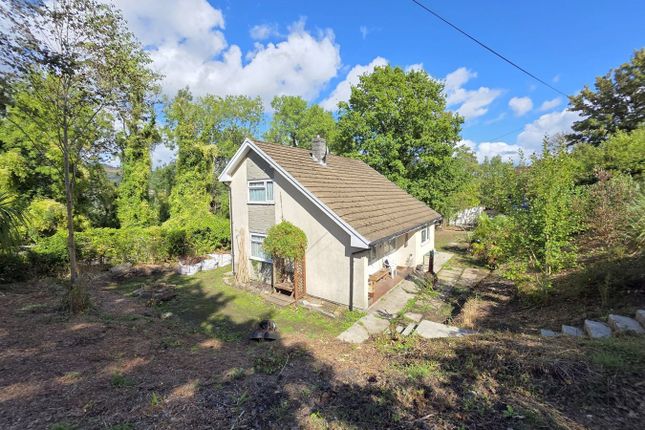
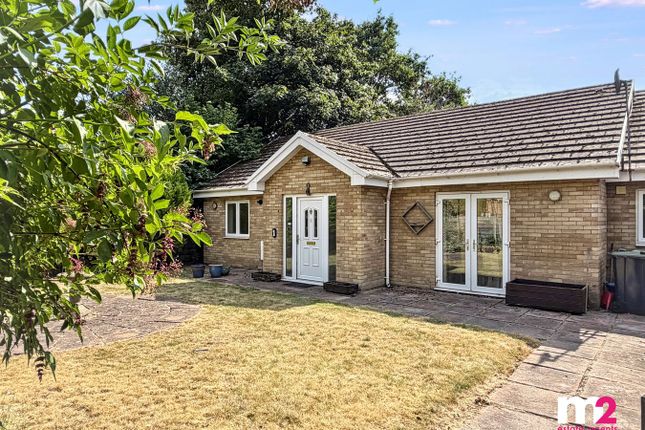
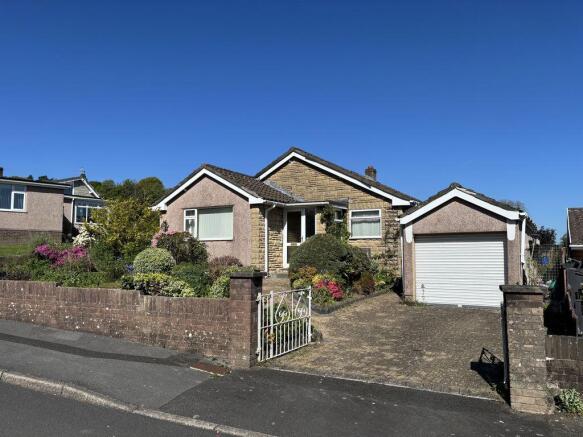
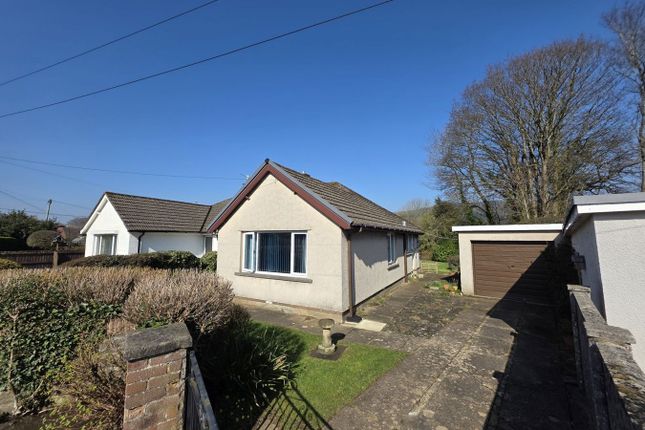
Description Louvain Properties is pleased to offer this modern, well-presented, detached bungalow in the quiet village of Gilwern, close to the vibrant market town of Abergavenny, bordering the Bannau Brycheiniog (Brecon Beacons) National Park.
This attractive property is a true gem, situated in a cul-de-sac in Lower Common, offering privacy and serenity while being within easy reach of local amenities.
The home features spacious and inviting open-plan living, adaptable dining areas, a generously sized kitchen, two bright, light-filled bedrooms and a bathroom with bath and integrated shower, as well as a separate shower enclosure.
Storage space is plentiful. Large windows throughout the bungalow allow for impressive views of private front and rear gardens and the surrounding countryside.
The landscaping is well maintained and features patios both front and rear, with the further addition of an elevated terrace garden, bordering neighbouring farmland, offering a perfect outdoor sanctuary.
Off-road parking is afforded by a generously proportioned, detached single garage (including electrical supply and ample room for storage) and a gated driveway.
Heathcote has been meticulously maintained both inside and out and is offered on a freehold basis with no onward chain.
Both the interior and exterior have been recently repainted and updated with modern lighting.
The property is secured with a serviced, security alarm (batteries recently replaced) and Ring cameras with security lights covering front, rear and side access points.
Heating is managed via a Hive thermostat system connected to a Worcester Greenstar combination boiler. Windows have vertical blinds and custom, high-quality drapery.
Gilwern is a superb, rural location with exceptional views of the countryside and close proximity to the Sugar Loaf, Blorange and Skirrid mountains.
The area is known for outdoor pursuits, including hiking and mountain biking.
Local amenities include a butcher, post office/general store/garage, public houses, canal walks along the Brecon canal and River Usk.
Abergavenny is easily accessible by car and is home to many independently owned boutique shops and restaurants as well as national chains and supermarkets, including Morrisons, Tesco and a large Waitrose.
Abergavenny also hosts annual food and arts festivals. * Local Authority - Monmouthshire County Council.
* Construction - Brick and block * Water - Welsh Water (Metered) * Sewage - Standard * Electric - National Grid * Heating Supply - Gas central * Broadband connected - adsl copper wire.
Current isp Utility Warehouse * Multi-zone alarm system with motion detectors throughout.
Serviced annually by Vigilant * 3x Ring security cameras with motion activated lights * Mobile coverage across NP7 Postcode* Located in the highly desirable village of Gilwern.
* Close to the market towns of Abergavenny and Crickhowell. * Good transport links to Newport, Cardiff and Swansea. Ideally situated for access to A465 (Heads of the Valley) and M4.
* Served by National Rail: London Paddington in approx. 2hr 15 mins, Manchester Piccadilly in approx. 2hr 45 mins, Swansea approx. 45 mins.
* Much sought-after area with close proximity to beautiful countryside walks and walking distance to highly regarded local primary school.
* Perfectly located for outdoor activities such as hiking, rambling, mountain biking, caving, canoeing and more.
Viewing (by appointment only) is essential to fully appreciate this desirable and extremely well-presented property.
Council Tax Band: E (Monmouthshire County Council ) Tenure: Freehold Entrance Porch (2.4m x 2.0m) Composite entrance door with wireless doorbell. Ceramic tiled flooring.
Flat plastered walls and ceiling. UPVC multi-aspect double-glazed windows with locks and roller blinds. Radiator.
Alarmed uPVC double-glazed door to entrance hallway Entrance Hall (3.7m x 1.3m) Solid oak wood flooring. Radiator. Flat plastered walls and Artex ceiling. Loft access. Hive thermostat.
Keypad control for multi-zone alarm system. Double door closet. Lockable storage cupboard. Open Plan l-Shaped Lounge & Dining Room (6.3m x 4.9m) Solid oak wood flooring.
Flat plastered walls and papered ceiling. UPVC double glazed window and large, double-glazed patio doors opening to front patio, both with locks, vertical blinds and high quality custom drapery.
Electric feature fireplace with integrated fan heater. Two radiators. L-Shaped Kitchen/Diner (5.3m x 4.7m) Ceramic tiled flooring. Flat plastered walls and ceiling.
Solid mahogany wall and base units with expansive laminate countertops and tiled splash-backs. Integrated oven with gas hob. Ceramic sink and drainer with a new pull-down mono block mixer tap.
Washing machine and fridge/freezer. Free-standing Worcester Greenstar hi-flow 440 combination boiler.
UPVC double-glazed rear door and three uPVC and double glazed windows with locks and privacy blinds. Bathroom (3.4m x 2.2m) Ceramic tiled flooring. Flat plastered walls and ceiling.
Bath with integrated shower. W/C. Pedestal sink beneath a large, circular wood feature mirror. Mirrored, wall mounted medicine cabinet. Quadrant shower enclosure.
UPVC double-glazed obscured window with locks and privacy blinds. Principle Bedroom (4.9m x 3.3m) Generously sized with wall-to-wall neutral wool carpet. Flat plastered walls and Artex ceiling.
Radiator. Two uPVC, double-glazed windows with locks, vertical blinds and custom drapery. Bedroom 2 (4.5m x 2.4m) Wall-to-wall neutral wool carpet. Flat plastered walls and Artex ceiling. Radiator.
Two uPVC double-glazed windows with locks, vertical blinds and custom drapery. Rear Of The Property Spacious, fenced, private back garden with paved patio and lawn.
Steps (and new wooden handrail) leading to an additional, elevated garden backing onto neighbouring farmland/horse paddock. Wood garden shed.
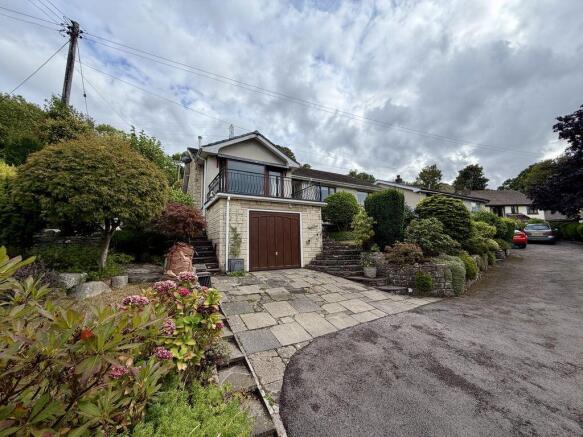
Mature trees with a prolific climbing rambling rose, picturesque shrub bank. Spectacular views. Front Of Property Gated access to spacious, single detached garage with electric supply.
Paved steps and wrought iron handrail leading to patio and front entrance. Paved path with brick arch and decorative iron gate accessing the side and rear of the property.
Lawn with magnificent Magnolia and Acer. Privacy is provided by established tall hedges and shrubs.
Value & comps
No previous sales on record.
Returns
Set an offer; the calculator follows it.
We're still gathering serviced-accommodation data for this area.
Archie refurb estimate: a Pro feature
0.0% below asking
This is not financial or investment advice. Prop AI Deals is not authorised by the Financial Conduct Authority (FCA) to provide investment advice.
All investment calculators, property analyses, and AI-generated insights are for informational purposes only. Property investment carries risk and may result in financial loss. All calculations should be independently verified and you should consult with FCA-authorised financial advisers before making any investment decisions.
Past performance does not guarantee future results. Tax implications vary by individual circumstances.
Deal
Properties like this can earn 2–3x BTL yields when converted to HMO, with retrofit costs around £10k/room. Sign in to see the full tier, yield projection, and cost breakdown.
Commercial properties like this can earn 30-50% higher yields when converted to residential under Class MA / Q / P / PA, with prior approval costing ~GBP 96/unit. Sign in to see the recommended route, yield uplift, and cost breakdown.
BRRR-suited properties can recycle 80-100% of investor capital on refi, leaving a high-yielding rental with most of the money out. Sign in to see the refurb cost stack, ARV projection, and refinance maths.
Detached + large garden = sub-division play. Pro tier unlocks the tier badge, plot size, uplift estimate, and regional land benchmark.
Short-lease flats trade at deep discount, but extending under the 1993 Act often costs far less than the discount. Pro tier unlocks the tier badge, premium breakdown, long-lease ARV and arbitrage maths.
See projected short-stay revenue vs a vanilla BTL for this property.
See real sub-let margins (HMO room rates & SA nightly rates) vs the landlord rent.
Area
Agent & docs
FAQ
About Heathcote, Hillview, Abergavenny
Explore nearby