3-bedroom house · PE14 8JB
Listing removedReduced £50k (−15.4%) on 21 JunListed 202 days
Opportunity summary
See Archie’s verdict, returns by strategy and what to check before viewing.
About
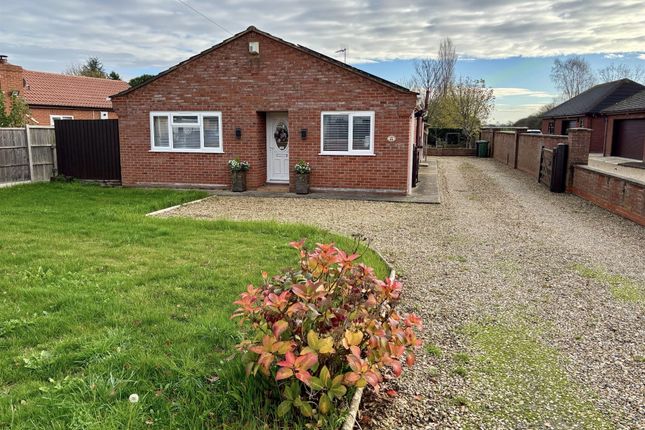
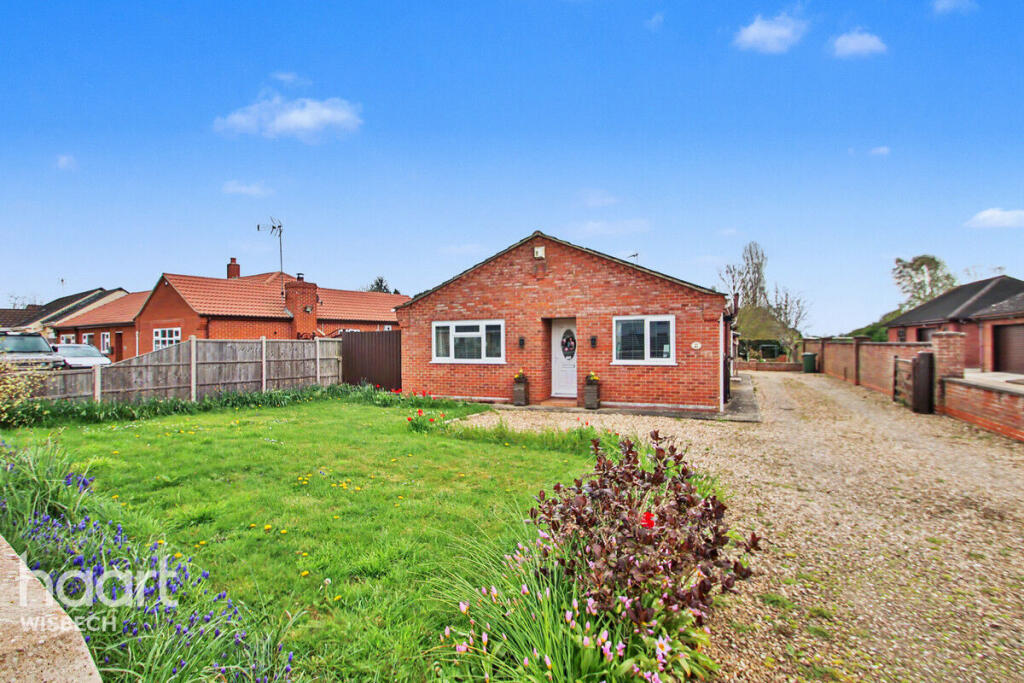
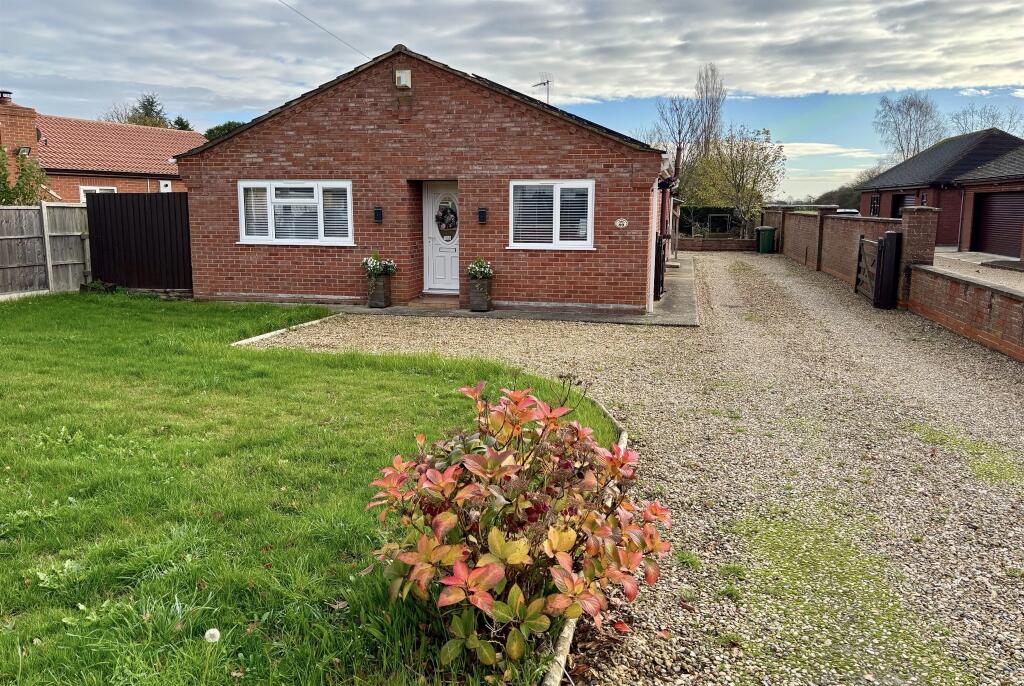
Guide price £325,000 - £350,000 Embrace the charm of village living with this cosy and comfortable bungalow. With no onward chain, it’s ready for you to move straight in and make it your own.
Step inside through a practical porch, perfect for leaving shoes and coats, before moving into a central hallway that leads you through the home.
Here you’ll discover three comfortable bedrooms, complemented by a convenient shower room.
At the rear, a generous lounge opens into a light-filled dining room, creating a welcoming space for relaxing and entertaining.
The 22ft kitchen diner is a fabulous space, ideal for everyday meals, while also allowing the separate dining room to be used for more formal occasions or flexible purposes.
A useful utility room to the side keeps chores tucked away, and with direct access to the rear garden, it makes hanging washing easy while also offering a practical space for pets.
The property benefits from a sizeable driveway, with additional gated off-road parking to the side, as well as a garage fitted with an electric roller door.
The low-maintenance rear garden offers a private, enclosed setting, framed by a tall brick wall, making it perfect for keeping pets safe and secure.
Two outbuildings, along with a store to the rear of the garage, provide excellent storage solutions and a perfect space for those with hobbies to potter and enjoy.
The property is offered with no onward chain, making for a smoother and more straightforward purchase.
Services & Info This home is connected to drainage via a cess pit and lpg central heating to radiators.
Council tax band B Location Marshland St James is a civil parish within the district of King's Lynn and West Norfolk.
It is situated within 5.8 miles of the town Cambridgeshire of Wisbech and 11.5 miles of the Norfolk town of Kings Lynn.
Village Information Sitting alongside the village of St Johns Fen End, it offers a combined selection of amenities to include a primary school, mobile post office, sports & community centre and Co-Op convenience store Facilities The nearest train station is within 5.8 miles away in Watlington and runs between Kings Lynn & Cambridge, Kings Lynn train station is 10.3 miles away, operating mostly with the Great Northern line into Kings Cross but with some additional peak services operated by Greater Anglia into Liverpool Street, London.
EPC Rating: E Lounge (4.62m x 4.42m) Radiator, open through to dining room Dining Room (4.55m x 3.05m) Radiator, two windows to rear, windows to both sides, door to side, spotlights in the ceiling Kitchen Diner (6.86m x 3.33m) Range of wall and base units, sink, radiator, built in double oven and extractor hood, wall mounted boiler, window to side, window to rear Utility Room (5.61m x 1.32m) Plumbing for washing machine, fitted work top, door into rear garden, radiator, windows to side Entrance Porch Door to front, door into hallway, window to front, window to side Hallway Port hole window to front, radiator, loft access, built in linen cupboard with radiator in Bedroom One (3.61m x 3.28m) Window to side, radiator Shower Room (1.96m x 1.60m) Window to side, W.C, hand wash basin, heated towel rail, shower cubicle with mains shower including rain fall head Bedroom Two (3.56m x 3.18m) Window to front, radiator Bedroom Three (2.49m x 2.13m) Window to front, radiator Garage (5.33m x 3.12m) Electric roller door to front, electric and lighting connected Outbuilding One (3.15m x 1.75m) Located to rear of garage, door to side, electric and lighting connected Outbuilding Two (3.15m x 1.83m) Located to rear of garage, door to side, electric and lighting connected, water tap, plumbing for washing machine Store (3.18m x 1.98m) Adjoining the rear of the garage building, double doors to side Front Garden Laid to lawn Rear Garden Low maintenance, lpg above ground tank, access to outbuildings, side access to property Parking - Driveway Driveway providing off road parking for several vehicles, gates to side leading to further driveway and garage Parking - Garage Dimensions 17' 6" x 10' 3" (5.33m x 3.12m) Electric roller door to front, electric and lighting connected
Value & comps
No previous sales on record.
Returns
Set an offer; the calculator follows it.
We're still gathering serviced-accommodation data for this area.
Archie refurb estimate: a Pro feature
0.0% below asking
This is not financial or investment advice. Prop AI Deals is not authorised by the Financial Conduct Authority (FCA) to provide investment advice.
All investment calculators, property analyses, and AI-generated insights are for informational purposes only. Property investment carries risk and may result in financial loss. All calculations should be independently verified and you should consult with FCA-authorised financial advisors before making any investment decisions.
Past performance does not guarantee future results. Tax implications vary by individual circumstances.
Deal
Properties like this can earn 2–3x BTL yields when converted to HMO, with retrofit costs around £10k/room. Sign in to see the full tier, yield projection, and cost breakdown.
Commercial properties like this can earn 30-50% higher yields when converted to residential under Class MA / Q / P / PA, with prior approval costing ~GBP 96/unit. Sign in to see the recommended route, yield uplift, and cost breakdown.
BRRR-suited properties can recycle 80-100% of investor capital on refi, leaving a high-yielding rental with most of the money out. Sign in to see the refurb cost stack, ARV projection, and refinance maths.
Detached + large garden = sub-division play. Pro tier unlocks the tier badge, plot size, uplift estimate, and regional land benchmark.
Short-lease flats trade at deep discount, but extending under the 1993 Act often costs far less than the discount. Pro tier unlocks the tier badge, premium breakdown, long-lease ARV and arbitrage maths.
See projected short-stay revenue vs a vanilla BTL for this property.
See real sub-let margins (HMO room rates & SA nightly rates) vs the landlord rent.
Area
Agent & docs
FAQ
About 182 Smeeth Road, Wisbech
Explore nearby