We've tightened what earns a Pursue. A home now needs a published valuation, a strategy that still makes money after real running costs and lender stress tests, and no listing problems that would stop a mortgage. You'll see fewer Pursues, and each one has been checked harder.
See how verdicts work6-bedroom house · TN4 0TA
For saleListed 117 days
Opportunity summary
See Archie’s verdict, returns by strategy and what to check before viewing.
About
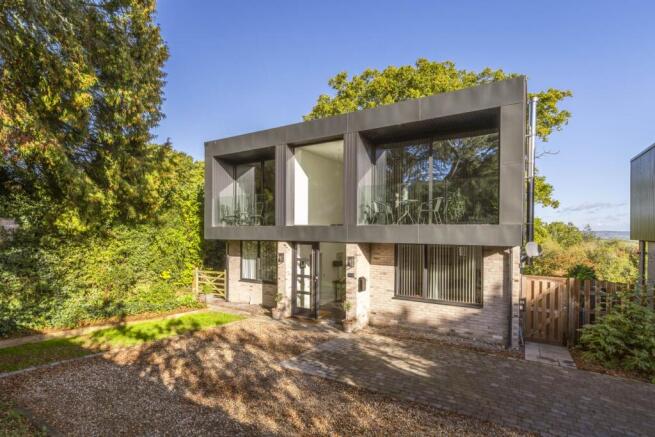
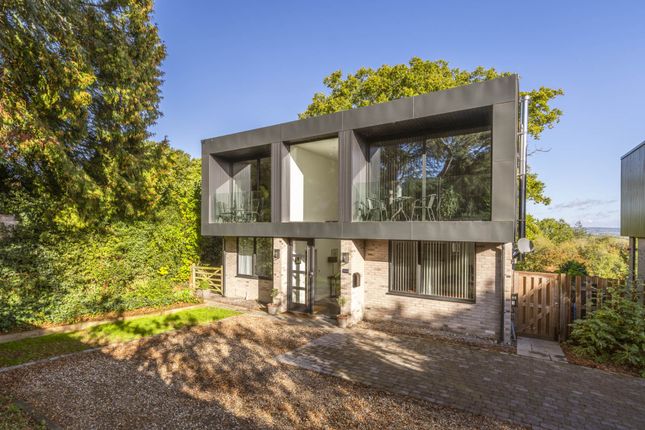
A substantial, detached, chalet style home, offering considerable potential, in a tucked away position in Southborough, well placed for schools, travel links and neighbouring towns.
Description This is a unique opportunity to secure a large chalet style home sat comfortably within its plot in this well thought of residential area of Southborough.
With over 3000 sq ft on offer, Lane End Cottage, provides a very flexible layout that can be arranged to suit individual needs, with much potential to further enhance the property subject to all necessary consents.
The majority of the accommodation is arranged across the ground floor.
The kitchen provides good storage and preparation space, with a range of integrated appliances and space for further white goods, with a breakfast bar for more informal dining.
A useful utility room adjoins the kitchen with direct access to the garden.
The large reception room can be easily "zoned" into different seating and dining areas, and this room opens onto a bright garden room with two sets of French doors opening onto the decked terrace and lawned gardens.
There are up to four bedrooms on the ground floor, three of which with built-in wardrobes; the largest bedroom and single bedroom both benefit from en suite shower rooms.
There is also a family bathroom and separate WC on this floor.
The first floor is home to two further bedrooms, one with an en suite shower room and fitted wardrobes, and the other featuring an en suite bathroom and a dressing room with additional storage.
Outside: Lane End Cottage can be approached via Pennington Road or Colonel's Way; the property enjoys a good sized plot with driveway parking on both sides of the property, together with a double garage with up and over door, and pedestrian access to the entrance on the Pennington Road side of the property.
Location Southborough is equidistant between the main towns of Tonbridge and Tunbridge Wells, both approximately 3 miles away.
Southborough High Street offers a further wealth of local amenities, with barbers, hairdressers, Southborough Butcher, Costcutter, Tesco Express, hairdressers, and are joined by the recently constructed and imposing Southborough Hub which includes a doctor's surgery, library and town hall as well as a dentist, physio and an opticians, forming a mini "town centre"; there are a number of pubs and restaurants including the highly regarded 'Tallow' restaurant on Southborough Common.
Southborough Common, regularly hosts village events and marketplaces, as well as being home to the cricket club which plays regularly.
In addition, Southborough is surrounded by approximately 75 acres of greenery and woodland, a lot of which can be found surrounding the Common.
Tunbridge Wells is surrounded by countryside and known for its elegant architecture, cultural and shopping attractions, including two theatres, numerous cafés, restaurants and pubs, national retailers in the Royal Victoria Place shopping centre and interesting independent shops in the High Street and historic Pantiles.
Mainline rail: Tonbridge station (approximately 2.8 miles) offers fast and frequent services into London from 35 minutes (London Bridge, Charing Cross, Cannon Street, Waterloo East and Victoria), alternatively High Brooms is approximately 1.8 miles.
Private and state schools: There are many highly regarded schools in the area, including village primaries in Southborough, Speldhurst and Bidborough, the Tunbridge Wells and Tonbridge Girls and Boys Grammars, St Gregory's, Skinners and Judd.
Public schools at senior level include Tonbridge, Sevenoaks, Eastbourne and Brighton.
Communications: The property is conveniently located for access to the A21 (about 2.2 miles), which provides a direct link to the South Coast and to the M25 London orbital and thereby the national motorway network, Gatwick and Heathrow airports.
All distances are approximate. Square Footage: 3,116 sq ft Directions Directions: We recommend approaching via Colonel's Way entrance for viewings.
Postcode: TN4 0SZ what3words: Mole.paper.other Additional Info Services: Mains water, electricity, gas and drainage.
Please note the neighbouring property has a right of access (via the Pennington Road access) over the drive to their property. Photography taken in June 2026.
Floorplan produced in 2025; please note that the wardrobes in the ground floor principal bedroom have since been removed and new flooring have been installed.
Value & comps
No previous sales on record.
Returns
Set an offer; the calculator follows it.
We're still gathering serviced-accommodation data for this area.
Archie refurb estimate: a Pro feature
0.0% below asking
This is not financial or investment advice. Prop AI Deals is not authorised by the Financial Conduct Authority (FCA) to provide investment advice.
All investment calculators, property analyses, and AI-generated insights are for informational purposes only. Property investment carries risk and may result in financial loss. All calculations should be independently verified and you should consult with FCA-authorised financial advisers before making any investment decisions.
Past performance does not guarantee future results. Tax implications vary by individual circumstances.
Deal
Properties like this can earn 2–3x BTL yields when converted to HMO, with retrofit costs around £10k/room. Sign in to see the full tier, yield projection, and cost breakdown.
Commercial properties like this can earn 30-50% higher yields when converted to residential under Class MA / Q / P / PA, with prior approval costing ~GBP 96/unit. Sign in to see the recommended route, yield uplift, and cost breakdown.
BRRR-suited properties can recycle 80-100% of investor capital on refi, leaving a high-yielding rental with most of the money out. Sign in to see the refurb cost stack, ARV projection, and refinance maths.
Detached + large garden = sub-division play. Pro tier unlocks the tier badge, plot size, uplift estimate, and regional land benchmark.
Short-lease flats trade at deep discount, but extending under the 1993 Act often costs far less than the discount. Pro tier unlocks the tier badge, premium breakdown, long-lease ARV and arbitrage maths.
See projected short-stay revenue vs a vanilla BTL for this property.
See real sub-let margins (HMO room rates & SA nightly rates) vs the landlord rent.
Area
Agent & docs

FAQ
About Lane End Cottage,, Pennington Road, Kent
Explore nearby