3-bedroom house · CT2 7AT
To rentListed 18 days
Opportunity summary
See Archie’s verdict, returns by strategy and what to check before viewing.
About
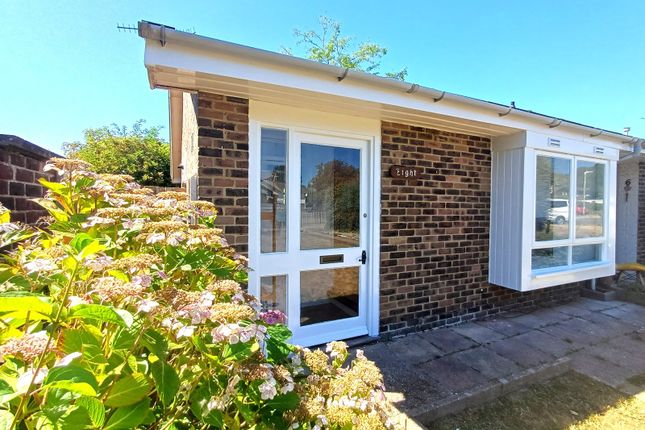
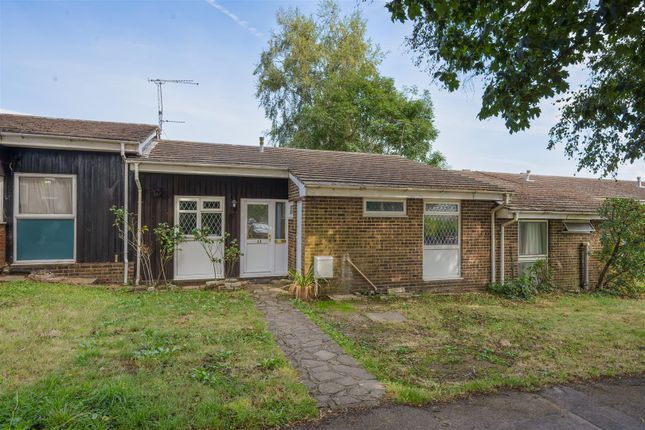
Welcome to Hackington Cottage, a charming house located in the picturesque city of Canterbury.
This delightful property, referenced as 1604, boasts five generous bedrooms, each furnished with comfortable double beds and dedicated study desks, making it an ideal choice for students or families alike.
With two bedrooms conveniently located on the ground floor and three on the first floor, this home offers flexibility and ease of living.
The heart of the home is a large, welcoming lounge and dining area, designed for relaxation and socialising.
Here, you will find comfortable seating and a solid wood dining table, perfect for enjoying meals with friends or unwinding after a long day.
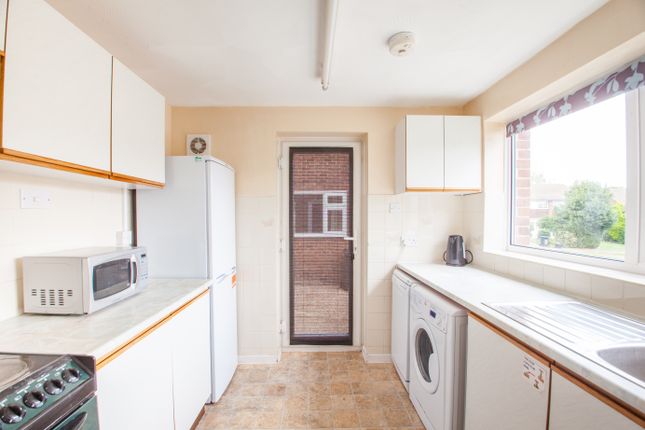
The modern kitchen is fully equipped with integrated appliances and features attractive timber-effect cabinetry, seamlessly connecting to a shared courtyard area, ideal for outdoor gatherings.
Hackington Cottage also includes two modern shower rooms, complete with stylish chrome fittings, and an additional separate WC on the first floor, ensuring that busy mornings run smoothly.
For added convenience, the property offers off-road parking for one car and a comprehensive bills-inclusive package, allowing for stress-free budgeting.
Situated just a 5-minute walk from the University of Kent, this property is perfectly positioned for those who wish to stay connected to campus life while enjoying the vibrant social scene of Canterbury.
Within a short stroll, you can visit the West Gate Inn, a popular Wetherspoons pub known for its affordable food and drinks, as well as Felons Coffeehouse, a local favourite for coffee enthusiasts.
Hackington Cottage is not just a house; it is a lifestyle choice, offering comfort, convenience, and a prime location in one of England's most historic cities.
Don't miss the opportunity to make this wonderful property your new home.
Kitchen - 11'3" x 12'6" - The kitchen features an efficient layout with timber-effect cabinetry and a contrasting dark work surface.
Integrated appliances include a built-in oven with a hob above, set into a tiled splashback with a checkered pattern in neutral tones.
A white fridge/freezer stands neatly in a recess beside a small built-in storage niche, while a large window and door overlook the garden, filling the space with natural light.
The flooring is a warm wood-effect vinyl that complements the cabinetry. Lounge - 10'5" x 20'1" - A cosy, carpeted lounge and dining area offers a comfortable space for relaxation and entertaining.
The dining section features a solid wood table with matching chairs positioned near two windows dressed with neutral curtains.
The adjoining lounge area is furnished with a mix of leather and fabric sofas arranged around a wooden coffee table.
Neutral walls and a large window contribute to a bright and inviting atmosphere, while built-in shelving provides practical storage.
Doors lead from the lounge to the hallway and the kitchen, facilitating easy circulation.
Bedroom 1 - 10'5" x 8'9" - This bedroom is furnished with a double bed and includes a wooden desk and chair, providing a study area by the window.
Additional storage is available via a chest of drawers and a wardrobe.
Neutral carpeting and light walls create a calm, restful environment, enhanced by natural light from the window dressed with curtains.
Bedroom 2 - 11'10" x 12'0" - A well-proportioned bedroom with a double bed, wooden wardrobe and chest of drawers, plus a desk and chair positioned by the window.
The carpeted floor and neutral walls provide a tranquil setting, complemented by soft natural light entering through the curtained window.
Bedroom 3 - 8'4" x 11'2" - This compact bedroom includes a double bed, a wardrobe, chest of drawers and a desk with a chair, positioned close to the window.
The room is carpeted in a neutral tone with plain walls, creating a simple and peaceful space.
Bedroom 4 - 11'2" x 11'3" - A bright bedroom with a double bed, wooden wardrobe, chest of drawers and a desk with chair by the window.
Neutral carpeting and pale walls provide a fresh backdrop, complemented by natural light streaming through the curtained window.
Shower Room - The bathroom is fitted with a shower enclosure featuring a glass door and modern chrome fittings, complemented by wall panels with a grey marble effect.
A compact basin with a vanity unit sits beside the shower, while a heated towel rail adds functionality.
The room is finished with clean white tiles and a window providing natural light and ventilation. Wc - The separate WC is compact and modern with a white close-coupled toilet and a small hand basin.
It features a grey splashback above the cistern and has neutral walls and flooring for a clean, fresh look.
Value & comps
No previous sales on record.
Rental comparables are shown in the Rental section below. Sold comparables remain for area capital context only.
Returns
We're still gathering serviced-accommodation data for this area.
This is not financial or investment advice. Prop AI Deals is not authorised by the Financial Conduct Authority (FCA) to provide investment advice.
All investment calculators, property analyses, and AI-generated insights are for informational purposes only. Property investment carries risk and may result in financial loss. All calculations should be independently verified and you should consult with FCA-authorised financial advisers before making any investment decisions.
Past performance does not guarantee future results. Tax implications vary by individual circumstances.
Deal
Properties like this can earn 2–3x BTL yields when converted to HMO, with retrofit costs around £10k/room. Sign in to see the full tier, yield projection, and cost breakdown.
Commercial properties like this can earn 30-50% higher yields when converted to residential under Class MA / Q / P / PA, with prior approval costing ~GBP 96/unit. Sign in to see the recommended route, yield uplift, and cost breakdown.
BRRR-suited properties can recycle 80-100% of investor capital on refi, leaving a high-yielding rental with most of the money out. Sign in to see the refurb cost stack, ARV projection, and refinance maths.
Detached + large garden = sub-division play. Pro tier unlocks the tier badge, plot size, uplift estimate, and regional land benchmark.
Short-lease flats trade at deep discount, but extending under the 1993 Act often costs far less than the discount. Pro tier unlocks the tier badge, premium breakdown, long-lease ARV and arbitrage maths.
See projected short-stay revenue vs a vanilla BTL for this property.
See real sub-let margins (HMO room rates & SA nightly rates) vs the landlord rent.
Area
Agent & docs

FAQ
About Hackington Cottage, Canterbury - Ref 1604
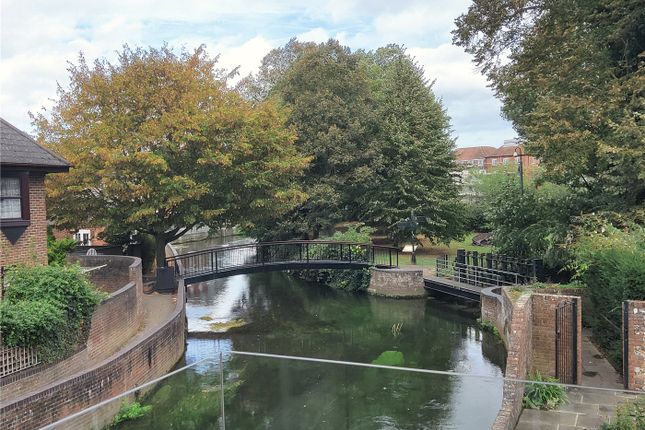
Explore nearby