4-bedroom house · DY9 9TB
Sold STCListed 109 days
Opportunity summary
See Archie’s verdict, returns by strategy and what to check before viewing.
About
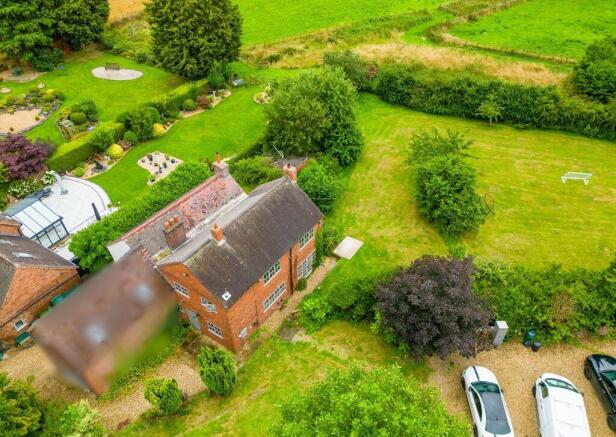
A beautifully refurbished four-bedroom semi-detached home, forming part of an impressive former mill conversion in a sought-after village location.
Offering spacious accommodation across three floors, the property features a stunning open-plan living, dining and kitchen area, a luxurious principal bedroom with en-suite, and stylish interiors throughout.
Outside, there is a private courtyard-style garden, a double car port and an EV charging point, making this an exceptional home that perfectly combines character with modern living.
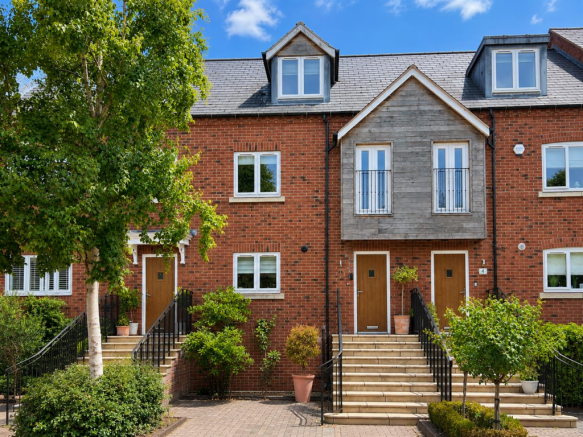
Front Exterior - The front exterior is a charming red brick façade with white framed windows and a UPVC wood affect door featuring a letterbox and glazed side panel.
The front garden area is beautifully maintained with potted plants and flowers, and a small paved patio with steps leading up to the entrance offers a welcoming approach.
Hallway - The entrance hallway is welcoming and bright, with the staircase allowing light to flow freely throughout this multi-level home.
A well-placed sideboard and a coat hanging area provide practical storage, while a built-in area under the stairs adds character and functionality.
Living/Dining Kitchen - 22'3" x 14' - The living/dining kitchen is a bright and inviting open-plan space that perfectly balances style and comfort.
A bay window with white shutters fills the living area with natural light, complementing the hardwood floors and neutral walls with a feature circular log burner.
The kitchen area is smartly designed with two-tone cabinetry in soft blues and greys, complemented by white quartz work surfaces, upstands and splashback.
There is an integrated oven, induction hob, microwave, fridge/freeze, washing machine and wine chiller as well as a Quooker tap for boiled and cold filtered water.
A breakfast bar with seating for up to four provides a casual dining option, while French doors lead directly out to the courtyard, creating a seamless connection between indoor and outdoor living.
Sitting Room - 19'2" x 14' - The sitting room is a comfortable and inviting space featuring a bay window with white shutters that floods the room with natural light.
The flooring is hardwood, adding warmth and a classic touch, while neutral walls provide a calm backdrop suitable for a variety of décor styles.
The room offers a peaceful retreat with ample space for seating, ideal for relaxing or entertaining guests.
Wc - The downstairs WC is a neat and practical space featuring a compact white sink and toilet set against a light colour scheme.
Hardwood flooring adds warmth, and a charming wallpapered feature wall brings a touch of personality to this convenient cloakroom.
Bedroom 1 - 13'8" x 9'7" - The master bedroom is a charming and cosy space under the eaves, featuring exposed wooden beams that add character and warmth.
Skylights allows natural light to flood in, the room enjoys a direct view into the adjoining en-suite bathroom and shower room, which continue the rustic yet contemporary theme with rich wood flooring, dark wall tiles, and stylish fixtures including a copper freestanding bath and a large glass-walk in shower.
The bathroom benefits from natural light streaming through skylights, enhancing the inviting and serene atmosphere.
Bedroom 2 - 10'9" x 18'11" - Bedroom 2 is a bright and spacious room with soft grey carpet and neutral walls.
Two large windows with shutters lets in plenty of natural light, while built-in mirrored wardrobes offer ample storage. The room is styled simply to allow easy personalisation.
Bedroom 3 - 9'10" x 14'10" - Bedroom 3 is a generous room featuring soft grey carpeting and neutral walls, with a large window fitted with shutters providing natural light.
The room offers plenty of space for furniture and personal touches. Bedroom 4 - 6'8" x 9'1" - Bedroom 4 is a smaller room with neutral decor and a window providing natural light.
It offers a cosy space suitable for a single bed or home office. The flooring is a lightwood effect Karndean.
Shower Room - The shower room is fitted with modern white tiling and a walk-in shower with a glass door and chrome fixtures.
The flooring is a light wood-effect Karndean, complementing the clean and contemporary feel of this practical space.
En-Suite Shower Room (Bedroom 2) - The en-suite shower room adjoining Bedroom 2 features a walk-in shower with glass doors, white tiling, and modern fittings.
The bright space has wood-effect Karndean flooring and offers practical convenience and contemporary style.
Rear Courtyard Garden - The rear garden is a private and enclosed space with artificial grass and dual seating areas.
The garden is bordered by a brick wall and a wooden fence with climbing plants, offering a peaceful and sheltered outdoor retreat.
Double Car Port - 15'8" x 15'6" - The double car port is a substantial covered structure with a pitched slate roof supported by wooden beams, capable of sheltering two vehicles and has an EV charger.
Value & comps
No previous sales on record.
Returns
Set an offer; the calculator follows it.
We're still gathering serviced-accommodation data for this area.
Archie refurb estimate: a Pro feature
0.0% below asking
This is not financial or investment advice. Prop AI Deals is not authorised by the Financial Conduct Authority (FCA) to provide investment advice.
All investment calculators, property analyses, and AI-generated insights are for informational purposes only. Property investment carries risk and may result in financial loss. All calculations should be independently verified and you should consult with FCA-authorised financial advisers before making any investment decisions.
Past performance does not guarantee future results. Tax implications vary by individual circumstances.
Deal
Properties like this can earn 2–3x BTL yields when converted to HMO, with retrofit costs around £10k/room. Sign in to see the full tier, yield projection, and cost breakdown.
Commercial properties like this can earn 30-50% higher yields when converted to residential under Class MA / Q / P / PA, with prior approval costing ~GBP 96/unit. Sign in to see the recommended route, yield uplift, and cost breakdown.
BRRR-suited properties can recycle 80-100% of investor capital on refi, leaving a high-yielding rental with most of the money out. Sign in to see the refurb cost stack, ARV projection, and refinance maths.
Detached + large garden = sub-division play. Pro tier unlocks the tier badge, plot size, uplift estimate, and regional land benchmark.
Short-lease flats trade at deep discount, but extending under the 1993 Act often costs far less than the discount. Pro tier unlocks the tier badge, premium breakdown, long-lease ARV and arbitrage maths.
See projected short-stay revenue vs a vanilla BTL for this property.
See real sub-let margins (HMO room rates & SA nightly rates) vs the landlord rent.
Area
Agent & docs
FAQ
About 11 Nash Court, Belbroughton, Stourbridge, Worcestershire, DY9 9TB
Explore nearby