We've tightened what earns a Pursue. A home now needs a published valuation, a strategy that still makes money after real running costs and lender stress tests, and no listing problems that would stop a mortgage. You'll see fewer Pursues, and each one has been checked harder.
See how verdicts work4-bedroom detached house · DL9 4NZ
Listing removedListed 389 days
Opportunity summary
See Archie’s verdict, returns by strategy and what to check before viewing.
About
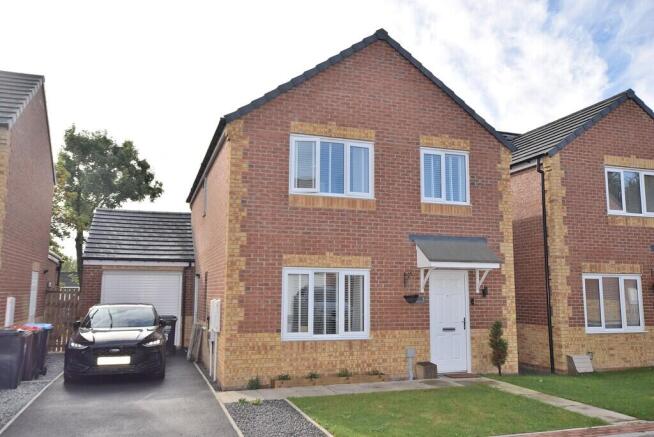
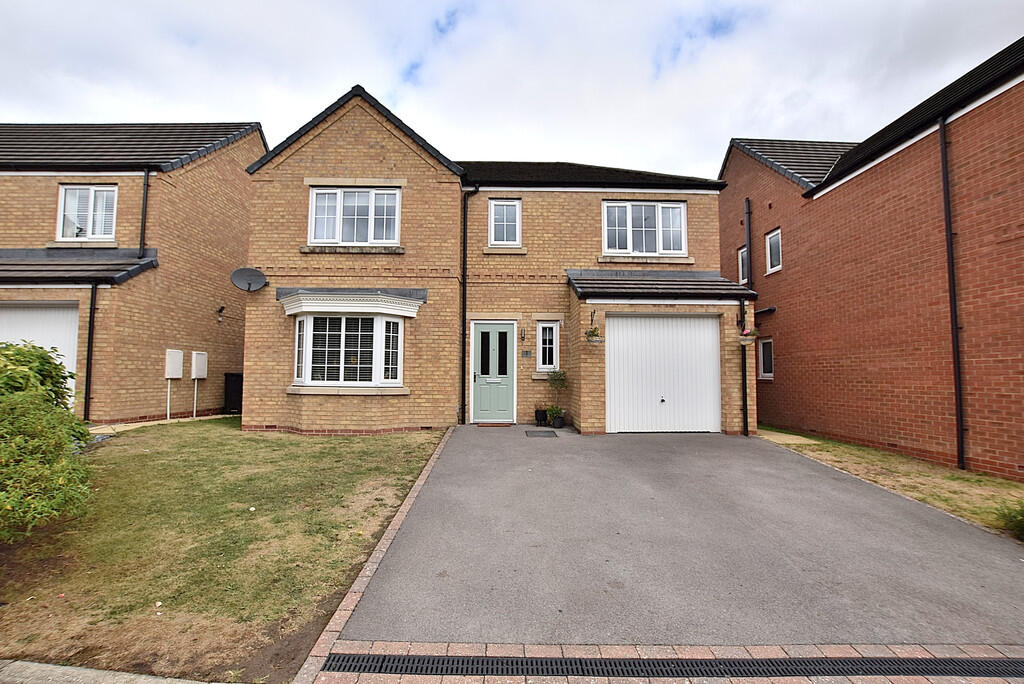
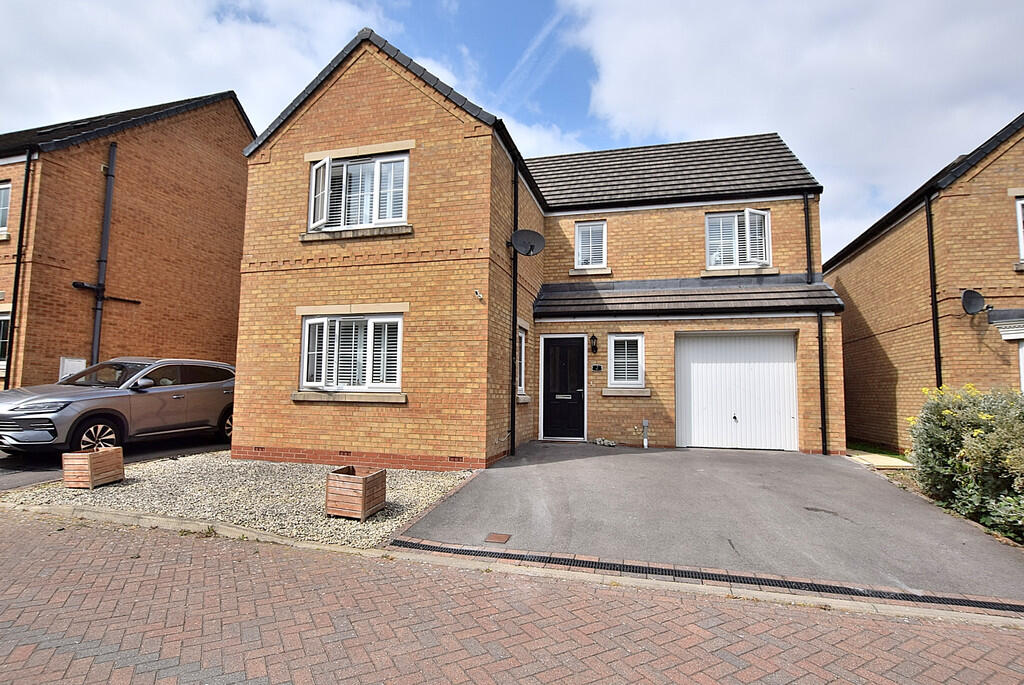
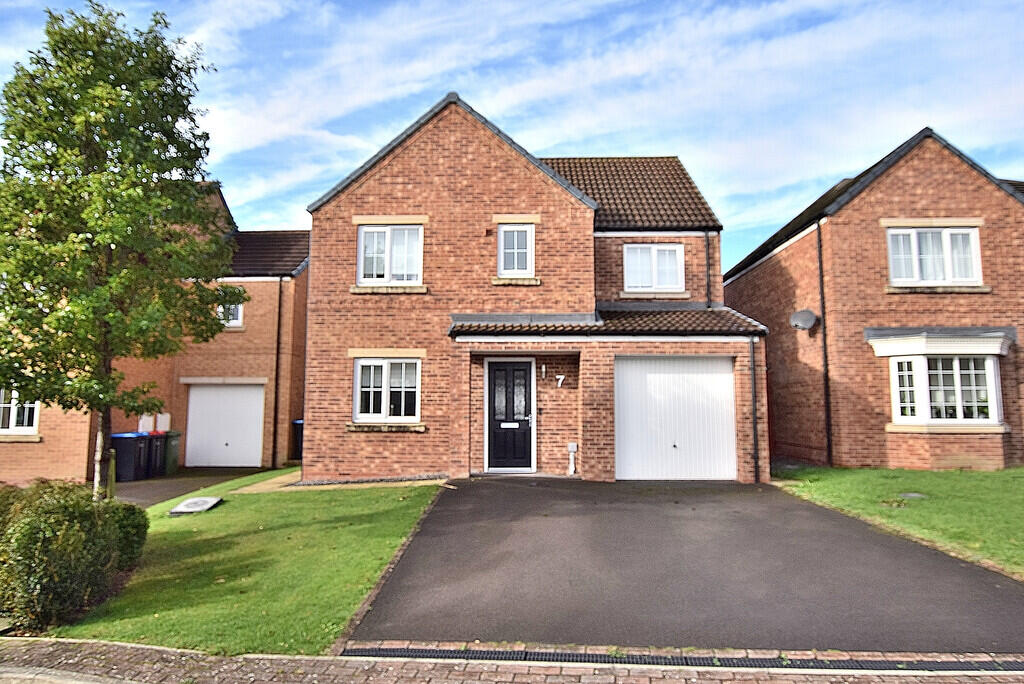
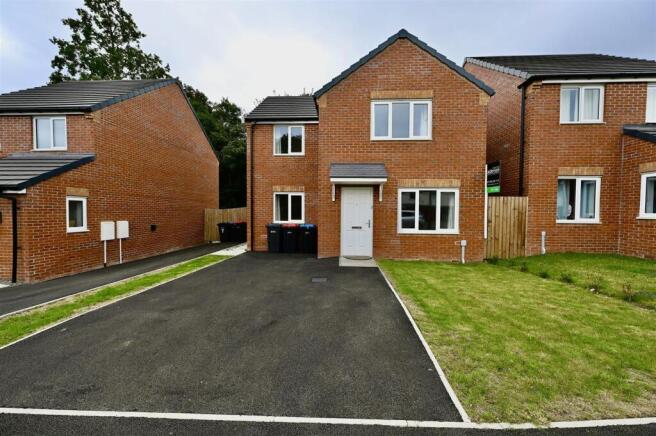
The BEST EXCLUSIVE New Homes Location in the Area … It’s all about LOCATION, LOCATION, LOCATION - Call NOW to View: ***READY NOW*** All this on your doorstep: (please visit the link).
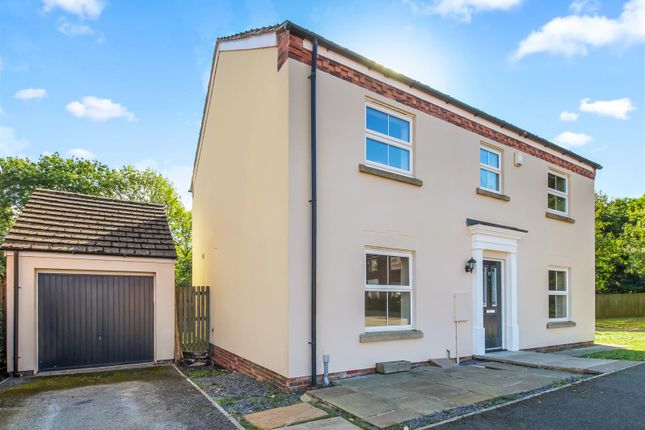
SPECIAL DEAL: Flooring allowance up to £3,000 & Solicitor Fees on purchase up to £800. IDEAL 4 Bedroom Detached FAMILY HOME (Very EFFICIENT 'B' Energy Rated).
LIVING ROOM, superb 6.00m/19'8" equipped KITCHEN/DINING ROOM, UTILITY with sink & WASHROM/WC. Upstairs are 4 BEDROOMS, a large 2.95m/9’8” ‘house’ BATH/SHOWER ROOM & an EN SUITE.
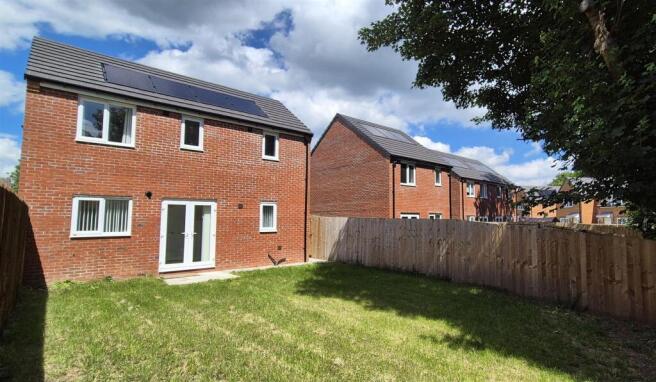
Good-sized (6.00m x 2.98m/19'8" x 9'9") Integral GARAGE, off-street Parking & an enclosed WEST Facing REAR GARDEN. Gas Central Heating & UPVC Double Glazing.
ICW 10 Year Build Safe Structural Warranty. CONVENIENCE, QUALITY, SCENERY & a NEW HOME LIFE-STYLE with LEISURE, SHOPPING, ENTERTAINMENT & SCHOOLING for all ages in the immediate area.
Excellent access A1(M) & A66 at Scotch Corner, & mainline rail station at Darlington – LONDON Kings Cross about 2 hours 20 minutes.
The area is ideal for WALKING, CYCLING etc & the SPECTACULAR DALES SCENERY speaks for itself. Historic Richmond market town is under 3 miles away.
Hall - Sitting Room - 4.20m x 4.18m max (13'9" x 13'8" max) - Kitchen & Dining Room - 6.00m x 3.36m (19'8" x 11'0") - Stylish range of soft-close wall & floor units with integrated oven & gas hob with extractor over and fridge/freezer.
Utility - 2.39m x 1.75m (7'10" x 5'8") - Sink, plumbing for washing machine & space for a tumble drier.
Washroom/Wc - 2.00m x 1.04m (6'6" x 3'4") - Good-Sized Integral Garage - 6.00m x 2.98m (19'8" x 9'9") - (See below). First Floor Landing - Built-in cupboard. Bedroom 1.
- 3.53m x 3.17m plus robes (11'6" x 10'4" plus robes - PLUS built-in wardrobe. En Suite - 2.10m x 1.43m plus shower cubicle (6'10" x 4'8" pl - Bedroom 2.
- 3.58m x 2.49m plus robes (11'8" x 8'2" plus robes) - PLUS built-in wardrobe. Bedroom 3.
- 4.34m max x 3.17m (14'2" max x 10'4") - Bedroom 4/Study - 2.51m x 1.99m (8'2" x 6'6") - ADDED EXTRA: Fitted double wardrobe Large 'House' Bath/Shower Room - 2.95m x 1.88m (9'8" x 6'2") - Outside - Good-sized INTEGRAL GARAGE (6.00m x 2.98m/19'8" x 9'9") with strip-light & power.
Front Garden turfed open plan with block-set driveway. Rear Garden top soiled with textured concrete paved patio & perimeter paving.
1.83m/6ft close board fencing between houses, 1.22m/4ft close board fencing between rear gardens. Enclosed Rear Garden.
Nb - 1.GREEN FEES covering the communal green areas of circa £120 per year will apply.
2.Council Tax Band: To be confirmed by Richmondshire District Council 3.The details outlined are an indication of the proposed specification.
The developer reserves the right to alter any part of the development specification at any time.
Where brands are specified, the developer reserves the right to replace the brand with another of equal quality or better.
4.IMAGES ETC: Computer Generated Images (CGi’s), Photographs & Artists Impressions are for illustrative Purposes only. Floor plans are for illustration only.
Value & comps
No previous sales on record.
Returns
Set an offer; the calculator follows it.
We're still gathering serviced-accommodation data for this area.
Archie refurb estimate: a Pro feature
0.0% below asking
This is not financial or investment advice. Prop AI Deals is not authorised by the Financial Conduct Authority (FCA) to provide investment advice.
All investment calculators, property analyses, and AI-generated insights are for informational purposes only. Property investment carries risk and may result in financial loss. All calculations should be independently verified and you should consult with FCA-authorised financial advisers before making any investment decisions.
Past performance does not guarantee future results. Tax implications vary by individual circumstances.
Deal
Properties like this can earn 2–3x BTL yields when converted to HMO, with retrofit costs around £10k/room. Sign in to see the full tier, yield projection, and cost breakdown.
Commercial properties like this can earn 30-50% higher yields when converted to residential under Class MA / Q / P / PA, with prior approval costing ~GBP 96/unit. Sign in to see the recommended route, yield uplift, and cost breakdown.
BRRR-suited properties can recycle 80-100% of investor capital on refi, leaving a high-yielding rental with most of the money out. Sign in to see the refurb cost stack, ARV projection, and refinance maths.
Detached + large garden = sub-division play. Pro tier unlocks the tier badge, plot size, uplift estimate, and regional land benchmark.
Short-lease flats trade at deep discount, but extending under the 1993 Act often costs far less than the discount. Pro tier unlocks the tier badge, premium breakdown, long-lease ARV and arbitrage maths.
See projected short-stay revenue vs a vanilla BTL for this property.
See real sub-let margins (HMO room rates & SA nightly rates) vs the landlord rent.
Area
Agent & docs

FAQ
About Plot 53 Hipswell Road, Catterick Garrison
Explore nearby