We've tightened what earns a Pursue. A home now needs a published valuation, a strategy that still makes money after real running costs and lender stress tests, and no listing problems that would stop a mortgage. You'll see fewer Pursues, and each one has been checked harder.
See how verdicts work4-bedroom house · EX20 4DQ
No longer listedReduced £25k (−6.7%) on 13 SepListed 132 days
Opportunity summary
See Archie’s verdict, returns by strategy and what to check before viewing.
About
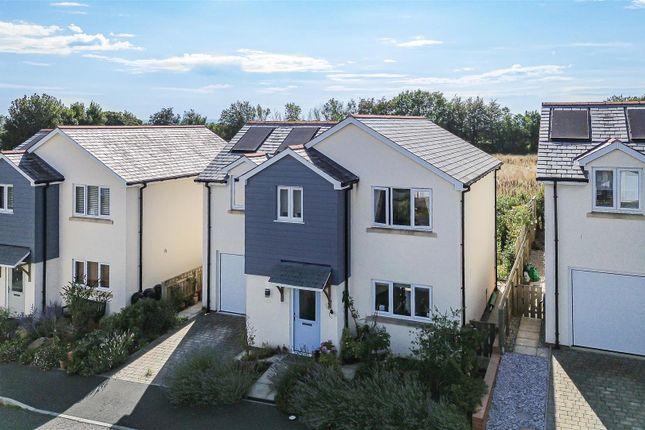
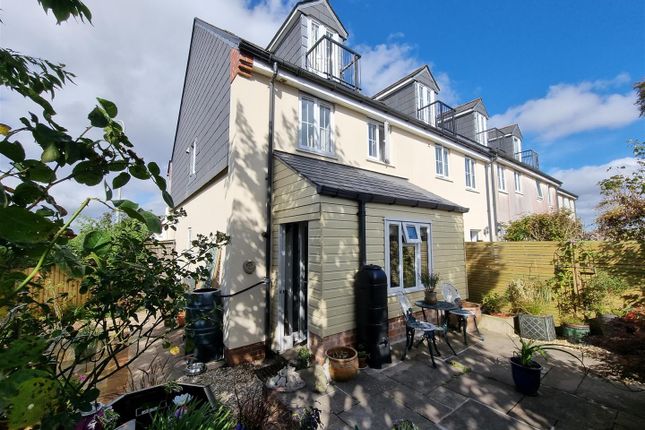
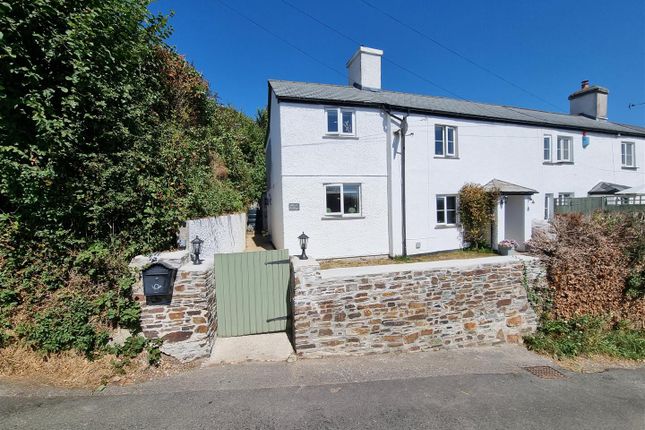
Charming Home with Attractive Secure Gardens, Family-Friendly Setting and Rural Views Council Tax Band D Occupying a peaceful central position within the country village of Lewdown, this lovely family home combines rural charm, modern comfort and an exceptional setting for family life.
Surrounded by mature gardens and enjoying delightful views, the property presents a rare opportunity to embrace village living while remaining well connected to local amenities and transport links.
Midway between Launceston and Okehampton offers many choices for supermarkets and facilities including a Cinema and railway station all within a 15 min drive.
Well maintained throughout, the home offers bright and versatile accommodation designed to suit both family living and entertaining.
Generous reception spaces provide a welcoming atmosphere, while large windows flood the interiors with natural light and showcase attractive garden and countryside outlooks.
The well-proportioned bedrooms offer comfortable and peaceful retreats, each enjoying a light and airy feel.
Thoughtfully arranged living spaces create an effortless flow throughout the home, making it equally suited to busy family life or quieter moments of relaxation.
Outside, the property truly comes into its own.
The enclosed gardens provide a safe and secure environment for children to play, explore and grow, offering peace of mind for parents and a wonderful space for family life to flourish.
From summer barbecues and garden games to quiet evenings enjoying the surrounding countryside, the outdoor space creates the perfect backdrop for making cherished family memories for years to come.
Easy to maintain mature hedging, established planting combine to create a sense of safety and security rarely found and easily kept.
The property's charming character is complemented by practical features including private parking for 3 cars and excellent storage, ensuring it is as functional as it is appealing.
Whether enjoying morning coffee in the gardens, watching the changing seasons from the comfort of home, or creating a lifetime of treasured moments with family and friends, this property offers an enviable lifestyle in a desirable village location.
A wonderful family home where lasting memories are waiting to be made. Viewing is highly recommended. Property Details : Oil fired Combi Boiler. Induction Electric hob.
Parking for 3 cars Short and Easy Access to front door. Entrance Hall : (7' 10" x 12' 4").
Entered via Front door with large glass windows, a Spacious Entrance hall leading to Lounge, Kitchen/Diner, Bedroom 2 and Downstairs cloakroom. Stairs going up with storage underneath.
Cloak Room : (7' 10" x 3' 4"). Bright airy Cloak room with basin, WC and radiator. Bedroom 2 : (18' 9" x 9'11"). Large Double ground floor room, Double Aspect windows offering lots of natural light.
Radiator. Easy access to downstairs facilities. Lounge : (19'10" x 11"12"). Bright airy lounge with front and side facing windows with French doors to the patio.
Also French doors into the Kitchen/Diner and door to Entrance Hall. Radiator and tv socket. Kitchen/Diner : (17' 9" x 12' 2"). Spacious Diner with New kitchen.
Modern appliances with window looking into the garden, a door to the Patio and door leading to the Entrance Hall. Breakfast Bar and Radiator. 1st Floor. Landing : (13'9" x 6'4").
Stairs lead onto Landing with doors to Bedroom 1, Bathroom, Bedrooms 3 and 4. Also large double storage cupboard. Bedroom 1 : (13'9" x 9'11").
Large Double room with window facing forwards and lovely outlook. Built in over-bed cabinates and Built in Wardrobe with double doors. Door to En-suite and landing.
Radiator En-suite : (9'11" x 6' 1" max). Walk in Shower cubicle, WC and sink. Rear facing window. Radiator. Bathroom : (7;10" x 6'1").
Sink with mirrored cabinet, WC and Bath also with Electric shower. And Heated Towel rail. Rear facing window. Bedroom 4 : (12'11"max x 9'11). Large double room with rear facing window.
Built in Double wardrobe. Radiator Bedroom 3 : (12'11"max x 8'7). Double room with front facing window. Built in Double wardrobe. Radiator. Outside.
Shared drive leading to 3 private parking spaces at the front. Close proximity to front door for easy access. Side gate to both sides of the house for easy access all round.
Right hand side opens to path way to rear and will established flower beds and oil tank. Left side opens up to lawn with mature hedges and pathway to rear patio area.
Garden is fully enclosed safe and secure with two sheds at the rear and lovely established flower beds.
All facilities in Lewdown are in walking distance including a Pub, Shop, School, Bus stop, Community centre and a communal park area at the end of the drive for dog walks and sharing open spaces.
A great extension to the garden. A30 is easy access leading to Exeter and the M5 only 40mins away and Railway station at Okehampton.
Value & comps
No previous sales on record.
Returns
Set an offer; the calculator follows it.
We're still gathering serviced-accommodation data for this area.
Archie refurb estimate: a Pro feature
0.0% below asking
This is not financial or investment advice. Prop AI Deals is not authorised by the Financial Conduct Authority (FCA) to provide investment advice.
All investment calculators, property analyses, and AI-generated insights are for informational purposes only. Property investment carries risk and may result in financial loss. All calculations should be independently verified and you should consult with FCA-authorised financial advisers before making any investment decisions.
Past performance does not guarantee future results. Tax implications vary by individual circumstances.
Deal
Properties like this can earn 2–3x BTL yields when converted to HMO, with retrofit costs around £10k/room. Sign in to see the full tier, yield projection, and cost breakdown.
Commercial properties like this can earn 30-50% higher yields when converted to residential under Class MA / Q / P / PA, with prior approval costing ~GBP 96/unit. Sign in to see the recommended route, yield uplift, and cost breakdown.
BRRR-suited properties can recycle 80-100% of investor capital on refi, leaving a high-yielding rental with most of the money out. Sign in to see the refurb cost stack, ARV projection, and refinance maths.
Detached + large garden = sub-division play. Pro tier unlocks the tier badge, plot size, uplift estimate, and regional land benchmark.
Short-lease flats trade at deep discount, but extending under the 1993 Act often costs far less than the discount. Pro tier unlocks the tier badge, premium breakdown, long-lease ARV and arbitrage maths.
See projected short-stay revenue vs a vanilla BTL for this property.
See real sub-let margins (HMO room rates & SA nightly rates) vs the landlord rent.
Area
Agent & docs

FAQ
About 4 Kings Way, Lewdown, Okehampton
Explore nearby