4-bedroom detached house · SS0 0SS
Listing removedReduced £50k (−8.3%) on 21 JunListed 277 days
Opportunity summary
See Archie’s verdict, returns by strategy and what to check before viewing.
About
This character-filled family home offers generous living space with a wonderful balance of charm and modern comfort.
From the inviting bay-fronted lounge to the sociable kitchen, dining area, and light-filled conservatory, the interior is perfectly suited to family life, entertaining, and flexible modern living.
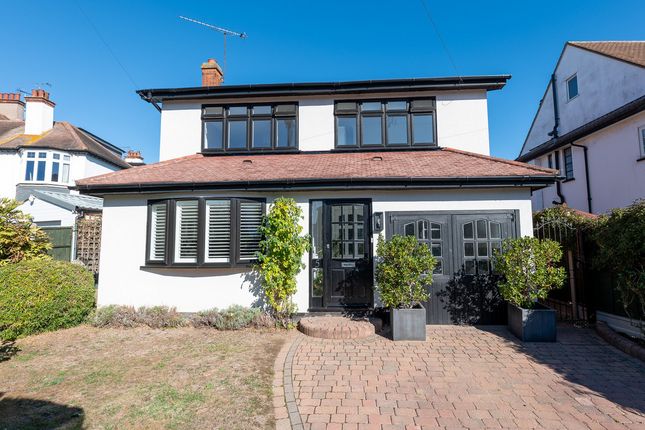
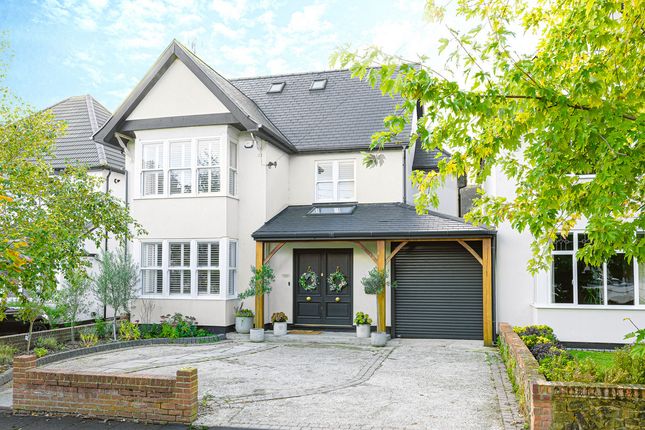
With driveway parking for three vehicles and generous garden, offering both space and storage, the exterior complements the home beautifully.
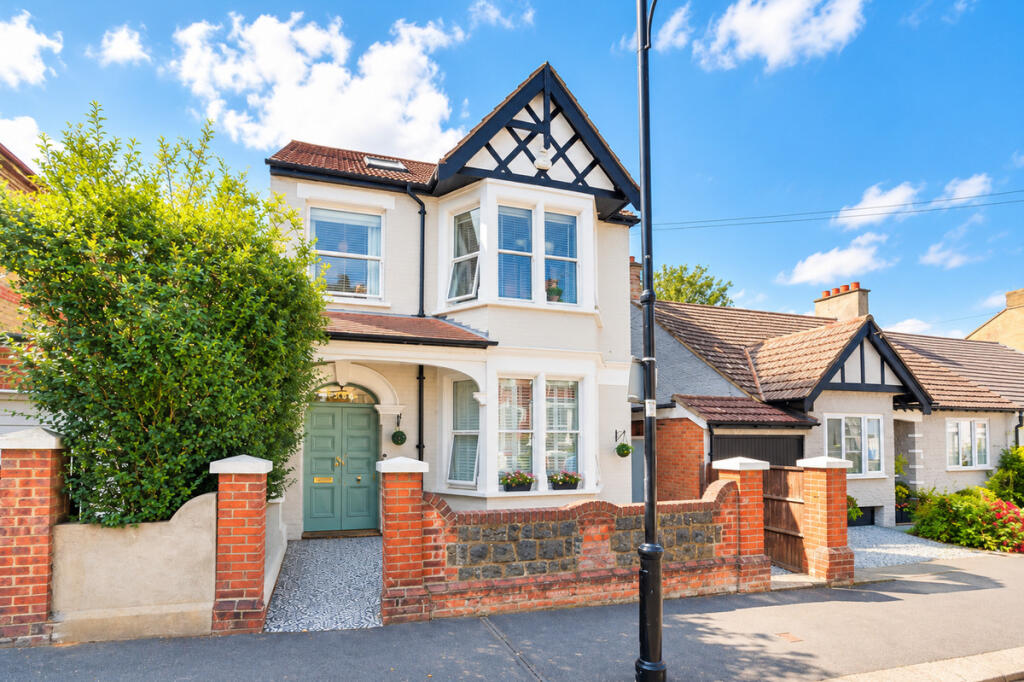
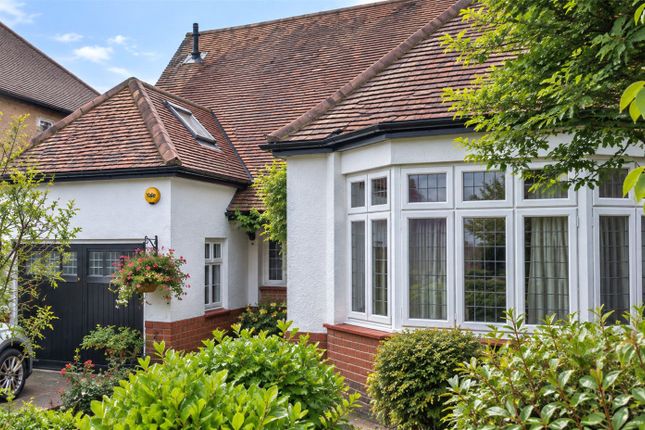
The white façade and brick boundary provide excellent kerb appeal, while the garden and conservatory create a seamless indoor-outdoor lifestyle.
Set on a quiet residential road, the location offers the perfect blend of tranquillity and convenience.
Close to green spaces like Priory Park, outstanding schools, transport links at Prittlewell Station, leisure facilities, and coastal attractions just a short drive away, this is an ideal setting for families seeking both lifestyle and connectivity.
Measurements Hallway 1.92m x 2.60m (6'3" x 8'6") Dining Room 4.00m into bay x 3.63m (13'1" into bay x 11'10") Kitchen 2.35m x 5.31m (7'8" x 17'5") Conservatory 5.85m x 3.84m (19'2" x 12'7") Snug 3.05m x 2.34m (10'0" x 7'8") Lounge 3.74m into recess > 3.49m x 4.96m (12'3" into recess > 11'5" x 16'3") Bedroom 1 4.09m x 3.41m < 3.66m into recess (13'5" x 11'2" < 12'0" into recess) Bedroom 2 3.66m x 3.67m (12'0" x 12'0") Bedroom 3 3.66m x 2.71m (12'0" x 8'10") Bedroom 4 2.47m < 2.71m into recess x 3.04m (8'1" < 8'10" into recess x 9'11") Bathroom 1.77m x 1.98m (5'9" x 6'5") Landing 4.57m x 0.87m (14'11" x 2'10") Ground Floor The ground floor unfolds with a beautifully free-flowing kitchen and dining room, creating a warm and sociable heart of the home.
With ample space for a six-seater dining table and an attractive bay window, this inviting area is ideal for entertaining.
The kitchen blends modern convenience with rustic charm and benefits from integrated appliances.
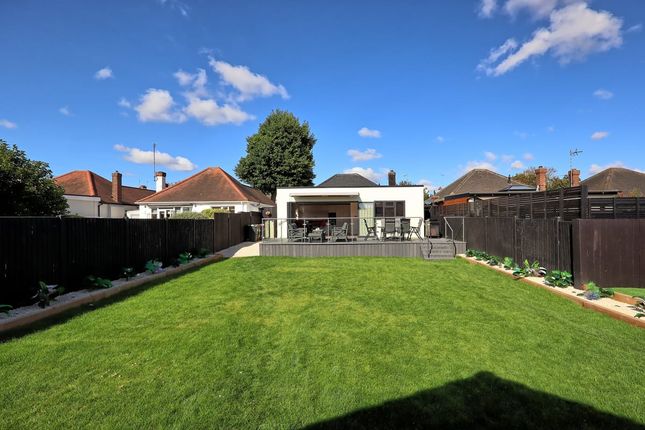
French double doors from both the kitchen and dining area lead into a stunning conservatory - a light-filled retreat with large sliding doors opening onto the rear garden, making this an ideal space for year-round enjoyment.
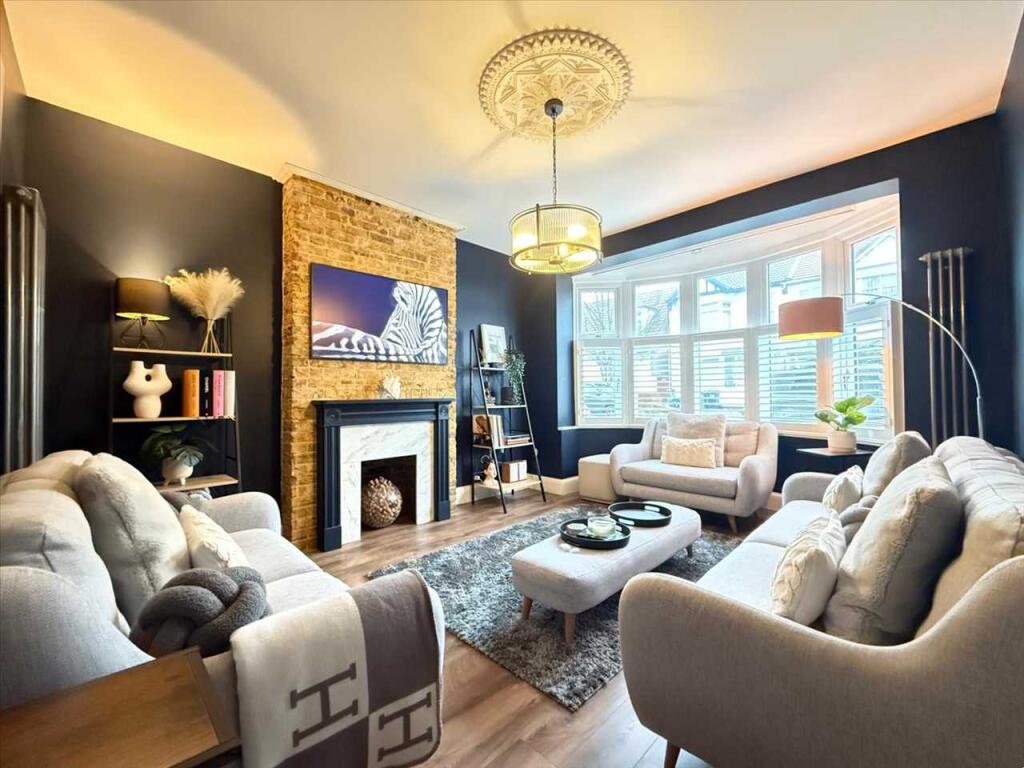
A convenient downstairs W/C adds everyday practicality. The lounge offers a wonderfully homely atmosphere, enhanced by an ornamental fireplace and bay window that fills the room with natural light.
Completing the ground floor is a versatile additional reception room, perfect for use as a cosy snug, playroom, or dedicated home office.
First Floor Upstairs, the property continues to impress with four well-proportioned bedrooms.
Bedroom 1 is a generous double room enjoying front-facing views through a bay window, while the second double bedroom overlooks the rear garden, offering a peaceful outlook.
Two further bedrooms provide ideal accommodation for children or guests, each filled with character with ornamental fireplaces, adding charm and period appeal throughout.
Completing the first floor is a family bathroom, fitted with a bath and overhead shower, hand basin, and W/C.
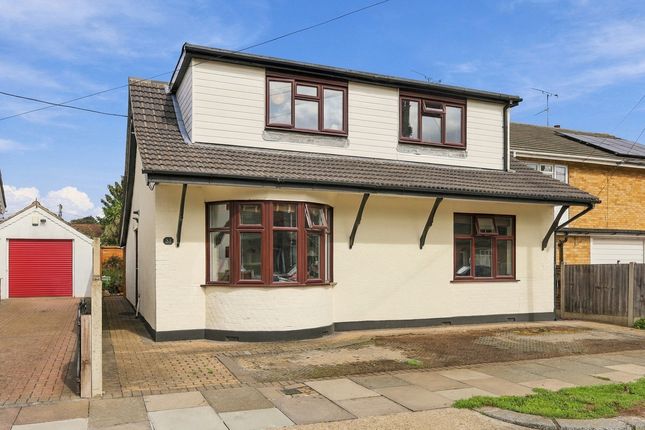
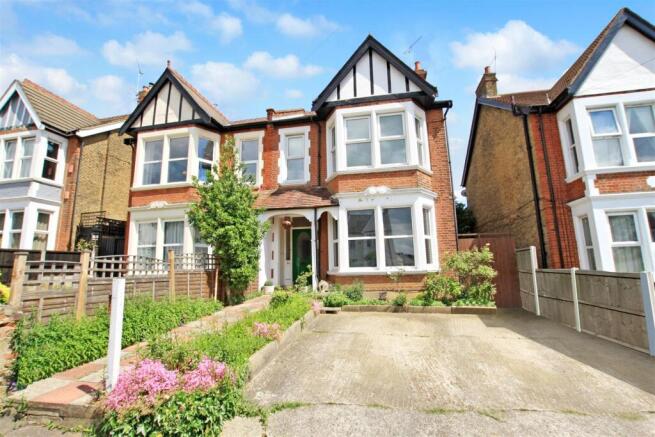
Exterior Externally, the home offers comfortable driveway parking for three vehicles, providing excellent convenience for families.
The rear garden wraps gracefully around the side of the property, creating a generous outdoor space with multiple storage sheds.
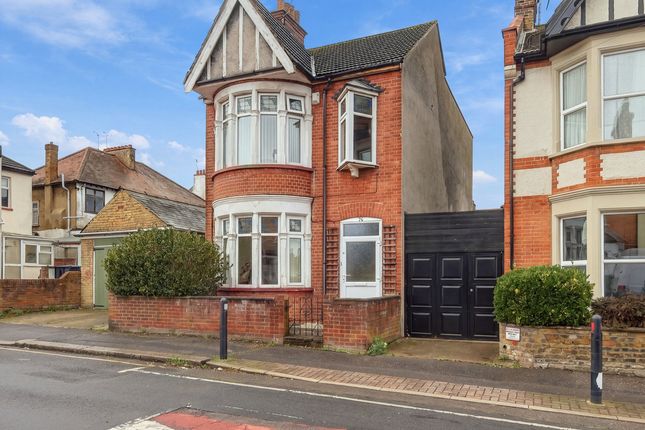
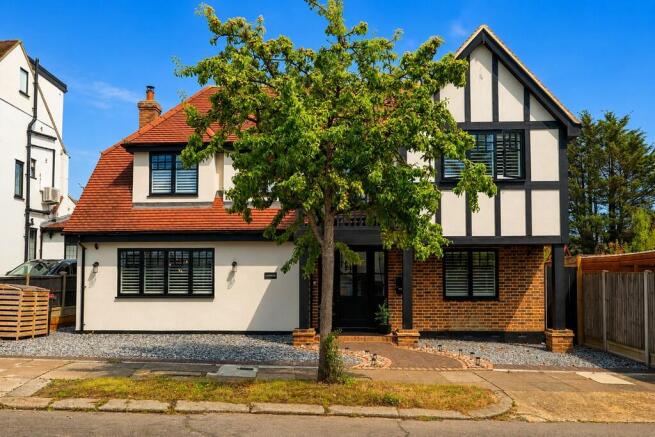
The property is beautifully presented with a crisp white façade and a charming brick boundary, enhancing its kerb appeal and setting a welcoming tone before you even step inside.
Location Situated on a quiet road with minimal passing traffic, this home enjoys a peaceful yet highly convenient setting.
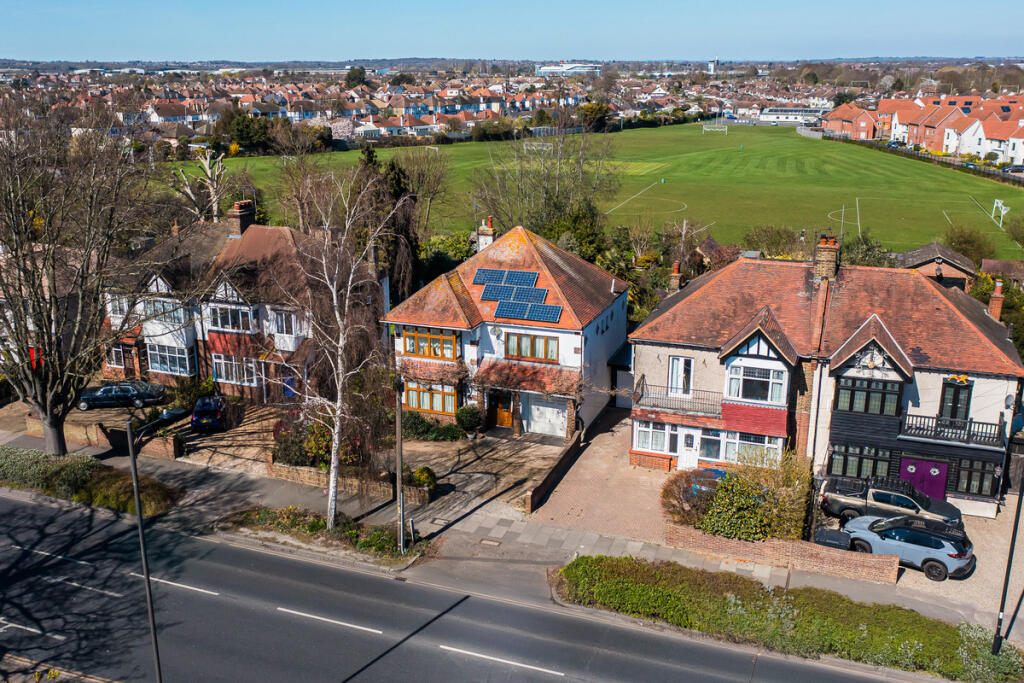
Green open spaces at Priory and Gainsborough Parks are within walking distance, perfect for family outings and leisurely walks.
Highly regarded schools are close by, including Southend High School for Boys, rated ‘Outstanding’ by Ofsted.
Prittlewell Station offers excellent commuter links, while Southend Hospital, local shops, restaurants, and Chase Sports & Fitness Centre are all easily accessible.
The seafront is approximately an 8–10 minute drive away where you can enjoy coastal amenities.
School Catchments Earls Hall Primary School Chase High School Nearby Grammar Schools: Southend High School For Boys/Girls Westcliff High School For Boys/Girls Tenure Freehold
Value & comps
No previous sales on record.
Returns
Set an offer; the calculator follows it.
We're still gathering serviced-accommodation data for this area.
Archie refurb estimate: a Pro feature
0.0% below asking
This is not financial or investment advice. Prop AI Deals is not authorised by the Financial Conduct Authority (FCA) to provide investment advice.
All investment calculators, property analyses, and AI-generated insights are for informational purposes only. Property investment carries risk and may result in financial loss. All calculations should be independently verified and you should consult with FCA-authorised financial advisors before making any investment decisions.
Past performance does not guarantee future results. Tax implications vary by individual circumstances.
Deal
Properties like this can earn 2–3x BTL yields when converted to HMO, with retrofit costs around £10k/room. Sign in to see the full tier, yield projection, and cost breakdown.
Commercial properties like this can earn 30-50% higher yields when converted to residential under Class MA / Q / P / PA, with prior approval costing ~GBP 96/unit. Sign in to see the recommended route, yield uplift, and cost breakdown.
BRRR-suited properties can recycle 80-100% of investor capital on refi, leaving a high-yielding rental with most of the money out. Sign in to see the refurb cost stack, ARV projection, and refinance maths.
Detached + large garden = sub-division play. Pro tier unlocks the tier badge, plot size, uplift estimate, and regional land benchmark.
Short-lease flats trade at deep discount, but extending under the 1993 Act often costs far less than the discount. Pro tier unlocks the tier badge, premium breakdown, long-lease ARV and arbitrage maths.
See projected short-stay revenue vs a vanilla BTL for this property.
See real sub-let margins (HMO room rates & SA nightly rates) vs the landlord rent.
Area
Agent & docs
FAQ
About 14, St. Georges Drive, Westcliff-On-Sea
Explore nearby