We've tightened what earns a Pursue. A home now needs a published valuation, a strategy that still makes money after real running costs and lender stress tests, and no listing problems that would stop a mortgage. You'll see fewer Pursues, and each one has been checked harder.
See how verdicts work3-bedroom bungalow · HR5 3RN
For saleListed 40 days
Opportunity summary
See Archie’s verdict, returns by strategy and what to check before viewing.
About
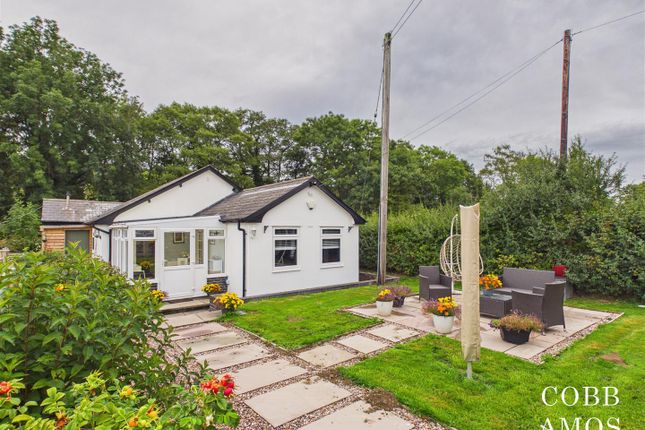
Dingleside is a spacious three double bedroom detached bungalow located in the heart of the picturesque village of Titley.
This impressive home sits in generous, secure and private grounds that wrap around the perimeter of the home.
The property enjoys views of the Herefordshire countryside and benefits from having: Two insulated and well appointed workshops (ideal for those with hobbies or those looking to work from home) and a secure site for parking a caravan/motorhome.
One of the property's main features are the well designed and attractively planned gardens that are in excellent condition and provide a great environment for time spent outdoors.
Introduction Situated in the village of Titley is this 'ready to move into' three bedroom detached bungalow with lovingly maintained gardens and views of the Herefordshire countryside.
The well appointed accommodation comprises; entrance hall, kitchen, sitting/dining room, utility, cloakroom, glazed porch/sun room, three bedrooms and family bathroom.
Further benefits include oil central heating, double glazing, double garage with insulated craft room and separate store, large workshop, generous corner plot and spacious driveway.
Property Description Entry begins into a light and airy entrance hallway with over hang porch and glazed doorway.
There is room here for decorative furniture alongside a large built in cupboard for additional storage purposes.
To the right and with front aspect is a reception room/double bedroom, currently set up as a home office with storage shelving and built-in storage cupboard.
To the rear is a double bedroom with glorious views of the landscaped back garden and hills beyond. The room has built in storage cupboards plus room for additional bedroom furniture.
Next door is a family bathroom of good proportion with separate shower cubicle, bath, WC, hand basin, radiator, window and airing cupboard.
The bathroom has been tastefully styled and updated with a water pressurised system.
Back into the entrance hallway and to the left is: A master bedroom, sitting/dining room, kitchen, glazed porch/sunroom and utility room.
The master bedroom enjoys wonderful rural views from its rear aspect. It is a good sized double room with mirrored built in cupboards bouncing light and room for additional bedroom furniture.
The sitting/dining room is approached by two small steps that gives the room a slight sunken, cosy feel.
It enjoys a set of glazed doors and windows that lead out onto a paved and secure area to the side of the property perfect for times of Summer entertainment.
For those cooler, Winter evenings there is an lpg fire with attractive granite fire surround.
Steps lead up to the adjoining kitchen which is fitted with a generous range of modern base and wall units.
There are two waist height ovens, integrated fridge/freezer, induction hob, those useful pan drawers and the boiler is housed here in a purpose built cupboard.
Linked to the kitchen is a small hallway ideal for additional kitchen storage that leads into a glazed porch/sunroom.
The glazed area is a flexible space and can be used for entering the property after a day in the garden or outdoor dog walking and gives easy access to the washing facilities next door.
It would also be a great location for a bistro table for that morning coffee in times of incremental weather.
Adjoining is a utility room with housing for a washing machine and tumble dryer, sink with work top, wall units and a door leading out to the rear garden and workshop/craft room.
Access is given to a cloakroom with WC and window. Garden, Garage & Parking The gardens to the property are a generous size and are fully enclosed, private and enjoy a backdrop of rolling hills.
The front garden is south facing and accessed from a single gate via the driveway. It has a paved section for patio dining and a raised decking area for moments of relaxation.
To the West side of the bungalow and again securely fenced and private is a patio area for further relaxation/entertainment. A gate here leads out onto a quiet rural road for possible dog walking.
To the rear of the property is a large and attractively landscaped garden with pergola walkway and a sequence of paved pathways; one leading to a peaceful corner patio area with rural backdrop, a perfect spot for a bistro set and Summer tipple.
Another path leads to a Rhino Greenhouse for any keen gardeners. There is also an area set aside to attract visiting wildlife with the addition of a small pond.
The vendors tell us that hedgehogs make a regular appearance here. To the front of the home is a large driveway for the parking of several vehicles.
There is also secure side parking for a caravan/motorhome. The double garage currently has two sections but could easily be converted back to one if desired.
The front section is used for storage and has an electric up and over door.
The second, rear section is a fully insulated workshop/craft room with ample lighting, laminate floor, sink and radiator heating. A new roof was fitted in April 2026 with a 15 year lifetime guarantee.
In addition there is a second, large, timber workshop with insulation and electrics (14ftx8ft). Services Herefordshire Council Tax Band E Tenure: Freehold Mains water, electricity and drainage.
Lpg Fire with spur to kitchen hob if gas hob is preferred.
Oil fired central heating Broadband Broadband typeHighest available download speed Highest available upload speedAvailability Standard 3 Mbps 0.4 Mbps Good Superfast 73 Mbps 18 Mbps Good Ultrafast 900 Mbps 900 Mbps Good Networks in your area - Airband, Openreach Source: Ofcom Mobile Checker Outdoor & Indoor Mobile Coverage Please follow the link below taken from Ofcom Mobile Checker: Location The village of Titley lies in a sheltered, verdant position in the Arrow valley, some three miles equidistant from Kington and Presteigne.
The village lies 500 feet above sea level on Offa's Dyke and close to the river Arrow.
Approximately 150 adult parishioners occupy some 50 dwellings spread over an area interlaced by old drovers' roads.
Titley has a modern and much-used village hall and the much-acclaimed Stagg Inn., which was the first Gastro pub to win the much coveted Michelin star.
Titley is still very much a farming community, but with a variety of professional members, artisans and newcomers retired from elsewhere.
What3Words What3words:// ozzle.disco.tower Agent's Note In accordance with The Money Laundering Regulations 2007, Cobb Amos are required to carry out customer due diligence checks by identifying the customer and verifying the customer’s identity on the basis of documents, data or information obtained from a reliable and independent source.
At the point of your offer being verbally accepted, you agree to paying a non-refundable fee of £24 inclusive of VAT per purchaser in order for us to carry out our due diligence.
Value & comps
No previous sales on record.
Returns
Set an offer; the calculator follows it.
We're still gathering serviced-accommodation data for this area.
Archie refurb estimate: a Pro feature
0.0% below asking
This is not financial or investment advice. Prop AI Deals is not authorised by the Financial Conduct Authority (FCA) to provide investment advice.
All investment calculators, property analyses, and AI-generated insights are for informational purposes only. Property investment carries risk and may result in financial loss. All calculations should be independently verified and you should consult with FCA-authorised financial advisers before making any investment decisions.
Past performance does not guarantee future results. Tax implications vary by individual circumstances.
Deal
Properties like this can earn 2–3x BTL yields when converted to HMO, with retrofit costs around £10k/room. Sign in to see the full tier, yield projection, and cost breakdown.
Commercial properties like this can earn 30-50% higher yields when converted to residential under Class MA / Q / P / PA, with prior approval costing ~GBP 96/unit. Sign in to see the recommended route, yield uplift, and cost breakdown.
BRRR-suited properties can recycle 80-100% of investor capital on refi, leaving a high-yielding rental with most of the money out. Sign in to see the refurb cost stack, ARV projection, and refinance maths.
Detached + large garden = sub-division play. Pro tier unlocks the tier badge, plot size, uplift estimate, and regional land benchmark.
Short-lease flats trade at deep discount, but extending under the 1993 Act often costs far less than the discount. Pro tier unlocks the tier badge, premium breakdown, long-lease ARV and arbitrage maths.
See projected short-stay revenue vs a vanilla BTL for this property.
See real sub-let margins (HMO room rates & SA nightly rates) vs the landlord rent.
Area
Agent & docs

FAQ
About Dingleside, Titley
Explore nearby