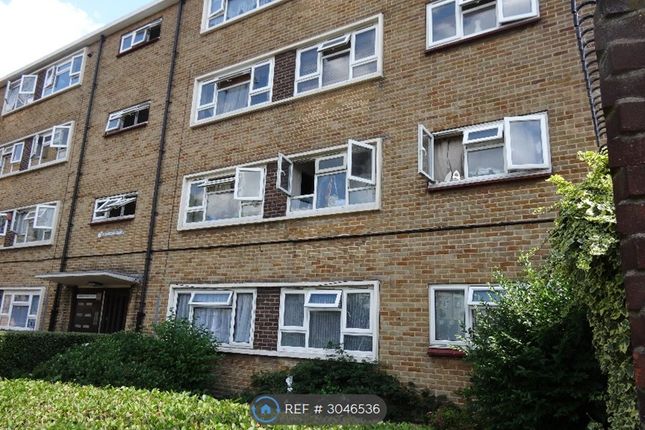
3-bedroom flat · E13 9EX
To rentListed 33 days · slow let
Opportunity summary
See Archie’s verdict, returns by strategy and what to check before viewing.
About
Tenure: Leasehold Spacious Three-Bedroom Duplex Apartment | Two Bathrooms | Approx.
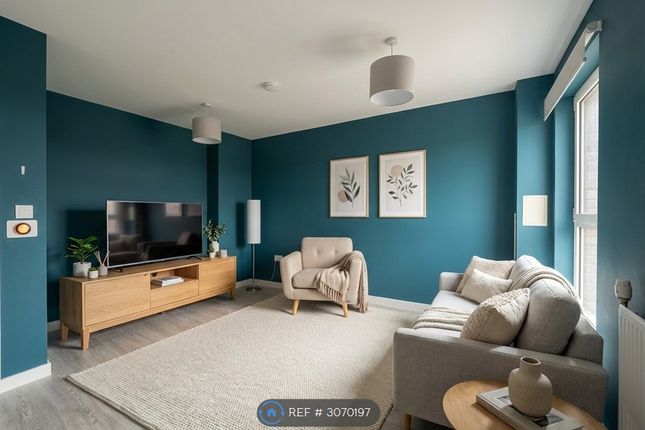
1,335 Sq Ft Marlborough Homes are delighted to offer this impressive and exceptionally spacious three-bedroom duplex apartment , providing approximately 1,334.72 sq ft of accommodation arranged over two floors.
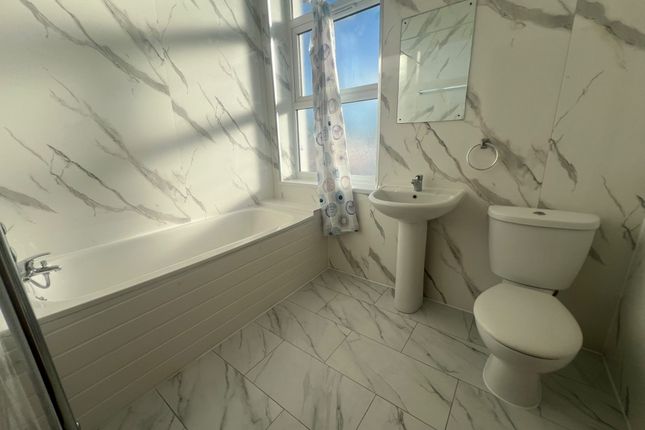
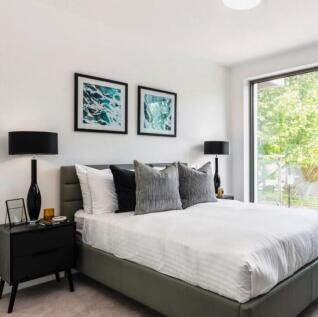
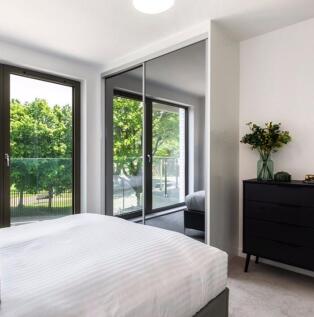
The lower floor features a generously sized bedroom with excellent storage, together with a well-presented bathroom.
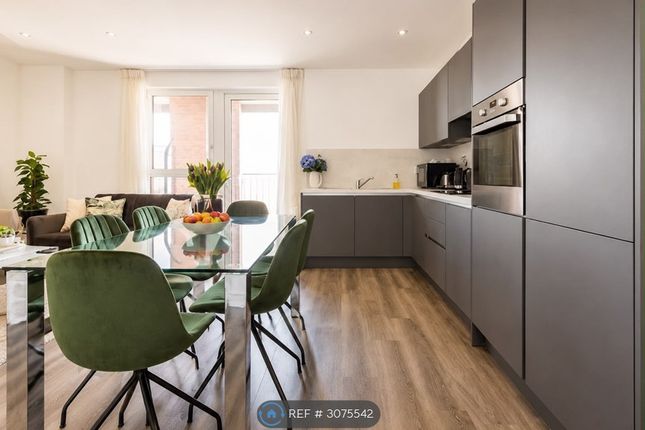
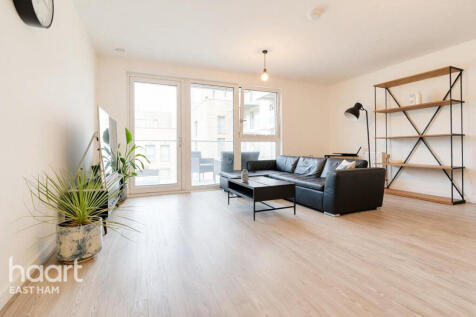
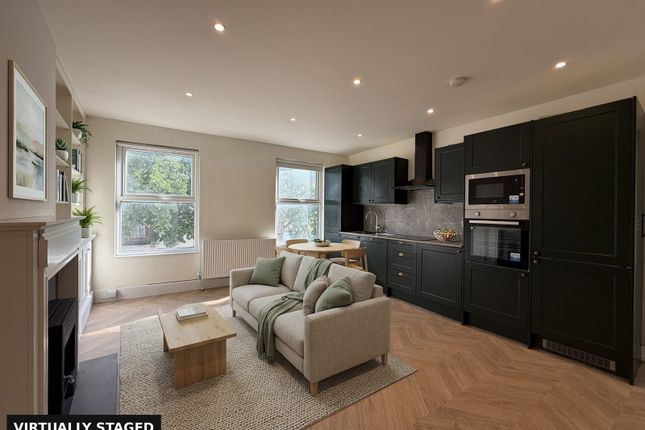
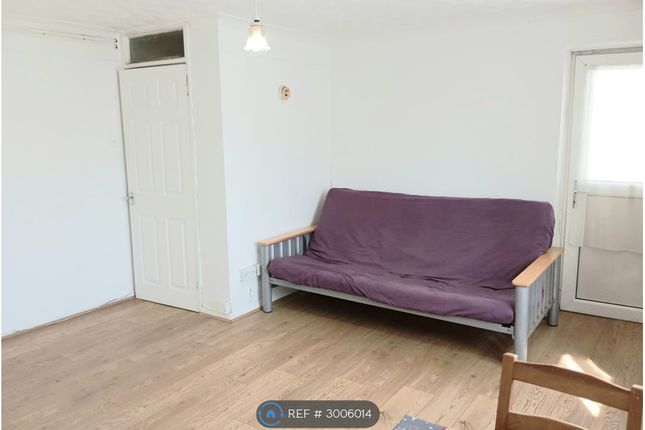
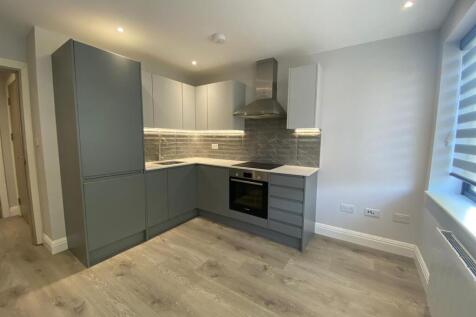
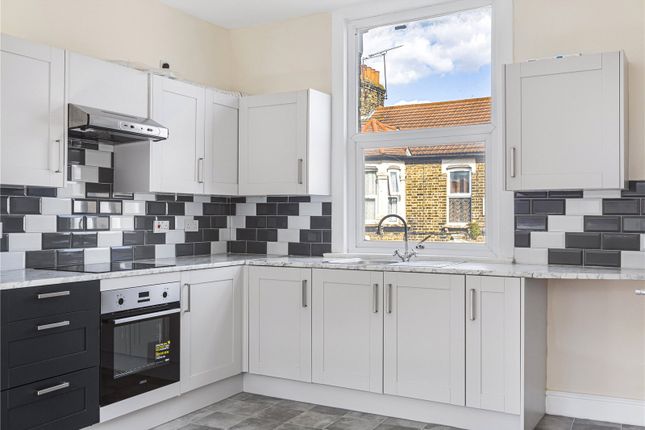
Upstairs are two further well-proportioned bedrooms , a second bathroom and a modern fitted kitchen with appliances, leading into a bright and spacious open-plan living and dining area – an ideal space for family living and entertaining.
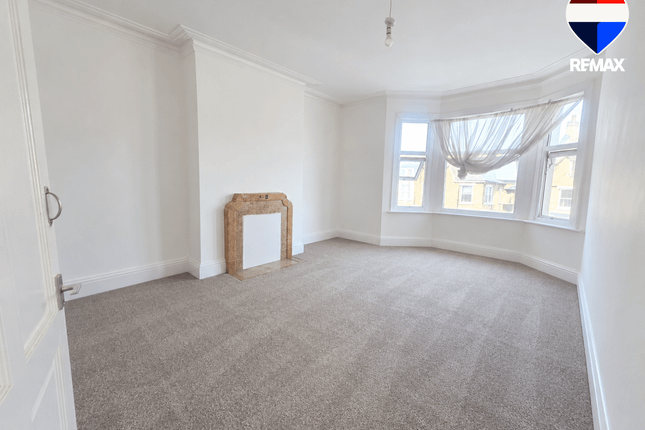
Large windows throughout allow plenty of natural light, creating a bright and welcoming home, while the generous floor area provides a real sense of space rarely found in comparable apartments.
The property also benefits from access to a shared outdoor area Conveniently positioned close to local shops, schools, amenities and transport links , this substantial duplex offers an excellent combination of space, comfort and convenience.
Please Note: The property is available to a single household/family only and is not available for sharers.
Early viewing is highly recommended – contact Marlborough Homes today to arrange your viewing.
EPC Rating: B Location The property is conveniently located in Plaistow, East London, with a good range of local shops, supermarkets, schools and everyday amenities nearby.
Plaistow Underground Station provides access to the District and Hammersmith & City lines, offering convenient connections towards Stratford, the City and Central London.
Upton Park and West Ham are also within the wider area. The location benefits from easy access to Stratford and Westfield Stratford City, as well as local parks and green spaces.
Road connections include convenient access towards the A13 and A406. A well-connected East London location particularly suited to households looking for space, amenities and good transport links.
Bedroom One (3.27m x 3.87m) Bedroom Two (3.62m x 2.33m) Bedroom Three (10.17m x 3.11m) Garden Shared Communal garden Disclaimer Disclaimer Marlborough Homes acts solely as an intermediary for the sale and letting of properties.
These particulars are intended for guidance only and are prepared in good faith, but do not form part of any offer or contract.
All descriptions, measurements, floorplans, photographs, and other information are provided for illustrative purposes only and should not be relied upon as statements of fact.
Prospective purchasers and tenants are advised to undertake their own independent verification and due diligence.
Marlborough Homes accepts no liability for any errors, omissions, or misrepresentations. All areas, distances, and timings are approximate and subject to verification.
Availability, rental figures, and sale prices are subject to change without notice.
In accordance with Anti-Money Laundering (aml) regulations, Marlborough Homes is required to verify the identity of all clients and may request additional information and documentation before any transaction can proceed.
Value & comps
No previous sales on record.
Rental comparables are shown in the Rental section below. Sold comparables remain for area capital context only.
Returns
We're still gathering serviced-accommodation data for this area.
This is not financial or investment advice. Prop AI Deals is not authorised by the Financial Conduct Authority (FCA) to provide investment advice.
All investment calculators, property analyses, and AI-generated insights are for informational purposes only. Property investment carries risk and may result in financial loss. All calculations should be independently verified and you should consult with FCA-authorised financial advisors before making any investment decisions.
Past performance does not guarantee future results. Tax implications vary by individual circumstances.
Deal
Properties like this can earn 2–3x BTL yields when converted to HMO, with retrofit costs around £10k/room. Sign in to see the full tier, yield projection, and cost breakdown.
Commercial properties like this can earn 30-50% higher yields when converted to residential under Class MA / Q / P / PA, with prior approval costing ~GBP 96/unit. Sign in to see the recommended route, yield uplift, and cost breakdown.
BRRR-suited properties can recycle 80-100% of investor capital on refi, leaving a high-yielding rental with most of the money out. Sign in to see the refurb cost stack, ARV projection, and refinance maths.
Detached + large garden = sub-division play. Pro tier unlocks the tier badge, plot size, uplift estimate, and regional land benchmark.
Short-lease flats trade at deep discount, but extending under the 1993 Act often costs far less than the discount. Pro tier unlocks the tier badge, premium breakdown, long-lease ARV and arbitrage maths.
See projected short-stay revenue vs a vanilla BTL for this property.
See real sub-let margins (HMO room rates & SA nightly rates) vs the landlord rent.
Area
Agent & docs

FAQ
About Flat 1, 665 Barking Road, London
Explore nearby