3-bedroom bungalow · ST3 7QF
Sold STCListed 229 days
Opportunity summary
See Archie’s verdict, returns by strategy and what to check before viewing.
About
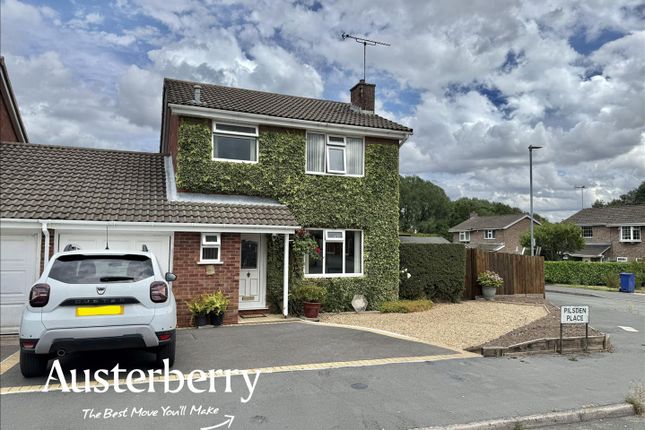
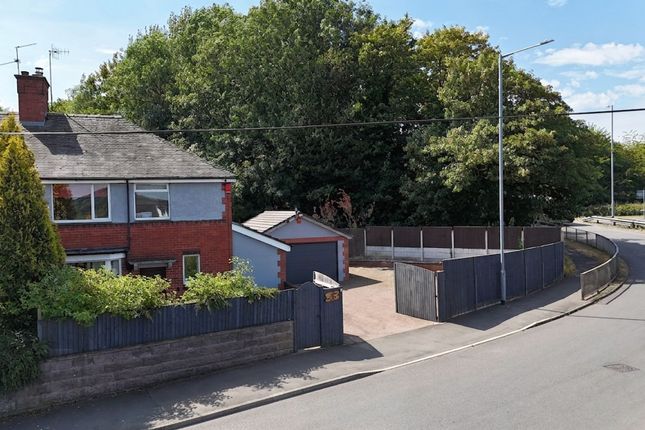
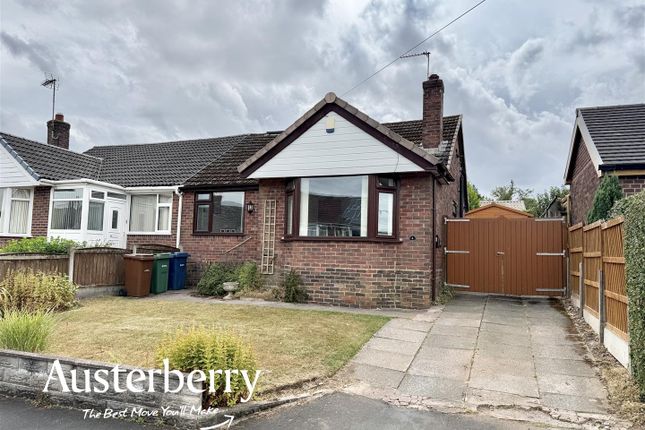
FOR SALE WITH NO UPWARD CHAIN. This lovely detached bungalow occupies an enviable corner plot, tucked away in a friendly cul-de-sac of Meir Park.
Three bedrooms, large lounge, spotless kitchen and modern shower room - ready to move into and love. Detached single garage and easy-to-maintain gardens surrounding the property.
Viewing is highly recommended. ENTRANCE HALLWAY: Entrance into the hallway is via the front UPVC door.
With welcome-mat and tiled flooring in modern pale grey, the hallway leads to the main lounge, the dining room and kitchen. Useful storage cupboard.
KITCHEN: 3.15m x 2.34m (10'4" x 7'8") , Spotless and well equipt with a range of fitted wall and base units. White cupboards beneath contrasting dark grey laminate worktop.
Inset stainless steel sink and drainer, with space and plumbing for washing machine and dishwasher. Space for fridge-freezer. Gas connection for freestanding cooker.
Pale grey floor tiles, white tiled walls, UPVC double glazed window overlooking the quiet front garden area.
LOUNGE: 6.10m x 3.15m (20'0" x 10'4") , A wonderfully spacious lounge, with neautral decor, stone-coloured fitted carpet, central fireplace housing gas fire, set in marble-effect hearth and surround.
Lovely, large UPVC double glazed bow-window letting in lots of natural light, yet with privacy provided by the corner wrap-around garden area. Wall mounted radiator.
Doorway through to the rear hallway.
BEDROOM THREE / DINING ROOM: 2.34m x 2.03m (7'8" x 6'8") , A cosy third bedroom or dining room, with neutral decor including cream-painted walls, stone-coloured carpet, UPVC double glazed window and wall mounted radiator.
Ideal as a dining room, hobby room or third bedroom. REAR HALLWAY: The rear hallway leads off the lounge to the two rear bedrooms and shower room. Wall mounted radiator. Loft access.
BEDROOM ONE: 3.65m x 2.65m (11'12" x 8'8") , A lovely double bedroom with a range of fitted wardrobes and fitted carpet, wall mounted radiator and peaceful, private views over the rear garden.
BEDROOM TWO: 3.23m x 2.30m (10'7" x 7'7") , A second double bedroom, that has had the addition of UPVC French-doors created alongside the UPVC double glazed window, opening onto the rear patio and garden area.
Fitted carpet, wall mounted radiator. SHOWER ROOM: Modern and spotless, with shower cubicle, wash-hand bains and wc set within concealed-cister vanity unit, that provides useful storage.
Wall mounted chrome heated towel rail. Tiled floor, marble-effect wall-panel waterproof screens for easy-clean and modern finish. UPVC double glazed frosted-glass window.
Beautifully presented and sparkling! OUTSIDE AREAS: The bungalow occupies a large but well designed plot, which provides privacy but with relatively low-mainteannce design.
The front and side garden areas have stone-chippings set behind a low-level slow-growing hedge, whilst to the rear, there is a small lawned section with plated boarders.
The patio area, adjacent to the rear of the bungalow, is paved and provides an ideal, private spot to enjoy the sunshine all day long.
The single garage is located to the rear of the garden area, and has a parking space for one car on the Tarmac driveway in front.
Value & comps
No previous sales on record.
Returns
Set an offer; the calculator follows it.
We're still gathering serviced-accommodation data for this area.
Archie refurb estimate: a Pro feature
0.0% below asking
This is not financial or investment advice. Prop AI Deals is not authorised by the Financial Conduct Authority (FCA) to provide investment advice.
All investment calculators, property analyses, and AI-generated insights are for informational purposes only. Property investment carries risk and may result in financial loss. All calculations should be independently verified and you should consult with FCA-authorised financial advisors before making any investment decisions.
Past performance does not guarantee future results. Tax implications vary by individual circumstances.
Deal
Properties like this can earn 2–3x BTL yields when converted to HMO, with retrofit costs around £10k/room. Sign in to see the full tier, yield projection, and cost breakdown.
Commercial properties like this can earn 30-50% higher yields when converted to residential under Class MA / Q / P / PA, with prior approval costing ~GBP 96/unit. Sign in to see the recommended route, yield uplift, and cost breakdown.
BRRR-suited properties can recycle 80-100% of investor capital on refi, leaving a high-yielding rental with most of the money out. Sign in to see the refurb cost stack, ARV projection, and refinance maths.
Detached + large garden = sub-division play. Pro tier unlocks the tier badge, plot size, uplift estimate, and regional land benchmark.
Short-lease flats trade at deep discount, but extending under the 1993 Act often costs far less than the discount. Pro tier unlocks the tier badge, premium breakdown, long-lease ARV and arbitrage maths.
See projected short-stay revenue vs a vanilla BTL for this property.
See real sub-let margins (HMO room rates & SA nightly rates) vs the landlord rent.
Area
Agent & docs

FAQ
About Fulmer Place, Meir Park, ST3
Explore nearby