We've tightened what earns a Pursue. A home now needs a published valuation, a strategy that still makes money after real running costs and lender stress tests, and no listing problems that would stop a mortgage. You'll see fewer Pursues, and each one has been checked harder.
See how verdicts work5-bedroom bungalow · CM9 8HA
For saleReduced £50k (−5.9%) on 28 AugListed 232 days
Opportunity summary
See Archie’s verdict, returns by strategy and what to check before viewing.
About
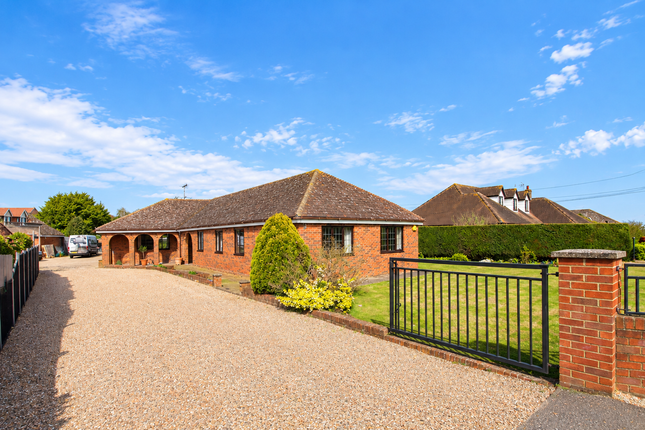
***guide price £850,000 to £900,000*** A unique opportunity to purchase a spacious family home in a highly sought after location.
Set within 1.2 acres in the desirable village of Tolleshunt Knights, this impressive five bedroom detached residence offers generous, versatile accommodation throughout.
The property features four reception rooms, three bathrooms, and beautifully established, manicured gardens that create a peaceful and private setting.
Externally, the home benefits from a large driveway providing parking for several cars, along with two workshops, two garages, and a store, offering exceptional practical space and exciting potential for further development (subject to planning).
Overview ***guide price £850,000 to £900,000*** A unique opportunity to purchase a spacious family home in a highly sought after location.
Set within 1.2 acres in the desirable village of Tolleshunt Knights, this impressive five bedroom detached residence offers generous, versatile accommodation throughout.
The property features four reception rooms, three bathrooms, and beautifully established, manicured gardens that create a peaceful and private setting.
Externally, the home benefits from a large driveway providing parking for several cars, along with two workshops, two garages, and a store, offering exceptional practical space and exciting potential for further development (subject to planning).
Step inside You are welcomed into the property via a generous reception hall measuring 21' x 13' (6.40m x 3.96m), which immediately sets the tone for the spacious accommodation throughout.
From here, the layout flows naturally into the principal living areas.
To the right, the large sitting room (18'10" x 18'6" / 5.74m x 5.64m) enjoys a dual aspect feel and features an open fireplace with a log burner inset, creating a warm and inviting focal point.
Double doors lead to the kitchen, which sits centrally and serves as the hub of the home.
Measuring 14'10" x 11'6" (4.52m x 3.51m), it offers a well planned range of eye level and base units, matching worksurfaces, a breakfast bar, electric hob with double oven, and space for free standing appliances including fridge and dishwasher (which, we understand from the vendor, will remain).
A door leads into the bright lobby, providing access to the gardens, cloakroom, and the expansive conservatory.
The dining room (14'10" x 11'6" / 4.52m x 3.51m) sits conveniently off the hallway and offers a perfect space for formal entertaining, benefitting from excellent proportions and natural light.
Beyond the kitchen, a door leads into the utility room (13'6" x 7'5" / 4.11m x 2.26m), fitted with additional worksurfaces, storage cupboards, appliance space, a single drainer sink unit, and housing the oil fired boiler.
At the rear, an extended section of the house flows into the impressive conservatory (15' x 15' / 4.57m x 4.57m max).
This bright and versatile space enjoys underfloor heating and an air conditioning unit, making it perfect for year round use and ideal for taking in views of the surrounding grounds.
Returning to the main hallway, the bedroom wing is thoughtfully laid out for privacy.
Bedroom One (12'2" x 11'5" / 3.71m x 3.48m) features a range of wardrobes and a private en suite shower room (8' x 6'4" / 2.44m x 1.93m) fitted with a shower cubicle, low flush WC, pedestal wash basin, and fully tiled walls.
Bedroom Two (11'6" x 11'5" / 3.51m x 3.48m) also benefits from fitted wardrobes and drawers.
Bedroom Three (11' x 10' / 3.35m x 3.05m) offers windows to both the front and side aspects, while Bedroom Four (9' x 7'7" / 2.74m x 2.31m) and Bedroom Five (9' x 7'6" / 2.74m x 2.29m) sit adjacent.
Supporting the bedrooms are two further wash facilities: A fully tiled family bathroom with corner bath, shower cubicle, heated towel rail, pedestal basin, and WC; plus, an additional shower room with WC, shower cubicle, and wash basin.
Step outside At the front of the home, a neatly kept lawn is complemented by established borders filled with various plants and shrubs.
A driveway runs alongside the property and opens into a generous courtyard area that offers plenty of room for parking and accesses the surrounding gardens, garages, and workshops.
Set to one side of the grounds are a collection of detached garages and workshop buildings, each fitted with power and lighting.
These include garage spaces measuring approximately 20' x 18' and 17' x 16', along with several workshop areas of around 32' x 21', 18' x 12'10", and 13' x 15'.
The outbuildings also benefit from a WC, providing additional convenience for practical use.
The gardens extend extensively behind the property and feature mature planting, including well established flower beds, shrubs, and natural borders formed by fencing and hedgerows.
A greenhouse and a summer house. A paved courtyard sits directly to the rear, offering a sheltered area for seating or entertaining.
Additional information The property has previously been extended and formerly benefited from planning permission (now lapsed) to create a first floor extension, with additional potential-subject to planning-to convert the existing workshops/garage into an annexe, making it ideal for multi generational living or those seeking further versatility.
The location The property sits within a sought after rural village surrounded by expansive Essex countryside.
The area forms part of the quiet, scenic parish of Tolleshunt Knights, known for its smaller rural character and proximity to open fields, farmland, and tranquil country lanes.
This location is ideal for those seeking a quiet village lifestyle with countryside views yet still benefitting from convenient access to nearby amenities in Tiptree, Maldon, and surrounding rural communities.
Value & comps
No previous sales on record.
Returns
Set an offer; the calculator follows it.
We're still gathering serviced-accommodation data for this area.
Archie refurb estimate: a Pro feature
0.0% below asking
This is not financial or investment advice. Prop AI Deals is not authorised by the Financial Conduct Authority (FCA) to provide investment advice.
All investment calculators, property analyses, and AI-generated insights are for informational purposes only. Property investment carries risk and may result in financial loss. All calculations should be independently verified and you should consult with FCA-authorised financial advisers before making any investment decisions.
Past performance does not guarantee future results. Tax implications vary by individual circumstances.
Deal
Properties like this can earn 2–3x BTL yields when converted to HMO, with retrofit costs around £10k/room. Sign in to see the full tier, yield projection, and cost breakdown.
Commercial properties like this can earn 30-50% higher yields when converted to residential under Class MA / Q / P / PA, with prior approval costing ~GBP 96/unit. Sign in to see the recommended route, yield uplift, and cost breakdown.
BRRR-suited properties can recycle 80-100% of investor capital on refi, leaving a high-yielding rental with most of the money out. Sign in to see the refurb cost stack, ARV projection, and refinance maths.
Detached + large garden = sub-division play. Pro tier unlocks the tier badge, plot size, uplift estimate, and regional land benchmark.
Short-lease flats trade at deep discount, but extending under the 1993 Act often costs far less than the discount. Pro tier unlocks the tier badge, premium breakdown, long-lease ARV and arbitrage maths.
See projected short-stay revenue vs a vanilla BTL for this property.
See real sub-let margins (HMO room rates & SA nightly rates) vs the landlord rent.
Area
Agent & docs
FAQ
About Sunbeams, Barnhall Road, Maldon
Explore nearby