7-bedroom house · HP9 1UP
For saleListed 1500 days
Opportunity summary
See Archie’s verdict, returns by strategy and what to check before viewing.
About
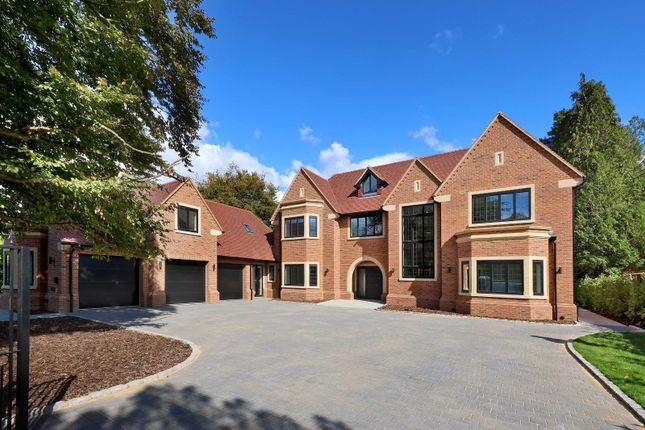
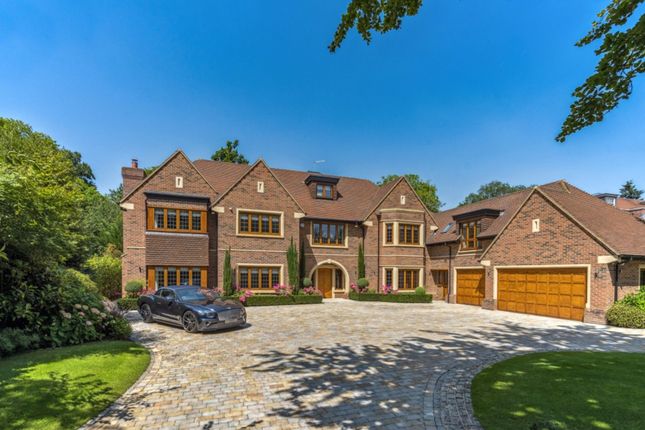
Planning granted for this spectacular new seven bedroom detached family residence in an “Arts & Crafts” design occupying four floors of 11,464 sqft including swimming pool and positioned in one of Beaconsfield’s prime residential roads.
Accommodation comprises Lower Ground Floor with approx gross internal floor area of 3121 sqft: Games room, cinema and swimming pool and spa complex.
Ground Floor with approx gross internal floor area of 3132 sqft: Entrance lobby to a reception hallway with central staircase with principal receptions leading off.
Downstairs cloakroom and separate coats room, family room, study, dining room, 44'2 x 36'8 L shaped impressive kitchen breakfast / sitting room and separate utility room.
First Floor with approx gross internal floor area of 3035 sqft: Master bedroom suite & dressing room (bedroom area 47’8 x 18’4), three further bedrooms all with en-suites and dressing rooms.
Second Floor with approx gross internal floor area of 1894 sqft: Three further bedrooms all with en suites Gardens & Grounds The property provides ample parking for numerous vehicles, also benefiting from a detached double garage.
The rear garden will be completely manicured and landscaped throughout and enclosed on all sides.
Directions Leave M40 at Junction 2 follow road into Beaconsfield Old Town straight over mini roundabout to main roundabout.
Turn right into Aylesbury End and Grove Road will be found as the second turning on the left.
Location Grove Road is a highly sought after residential location being quietly located yet within 5 minutes walk of the town centre offering comprehensive shopping facilities and of course the main line station for London (Marylebone 22 minutes).
The M40 (j2) may be joined at Beaconsfield Old Town approximately 1 mile linking with the M25, London Heathrow 16.5 miles, Central London 28 miles (all distances and times approximate).
Excellent schooling both State and Private, the Girls High School within 5 minutes walk.
Specification kitchen – Large open-plan Kitchen designed by Watermark with both family life and entertaining in mind – Double feature island – 2 fully integrated Miele dishwashers – 2 fan assisted Miele ovens – Miele microwave combi-oven – Miele steam oven – 2 Miele warming drawers – Miele Multi-zone induction hob with overhead extractor – Waste disposal – Qooker Tap with chilled sparkling water, boiling – 2 integrated Miele fridge/freezers, – Miele 2-zone wine chiller utility – Fitted 9kg A+++ Siemens washing machine and 9kg A++ Siemens tumble-dryer – Fully fitted units with full height hanging space en suite bathrooms & cloakroom – Each Bathroom possesses individual design features, ensuring no two suites are alike – Luxury bathroom furniture and porcelain tiles – Silent, in-line extraction system to all bathrooms dressing rooms & wardrobes – Master Suite Dressing Room comprehensively equipped with a bespoke range of wardrobes offering a range of hanging space, shelving and internal drawer sets, – Built-in wardrobes to all other bedrooms with shelving and hanging space – All feature pir LED lighting home automation – The latest Smart Home technologies, controlled by Creston – Unparalleled convenience of controlling your lighting, climate, entertainment and security from a single, intuitive app featured on wall mounted Creston in wall touch panels throughout the home – Media Room including 4K Projection, 3 mtr wide cinema screen and Dolby Atmos 5.1.2 Audio – Pre-wired for 4K Video distribution throughout the property Whilst the properties are nearing completion, the specification is a particular feature, with a large open plan kitchen designed by Watermark, built-in Miele appliances, smart home automation throughout, controlled by Creston, including a media room with 4K projector, underfloor heating, and a fully tiled swimming pool with eco-spa technology.
Interior specifications heating, electrical & lighting – Underfloor heating to the ground and first floors, with radiators on the second floor – Fully engineered and commissioned, boosted and stored, heating and hot water system – Fibre cabling to all TV points ensures compatibility with future standards – Single Garage features wall mounted electric car charging point – Air source heat pump be nu Heat – Photovoltaic cells spa, sauna & swimming pool – Fully tiled swimming pool – Eco spa technology – The interior features soft lighting with a particularly natural effect Warranty – Build Zone 10 year New Home Warranty decoration & finish – Fully fitted floor coverings throughout in a combination of engineered flooring, carpets and Porcelain tiles – Feature coffer ceilings to Principal Reception Rooms security – HD CCTV coverage of the grounds with hikvision – ssaib Approved Intruder Alarm including panic button to Master Suite – Video Intercom and Garage Door Entry integrated to the Creston control system external – Double Garage with automated up and over door
Value & comps
No previous sales on record.
Returns
Set an offer; the calculator follows it.
We're still gathering serviced-accommodation data for this area.
Archie refurb estimate: a Pro feature
0.0% below asking
This is not financial or investment advice. Prop AI Deals is not authorised by the Financial Conduct Authority (FCA) to provide investment advice.
All investment calculators, property analyses, and AI-generated insights are for informational purposes only. Property investment carries risk and may result in financial loss. All calculations should be independently verified and you should consult with FCA-authorised financial advisers before making any investment decisions.
Past performance does not guarantee future results. Tax implications vary by individual circumstances.
Deal
Properties like this can earn 2–3x BTL yields when converted to HMO, with retrofit costs around £10k/room. Sign in to see the full tier, yield projection, and cost breakdown.
Commercial properties like this can earn 30-50% higher yields when converted to residential under Class MA / Q / P / PA, with prior approval costing ~GBP 96/unit. Sign in to see the recommended route, yield uplift, and cost breakdown.
BRRR-suited properties can recycle 80-100% of investor capital on refi, leaving a high-yielding rental with most of the money out. Sign in to see the refurb cost stack, ARV projection, and refinance maths.
Detached + large garden = sub-division play. Pro tier unlocks the tier badge, plot size, uplift estimate, and regional land benchmark.
Short-lease flats trade at deep discount, but extending under the 1993 Act often costs far less than the discount. Pro tier unlocks the tier badge, premium breakdown, long-lease ARV and arbitrage maths.
See projected short-stay revenue vs a vanilla BTL for this property.
See real sub-let margins (HMO room rates & SA nightly rates) vs the landlord rent.
Area
Agent & docs
FAQ
About 8 Grove Road, Beaconsfield
Explore nearby