We've tightened what earns a Pursue. A home now needs a published valuation, a strategy that still makes money after real running costs and lender stress tests, and no listing problems that would stop a mortgage. You'll see fewer Pursues, and each one has been checked harder.
See how verdicts work7-bedroom house · HP9 1EJ
Listing removedListed 304 days
Opportunity summary
See Archie’s verdict, returns by strategy and what to check before viewing.
About
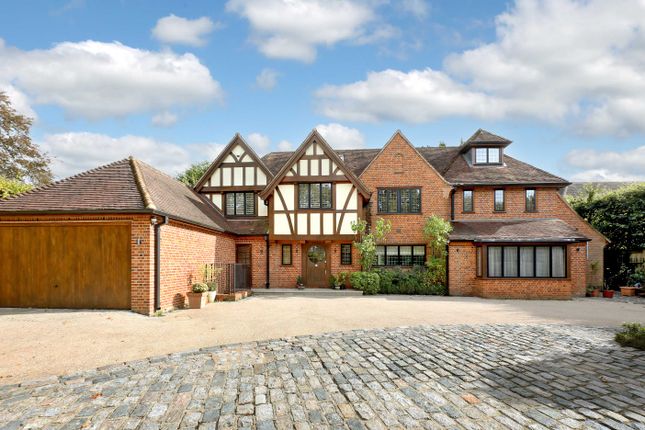
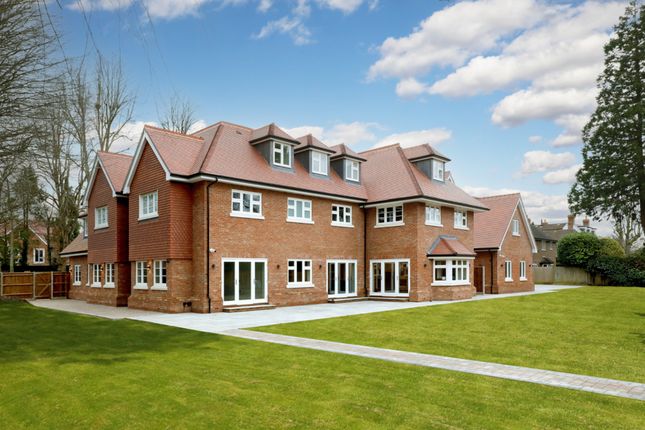
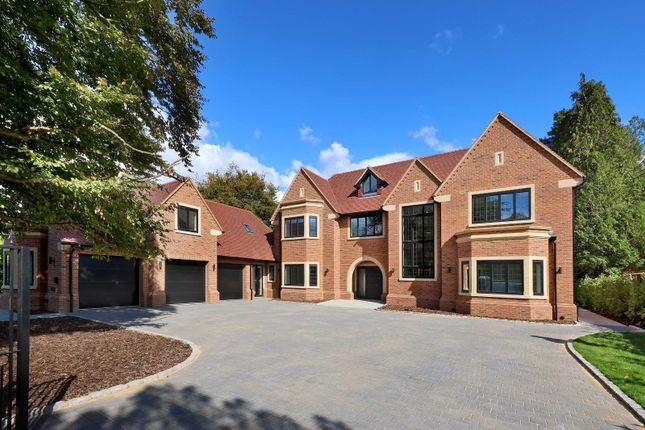
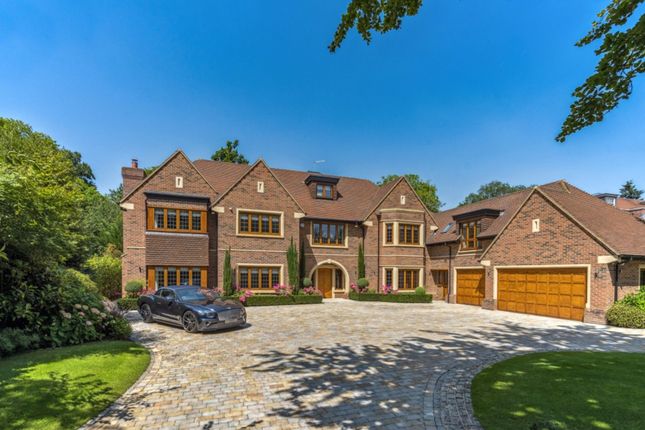
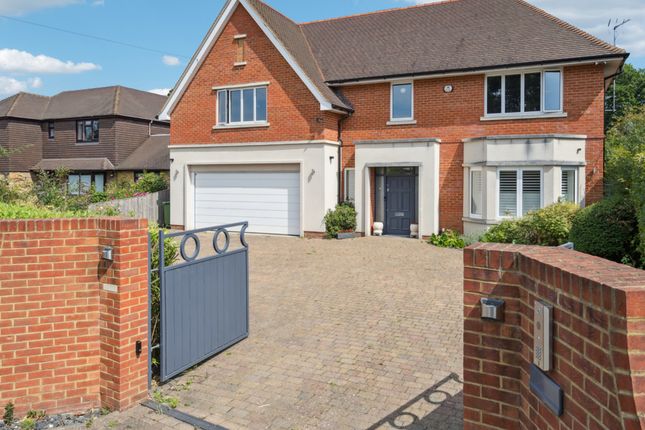
Beautifully designed family house in a prime Beaconsfield setting with the benefit of an indoor swimming pool.
Description Occupying an ideal location in the heart of Beaconsfield’s golden triangle, this superb family home has been constructed to an extremely high standard.
This impressive property offers over 11,000 sq ft of beautifully designed, versatile accommodation arranged over four floors.
Features include concrete floors throughout, underfloor heating, phase 3 electricity and smart lighting system.
The property is wonderfully presented with high ceilings and elegant, over-sized windows flooding the house with natural light.
The grand reception hall creates an excellent first impression with a curved staircase to the first and second floors with galleried landing and glazed roof lantern above.
The accommodation flows well with a formal sitting room, dining room/snug, good sized study and a fully fitted boot room.
The kitchen/breakfast/family room is a stunning open plan sociable space extending to a contemporary lower mezzanine level overlooking the garden.
The kitchen itself is well appointed with granite worktops, a range of integrated appliances and incorporating a breakfast bar for informal dining.
French doors from the kitchen, family and drawing rooms open on to the garden creating ideal indoor/outdoor entertaining space.
A particular highlight of the house are the leisure facilities on the lower ground floor, with an indoor swimming pool, gym, changing room with shower and cloakroom alongside a fantastic cinema/games room.
In addition is a utility room and both a plant and boiler room. Arranged over two floors are six well-proportioned bedrooms, all with built-in wardrobes and en suite bath/shower rooms.
On the first floor the impressive, vaulted principal bedroom suite overlooks the garden and enjoys a fully fitted dressing room and beautifully appointed en suite bathroom.
Stairs from this room lead to a further mezzanine level, ideal as a snug or a reading nook.
In addition on this floor is a fully fitted laundry room, while on the top floor alongside the two remaining bedrooms are two large storage rooms.
To the front, electric gates open to a driveway with ample parking, leading to the double and adjacent single garage. Arranged above the garage is studio room with a kitchenette and shower room.
A side gate leads to the rear garden which is well enclosed and enjoys a private setting.
The landscaped gardens are set over several levels with steps and large areas of lawn together with raised, well stocked beds giving colour and interest.
Well designed patio areas create the perfect spots for outside dining and entertaining family and friends.
Location Beaconsfield New Town, with its extensive shopping facilities is popular with families and commuters.
The picturesque Old Town dates back to the 13th Century and local amenities include a wide variety of restaurants, supermarkets and independent retailers together with a weekly market and a monthly farmers market.
Nearby Gerrards Cross also offers an excellent range of shops, restaurants and an Everyman cinema.
Beaconsfield mainline station operates trains into London Marylebone and Birmingham, while the M40 and M25 enable access to central London, Heathrow and Gatwick airports.
The county is one of the last to maintain the traditional grammar school system, of which the Beaconsfield High School for girls and the Royal Grammar School for boys in High Wycombe, are the closest.
Independent schools in the area include High March, Pipers Corner and Godstowe for girls, Davenies, Caldicott and The Beacon for boys, to name a few.
Square Footage: 11,160 sq ft Additional Info Services: All mains services connected. Please note none of the services have been tested. Agents Note: Photos taken in June 2022
Value & comps
No previous sales on record.
Returns
Set an offer; the calculator follows it.
We're still gathering serviced-accommodation data for this area.
Archie refurb estimate: a Pro feature
0.0% below asking
This is not financial or investment advice. Prop AI Deals is not authorised by the Financial Conduct Authority (FCA) to provide investment advice.
All investment calculators, property analyses, and AI-generated insights are for informational purposes only. Property investment carries risk and may result in financial loss. All calculations should be independently verified and you should consult with FCA-authorised financial advisers before making any investment decisions.
Past performance does not guarantee future results. Tax implications vary by individual circumstances.
Deal
Properties like this can earn 2–3x BTL yields when converted to HMO, with retrofit costs around £10k/room. Sign in to see the full tier, yield projection, and cost breakdown.
Commercial properties like this can earn 30-50% higher yields when converted to residential under Class MA / Q / P / PA, with prior approval costing ~GBP 96/unit. Sign in to see the recommended route, yield uplift, and cost breakdown.
BRRR-suited properties can recycle 80-100% of investor capital on refi, leaving a high-yielding rental with most of the money out. Sign in to see the refurb cost stack, ARV projection, and refinance maths.
Detached + large garden = sub-division play. Pro tier unlocks the tier badge, plot size, uplift estimate, and regional land benchmark.
Short-lease flats trade at deep discount, but extending under the 1993 Act often costs far less than the discount. Pro tier unlocks the tier badge, premium breakdown, long-lease ARV and arbitrage maths.
See projected short-stay revenue vs a vanilla BTL for this property.
See real sub-let margins (HMO room rates & SA nightly rates) vs the landlord rent.
Area
Agent & docs

FAQ
About 72, Burgess Wood Road South, Buckinghamshire
Explore nearby