2-bedroom flat · SW9 7BQ
For saleReduced £25k (−4.3%) on 26 SepListed 127 days
Opportunity summary
See Archie’s verdict, returns by strategy and what to check before viewing.
About
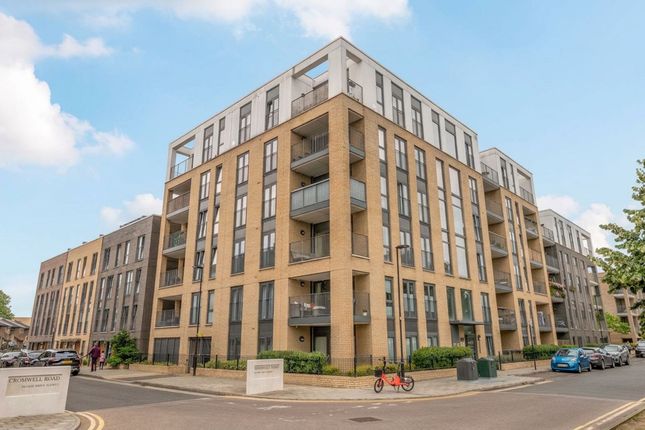
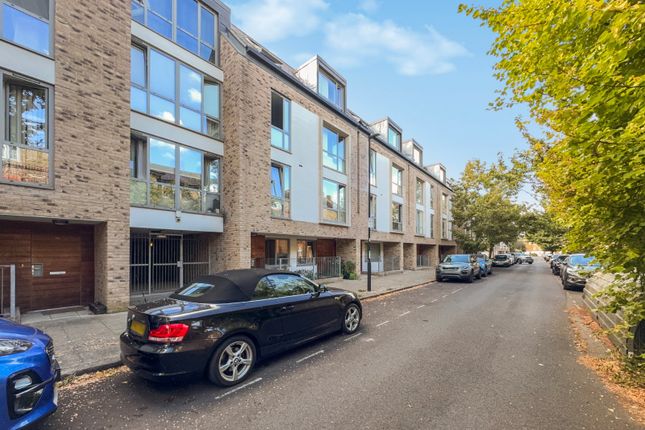
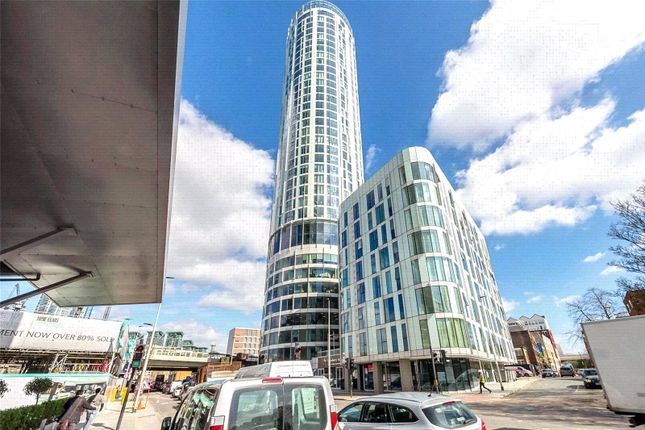
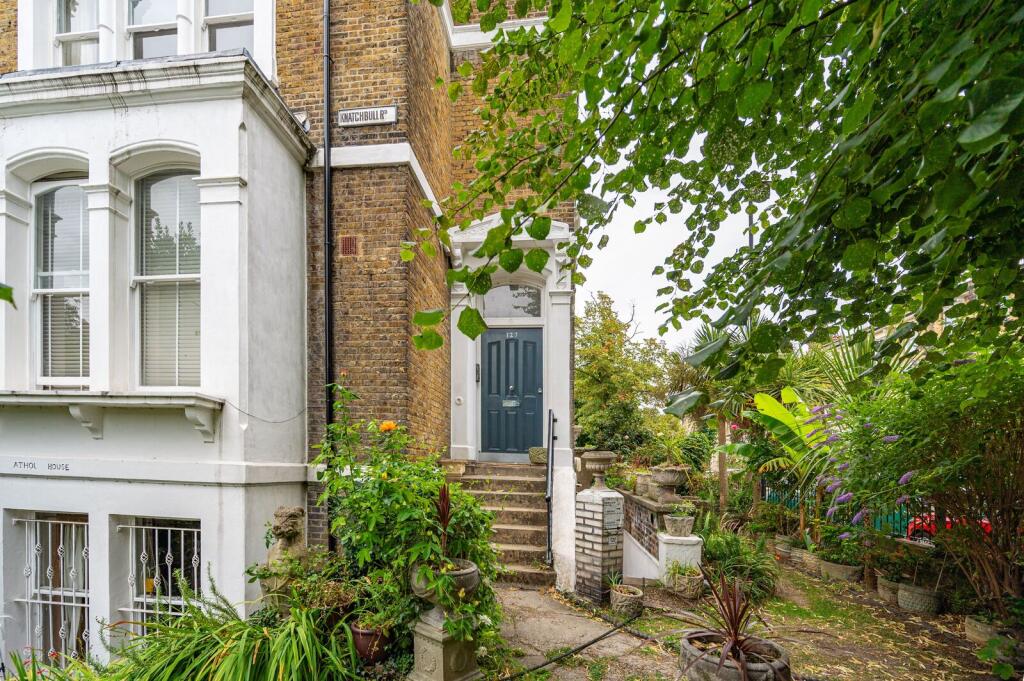
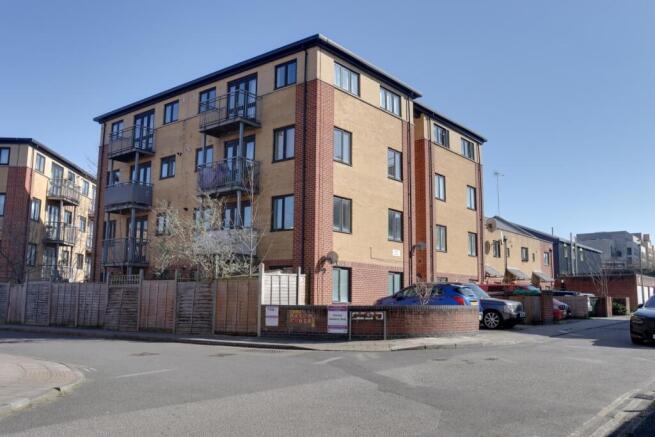
Keating Estates is delighted to present this beautifully arranged two-bedroom, two-bathroom apartment, situated on the first floor of a modern purpose-built development and benefiting from a private balcony, multiple Juliet balconies, and a secure allocated parking space within a private gated courtyard.
Full Description Keating Estates is delighted to present this beautifully arranged two-bedroom, two-bathroom apartment with a private balcony, multiple Juliet balconies, and a secure allocated parking space within a private gated courtyard.
Situated on the first floor of a modern purpose-built development, this impressive home has been finished to a high contemporary standard throughout.
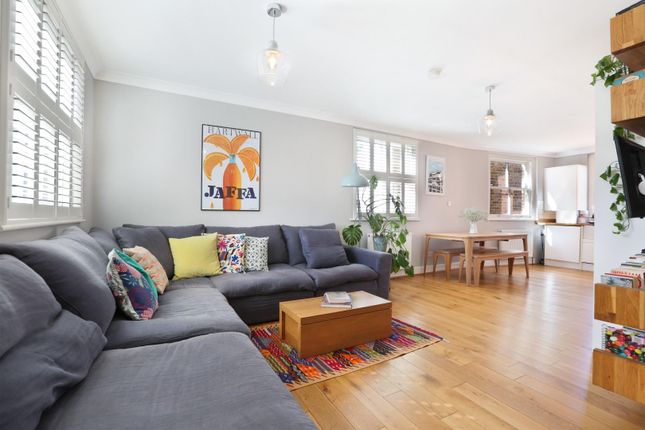
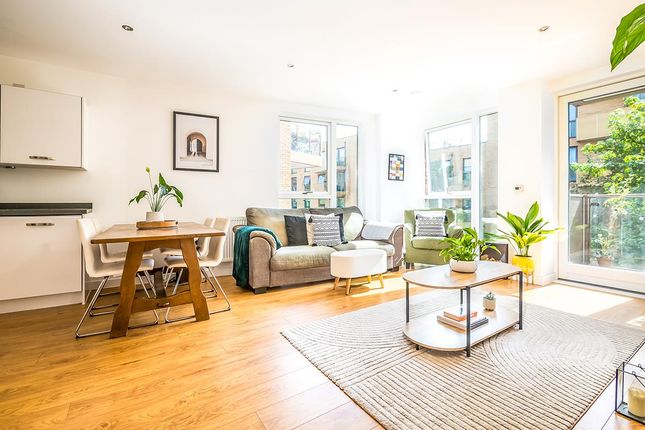
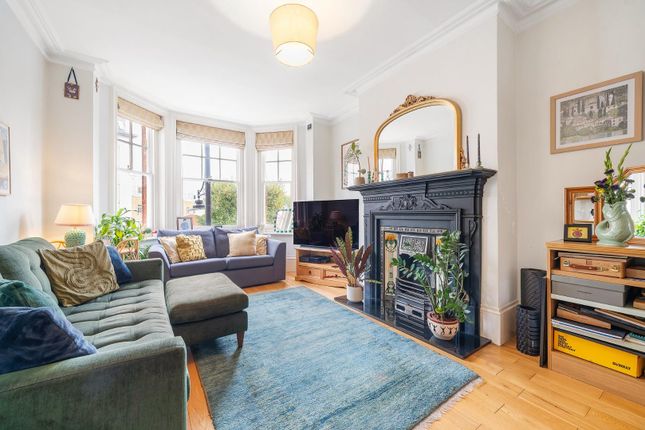
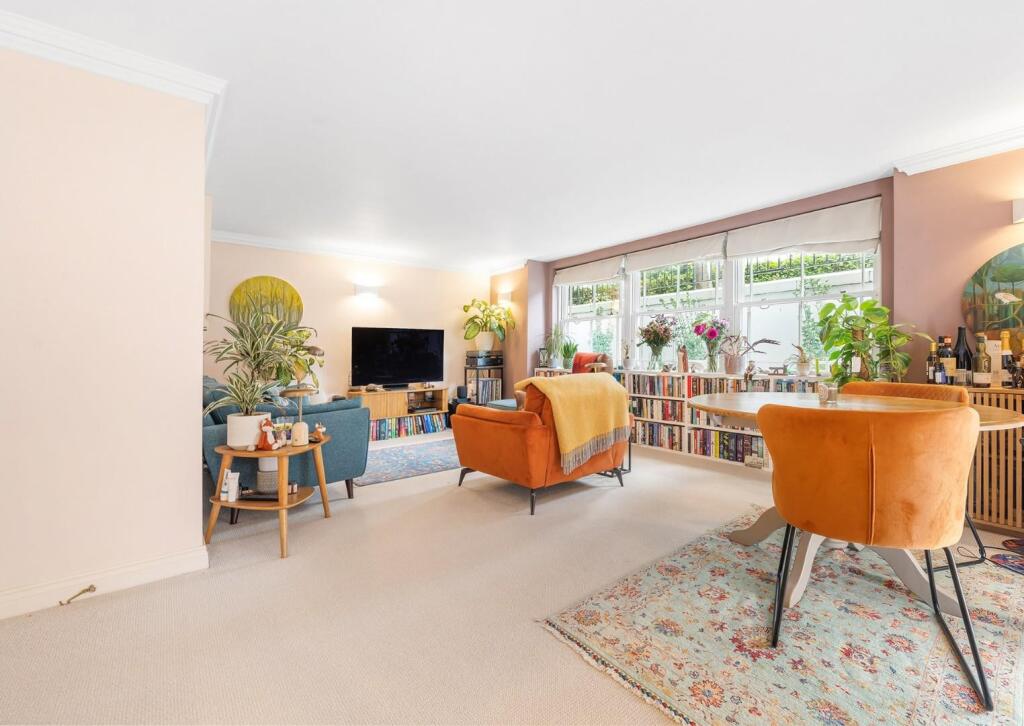
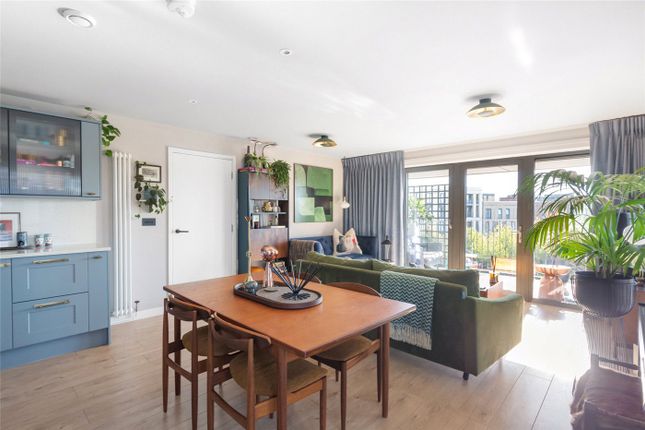
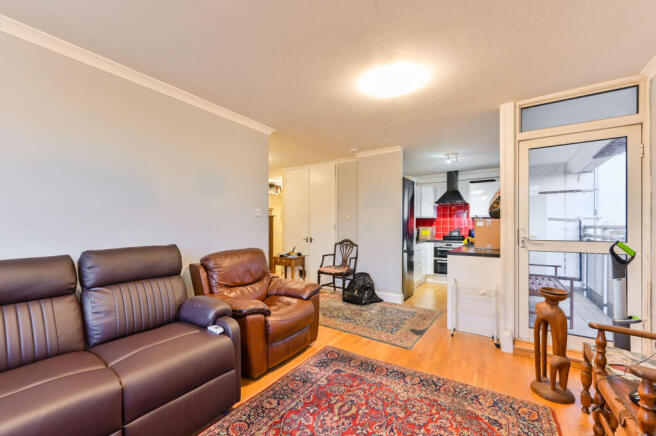
At the heart of the property is a generous open-plan kitchen and reception room, a sociable and inviting space designed for modern living.
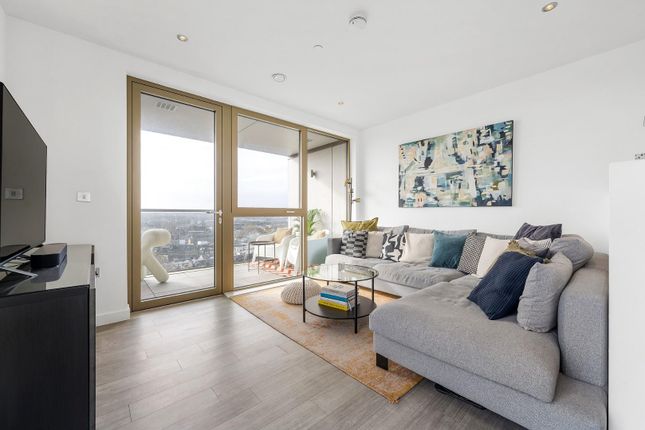
Bathed in natural light through large glazed doors, the room flows seamlessly onto a covered private balcony, creating a wonderful extension of the living space.
Overlooking the park, this peaceful first-floor balcony provides a sheltered outdoor retreat, perfect for enjoying a morning coffee, al fresco dining, or unwinding in the evening throughout the year.
The kitchen is sleek and contemporary, featuring white gloss handleless cabinetry, complementary worktops, and a range of integrated appliances, including a fridge/freezer, oven, and dishwasher.
Thoughtfully designed to maximise both style and practicality, the kitchen offers ample storage and preparation space, making it ideal for everyday living and entertaining alike.
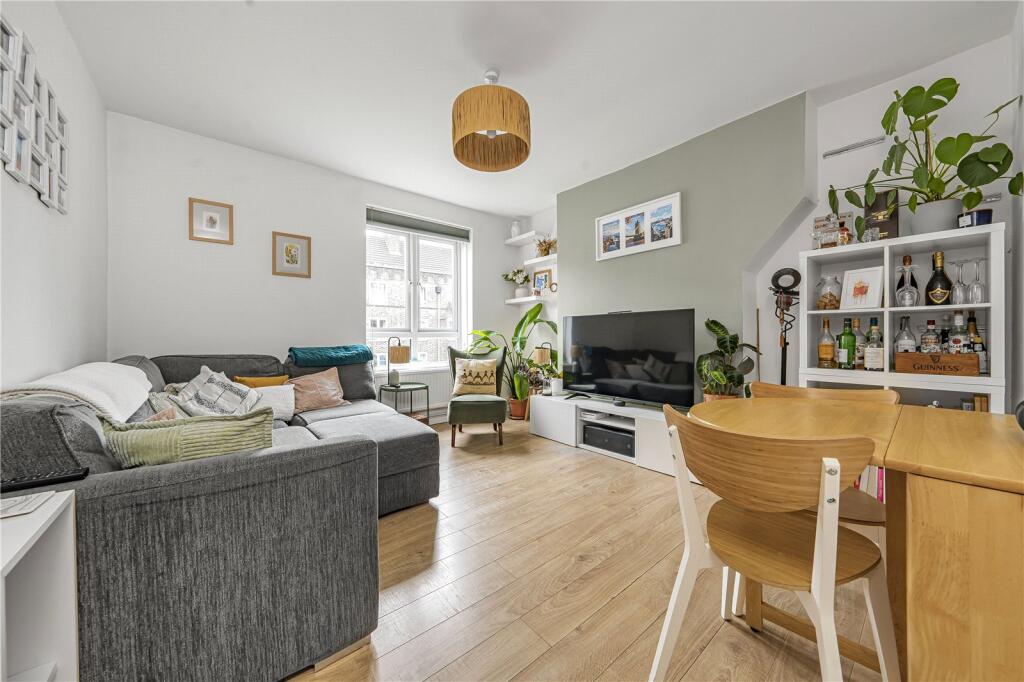
The reception area comfortably accommodates both lounge and dining zones, offering excellent flexibility.
Decorated in a neutral palette and complemented by modern flooring, it provides a calm and welcoming environment.
The principal bedroom is particularly tranquil, featuring double doors opening onto a Juliet balcony and an additional window that further enhances the sense of light and space.
Built-in storage provides practical convenience, while the contemporary en-suite bathroom is fitted with a large walk-in shower.
The second bedroom is equally versatile and well-proportioned, making it ideal as a guest room, home office, or nursery.
This room also benefits from a Juliet balcony, allowing for an abundance of natural light.
The family bathroom is finished to a high standard and comprises a crisp white suite, a full-sized bath with shower overhead, and contemporary tiling.
Clean lines and a neutral colour palette create a fresh, modern aesthetic.
A spacious, light-filled hallway welcomes you into the property and features its own Juliet balcony, setting the tone for the bright and airy accommodation beyond.
Cleverly designed storage solutions provide valuable space for laundry and household items, helping to keep the living areas organised and clutter-free.
Further highlights include excellent energy efficiency, contributing to a quieter internal environment and lower running costs.
The property also benefits from a highly sought-after allocated parking space located within a secure gated courtyard, offering both convenience and peace of mind.
Residents additionally enjoy access to secure bicycle storage and well-maintained residents' areas that reflect the overall quality of the development. The location is highly convenient.
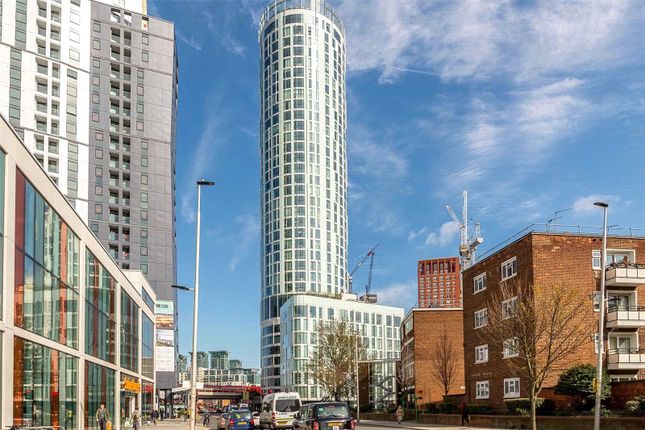
Brixton town centre is approximately a twenty-minute walk away and offers a vibrant array of independent shops, cafés, restaurants, and cultural hotspots.
Brixton Underground Station is within easy reach, providing quick access to the Victoria Line and fast connections into Central London.
Stockwell Station is approximately a seventeen-minute walk away, offering access to both the Northern and Victoria Lines.
For those who enjoy green open spaces, Myatt's Fields Park and Slade Gardens are both nearby, providing attractive settings for exercise, leisurely walks, and relaxation.
Residents can also apply for additional parking permits through Lambeth Council, further enhancing the practicality of this exceptional home.
Value & comps
No previous sales on record.
Returns
Set an offer; the calculator follows it.
We're still gathering serviced-accommodation data for this area.
Archie refurb estimate: a Pro feature
0.0% below asking
This is not financial or investment advice. Prop AI Deals is not authorised by the Financial Conduct Authority (FCA) to provide investment advice.
All investment calculators, property analyses, and AI-generated insights are for informational purposes only. Property investment carries risk and may result in financial loss. All calculations should be independently verified and you should consult with FCA-authorised financial advisors before making any investment decisions.
Past performance does not guarantee future results. Tax implications vary by individual circumstances.
Deal
Properties like this can earn 2–3x BTL yields when converted to HMO, with retrofit costs around £10k/room. Sign in to see the full tier, yield projection, and cost breakdown.
Commercial properties like this can earn 30-50% higher yields when converted to residential under Class MA / Q / P / PA, with prior approval costing ~GBP 96/unit. Sign in to see the recommended route, yield uplift, and cost breakdown.
BRRR-suited properties can recycle 80-100% of investor capital on refi, leaving a high-yielding rental with most of the money out. Sign in to see the refurb cost stack, ARV projection, and refinance maths.
Detached + large garden = sub-division play. Pro tier unlocks the tier badge, plot size, uplift estimate, and regional land benchmark.
Short-lease flats trade at deep discount, but extending under the 1993 Act often costs far less than the discount. Pro tier unlocks the tier badge, premium breakdown, long-lease ARV and arbitrage maths.
See projected short-stay revenue vs a vanilla BTL for this property.
See real sub-let margins (HMO room rates & SA nightly rates) vs the landlord rent.
Area
Agent & docs
FAQ
About Flat 4, 8, Henry Road, London
Explore nearby