We've tightened what earns a Pursue. A home now needs a published valuation, a strategy that still makes money after real running costs and lender stress tests, and no listing problems that would stop a mortgage. You'll see fewer Pursues, and each one has been checked harder.
See how verdicts work3-bedroom detached house · KA10 6TH
For saleListed 3 days
Opportunity summary
See Archie’s verdict, returns by strategy and what to check before viewing.
About
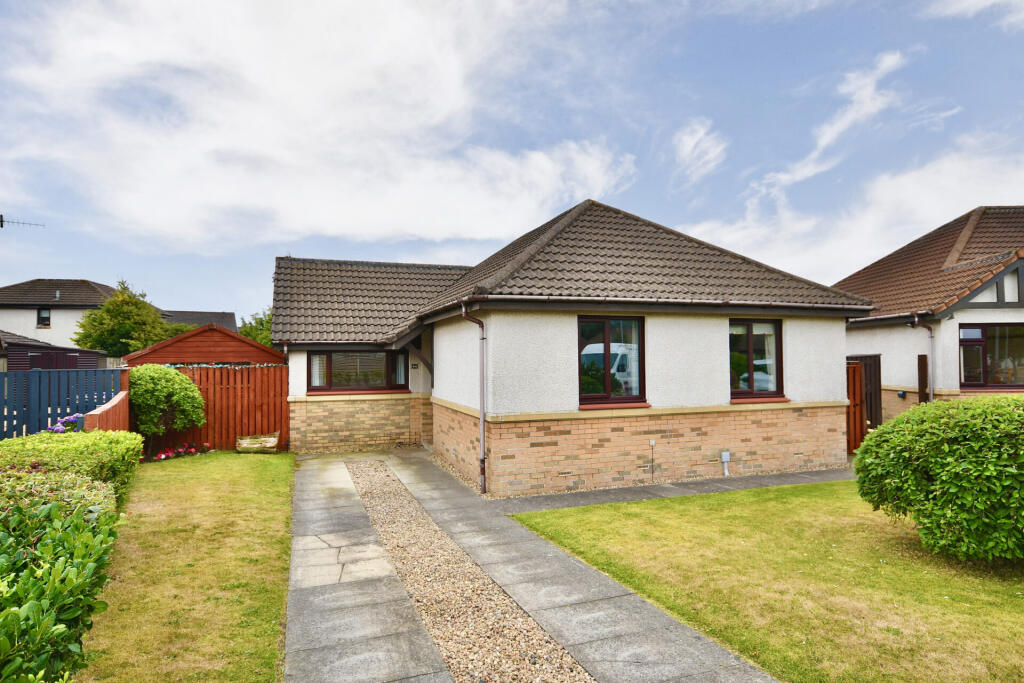
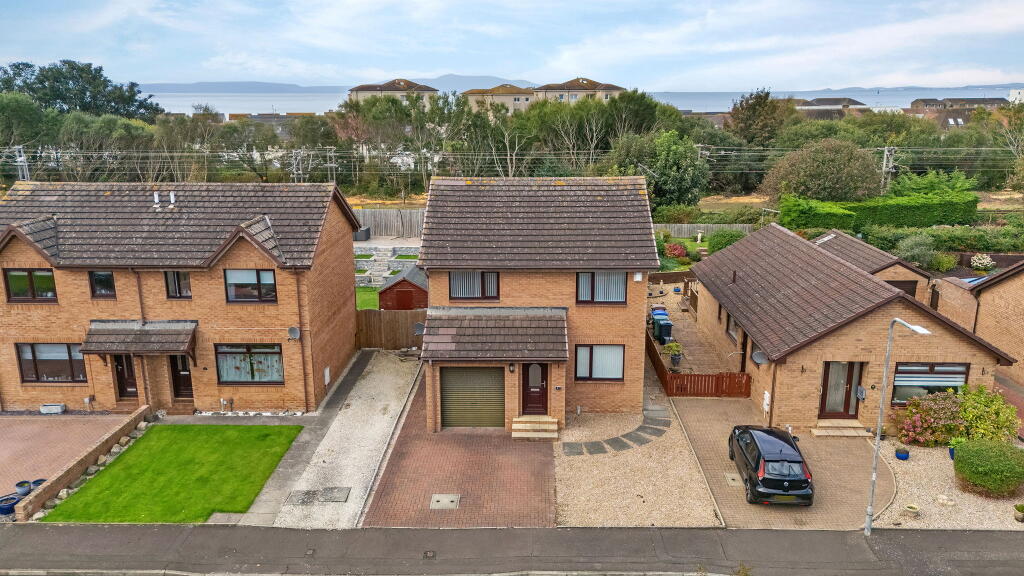
Waddell and Mackintosh Estate Agents are delighted to present this charming 1960s split-level bungalow, showcasing the era's signature mid-century modern style and blending architectural character with spacious, practical living, set within mature greenery in the sought-after residential area of Barassie, Troon Built to a bespoke design in the mid-1960s, this hidden gem sits on extensive grounds, with a spacious front driveway leading to a garage and a low-maintenance, front- and rear-walled garden that offers privacy and plenty of outdoor space for relaxation and recreation.
Although this family home needs modernising and renovation, it offers an exceptional opportunity for enthusiastic buyers and families to add their own flair.
Full of warmth and character, it’s a blank canvas with plenty of potential—ready to become your dream coastal residence. This family home has been cherished for more than five decades.
It features a formal lounge, dining room, three well-proportioned double bedrooms, an additional family room, a kitchen with a utility room, a family bathroom and a separate two-piece suite WC.
Beyond the timber double doors, a spacious reception hall provides access to the rest of the home.
A beautifully preserved 1960s mid-century modern staircase, with floating timber treads on a central black steel stringer, leads to the upper floor.
Adjacent to the hall, the expansive formal lounge is brightened by a large bay window that floods the airy space with natural light—ideal for relaxing or entertaining.
The home boasts three bright bedrooms, each a peaceful sanctuary with ample storage and furnishing. The spacious family room includes a walk-in storage area and could be converted into a 4th bedroom.
A well-appointed bathroom and a separate two-piece WC serve the home, blending retro potential with modern convenience.
The practical, flexible kitchen opens onto a generously sized back garden, creating a lovely connection between indoor living and the outdoors.
It features a great range of wall-mounted and floor-standing units, freestanding appliances, and a folding breakfast bar, with plenty of work surface for all your culinary adventures.
A handy utility room adds even more convenience. A grand, walled garden wraps around the property, offering an exceptionally private oasis.
This expansive outdoor space is perfect for al fresco dining, weekend gardening, or creating a secure play area.
A detached garage sits at the end of a long driveway, providing excellent storage, a potential workshop space, and secure parking.
The front garden, mostly laid with lawn for low maintenance, creates an inviting setting. A substantial chip-laid driveway accommodates visitors and provides convenient off-street parking.
The spacious single garage offers secure vehicle storage and space for tools or recreational gear.
The secluded back garden is an idyllic retreat, with an easy-care lawn for relaxing or outdoor activities.
Colourful flower borders add charm, while a timber shed offers ample storage for gardening tools and outdoor furniture. This attractive bungalow blends comfort, style, and convenience.
Near the beach, primary and secondary schools, shops, and parks, it’s an ideal family home in a vibrant community. Barassie Train Station is just a short walk away.
The property benefits from gas central heating for year-round comfort, and all windows are double-glazed for enhanced We highly recommend arranging a viewing of this splendid property to appreciate its unique charm and boundless potential.
RECEPTION HALL LOUNGE 16’ x 13’6’’ DINING ROOM 11’5’’ x 11’9’’ KITCHEN 9’x 6’5’’ BEDROOM ONE 11’5’’x 13’04’’ x 10.10’’ BEDROOM TWO 12’20’’ x 11’5’’ BEDROOM THREE 12’6’’x 10’1’’ FAMILY ROOM/ ROOM FOUR 15’6’’ x 10’5’’ BAHROOM 8’4’’x5’6’’ ENERGY EFFICIENCY RATING - D These particulars are believed to be correct but cannot be guaranteed, and it is the responsibility of all intending purchasers to satisfy themselves regarding the same.
This schedule of particulars and the details contained herein shall not form part of any contract to follow with respect to the subjects of sale.
Value & comps
Land Registry doesn’t cover Scotland or Northern Ireland, so previous sales may not be on record.
Returns
Set an offer; the calculator follows it.
Short-let licence or registration needed
We're still gathering serviced-accommodation data for this area.
Archie refurb estimate: a Pro feature
0.0% below asking
This is not financial or investment advice. Prop AI Deals is not authorised by the Financial Conduct Authority (FCA) to provide investment advice.
All investment calculators, property analyses, and AI-generated insights are for informational purposes only. Property investment carries risk and may result in financial loss. All calculations should be independently verified and you should consult with FCA-authorised financial advisers before making any investment decisions.
Past performance does not guarantee future results. Tax implications vary by individual circumstances.
Deal
Properties like this can earn 2–3x BTL yields when converted to HMO, with retrofit costs around £10k/room. Sign in to see the full tier, yield projection, and cost breakdown.
Commercial properties like this can earn 30-50% higher yields when converted to residential under Class MA / Q / P / PA, with prior approval costing ~GBP 96/unit. Sign in to see the recommended route, yield uplift, and cost breakdown.
BRRR-suited properties can recycle 80-100% of investor capital on refi, leaving a high-yielding rental with most of the money out. Sign in to see the refurb cost stack, ARV projection, and refinance maths.
Detached + large garden = sub-division play. Pro tier unlocks the tier badge, plot size, uplift estimate, and regional land benchmark.
Short-lease flats trade at deep discount, but extending under the 1993 Act often costs far less than the discount. Pro tier unlocks the tier badge, premium breakdown, long-lease ARV and arbitrage maths.
See projected short-stay revenue vs a vanilla BTL for this property.
See real sub-let margins (HMO room rates & SA nightly rates) vs the landlord rent.
Area
Agent & docs

FAQ
About Carrick Road, Troon, South Ayrshire
Explore nearby