We've tightened what earns a Pursue. A home now needs a published valuation, a strategy that still makes money after real running costs and lender stress tests, and no listing problems that would stop a mortgage. You'll see fewer Pursues, and each one has been checked harder.
See how verdicts work4-bedroom house · IM2 4HY
Sold STCListed 392 days
Opportunity summary
See Archie’s verdict, returns by strategy and what to check before viewing.
About
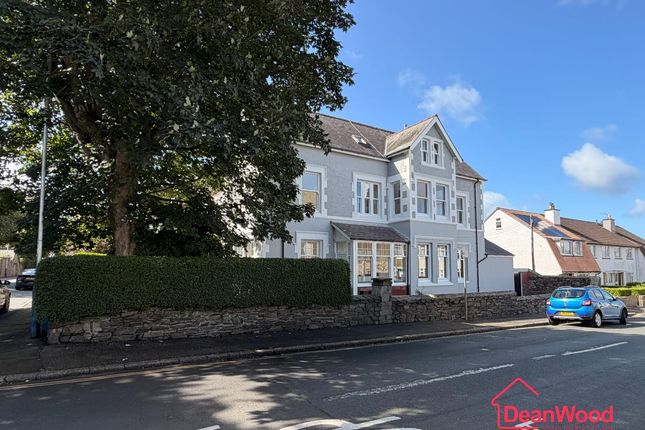
Impressive period detached family residence set on unusually large plot for its central Douglas location; a short walk from entertainment venue Villa Marina on Douglas Promenade.
South facing; perfectly positioned to capture quite unobstructed southern light exposure. Views of Douglas Promenade and Bay from the upper floor bedrooms.
Visually prominent for sitting on a mound on a corner road location (a private access road on the opposite side further enhances the property's privacy and separation from neighbouring homes).
Built on the 1930?s and retaining typical beautiful features and charm such as a magnificent panelled reception hall, likewise wooden staircase with newel posts, coved and coffered-style ceilings, picture rails.
Four bedrooms, three receptions, detached garage, wrap-around lawned gardens. In need of redecoration; but otherwise structurally sound.
Ground Floor Storm Porch Stained glass front door with glass panels to either side and above, providing access into: Impressive Reception Hallway Many original features include panelled walls, newel posts and picture rail.
Centre ceiling light. Coved ceiling. Cloakroom (approx. 5'2 x 3'2) Fitted with a two piece suite comprising of a wash hand basin and W.C. Stained glass window. Tiled walls. Drawing Room (approx.
23'2 into Bay x 16'4) Original feature fireplace with marble hearth and two separate stained glass windows to either side.
Large curved bay window with stained glass panels above, overlooking the front garden. Separate window with stained glass panels above, overlooking the rear garden.
Impressive original ornate coved ceiling and coffered-style ceiling. Picture rail. Centre ceiling light. Living Room (approx.
16'2 x 13'9) Feature fireplace with ornate wooden surround and tiled hearth. Curved bay window overlooking the front garden with stained glass panels above. Centre ceiling light. Coved ceiling.
Dining Room (approx. 17'3 x 13'1) Two windows overlooking the rear garden. Understairs storage cupboard. Picture rail. Door providing access into: Kitchen (approx.
14'8 x 13'9) Fitted with a range of wooden fronted base, wall and drawer units. Work surfaces incorporate stainless steel single bowl sink with a mixer tap over and drainer. Tiled splashbacks.
Cooke & Lewis electric oven/grill with four ring hob and Indesit extractor hood above. Triple aspect uPVC double glazed windows. Door leading into the utility/boiler room.
Frosted stained glass door opening into the rear porch. Ceiling downlighters. Tiled flooring. Utility/Boiler Room Houses the Camray oil fired central heating boiler. Shelving.
Frosted uPVC double glazed window. Rear Porch Frosted uPVC double glazed door providing access out to the rear garden.
First Floor Landing Drop-down ladder providing access to a large loft with potential for conversion to provide further accommodation, subject to planning permission.
Linen cupboard housing the hot water tank with fitted slatted shelving above. Bedroom 1 (approx. 21'6 x 13'9) Feature fireplace with ornate wooden surround and tiled hearth.
Two built-in double wardrobes. uPVC double glazed curved bay window overlooking the front aspect and offering superb views out to sea and towards Douglas Head.
Separate window overlooking the rear garden. Centre ceiling light. Bedroom 2 (approx. 15'6 x 13'10) Feature fireplace with ornate wooden surround and tiled hearth.
Curved bay window overlooking the front aspect and offering superb views out to sea and towards Douglas Head. Wash hand basin. Centre ceiling light. Bedroom 3 (approx. 12'4 x 10'0) Built-in wardrobe.
Window overlooking the side aspect. Wash hand basin. Centre ceiling light. Bedroom 4 (approx. 10'5 x 10'4) Built-in wardrobes.
Single glazed window overlooking the front aspect and offering superb views out to sea and towards Douglas Head. Centre ceiling light. Family Bathroom (approx.
9'5 x 6'8) Fitted with a three piece suite comprising of a panel bath tub with shower attachment over, pedestal wash hand basin and W.C. Tiled splashbacks. Two uPVC double glazed frosted windows.
Heated towel rail. Separate W.C . (approx. 6'2 x 2'6) Fitted with a W.C. Frosted uPVC double glazed window. Fully tiled walls.
Outside To the front of the property there is a generous size laid to lawn garden with walled and mature shrub boundaries which wrap round to the side of the property and offer plenty of privacy, despite being so close to the promenade and the most central parts of Douglas.
The width of the plot and distance from nearby dwellings could support the potential for a substantial extension; planning permissions being more achievable given the minimal impact on other properties.
THINKING OF SELLING? We are professionally qualified estate agents and licensed members of the National Association of Estate Agents (NAEA).
We provide free of charge walk through valuations based on properties that have sold so the valuation is far more accurate and realistic in this buoyant market.
We will also advise and listen to your thoughts and plans.
Give us a call on or email us at DISCLAIMER Whilst Manxmove Ltd believe that these details are correct, neither Manxmove Ltd or their clients guarantee their accuracy in any way.
Consequently, these details are not to be used to form part of any legally binding contract.
Prospective purchasers or tenants are advised to visit this property to satisfy themselves as to the correctness of these details.
Please note, we use wide angle camera lenses in order to show as much of each room as possible.
This is not intended to mislead any prospective purchasers or tenants in any way and an honest verbal description is always available prior to viewing if required.
Value & comps
No previous sales on record.
Returns
Set an offer; the calculator follows it.
We're still gathering serviced-accommodation data for this area.
Archie refurb estimate: a Pro feature
0.0% below asking
This is not financial or investment advice. Prop AI Deals is not authorised by the Financial Conduct Authority (FCA) to provide investment advice.
All investment calculators, property analyses, and AI-generated insights are for informational purposes only. Property investment carries risk and may result in financial loss. All calculations should be independently verified and you should consult with FCA-authorised financial advisers before making any investment decisions.
Past performance does not guarantee future results. Tax implications vary by individual circumstances.
Deal
Properties like this can earn 2–3x BTL yields when converted to HMO, with retrofit costs around £10k/room. Sign in to see the full tier, yield projection, and cost breakdown.
Commercial properties like this can earn 30-50% higher yields when converted to residential under Class MA / Q / P / PA, with prior approval costing ~GBP 96/unit. Sign in to see the recommended route, yield uplift, and cost breakdown.
BRRR-suited properties can recycle 80-100% of investor capital on refi, leaving a high-yielding rental with most of the money out. Sign in to see the refurb cost stack, ARV projection, and refinance maths.
Detached + large garden = sub-division play. Pro tier unlocks the tier badge, plot size, uplift estimate, and regional land benchmark.
Short-lease flats trade at deep discount, but extending under the 1993 Act often costs far less than the discount. Pro tier unlocks the tier badge, premium breakdown, long-lease ARV and arbitrage maths.
See projected short-stay revenue vs a vanilla BTL for this property.
See real sub-let margins (HMO room rates & SA nightly rates) vs the landlord rent.
Area
Agent & docs

FAQ
About Princes Road, Douglas, IM2 4HY
Explore nearby