4-bedroom terraced house · GL12 7DN
Listing removedListed 128 days
Opportunity summary
See Archie’s verdict, returns by strategy and what to check before viewing.
About
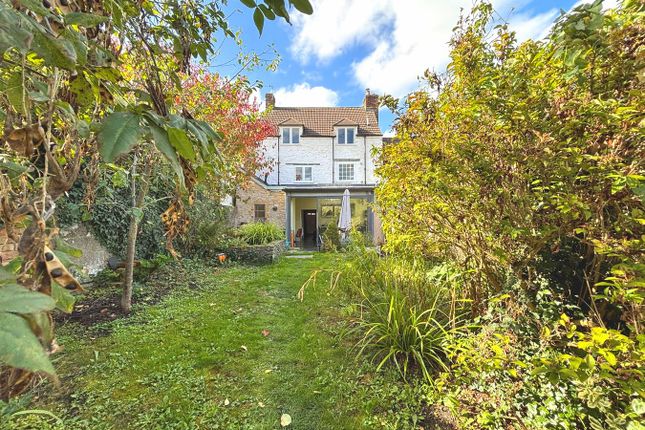
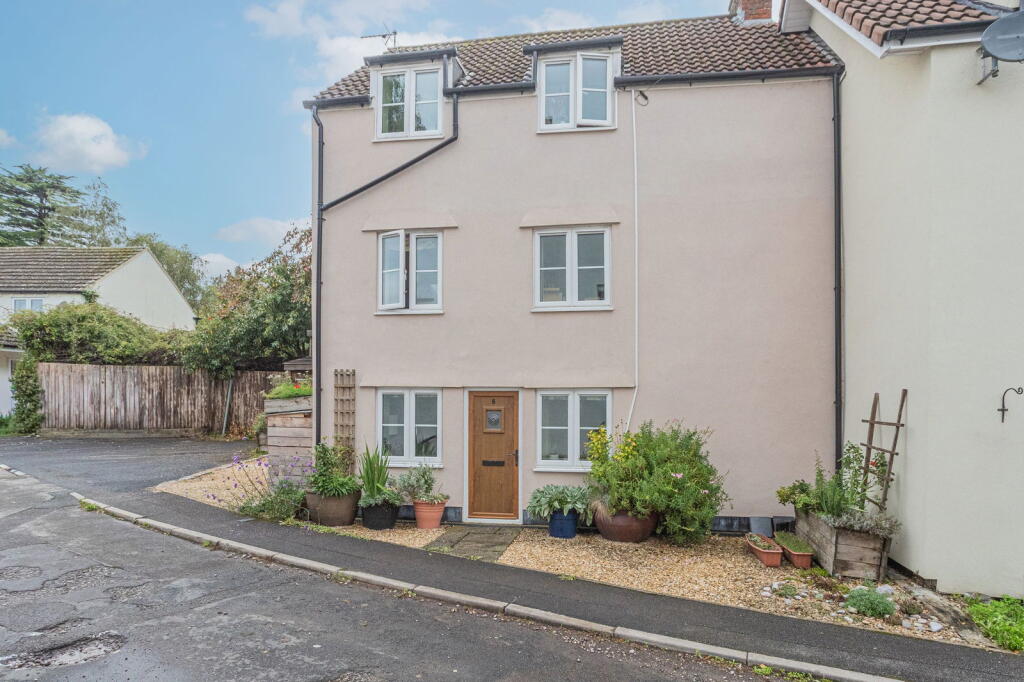
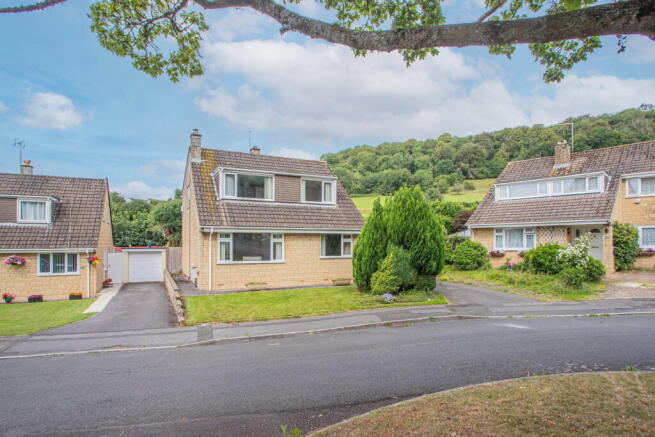
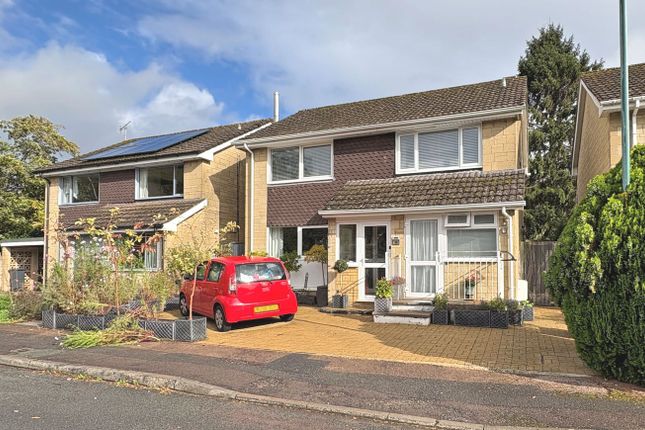
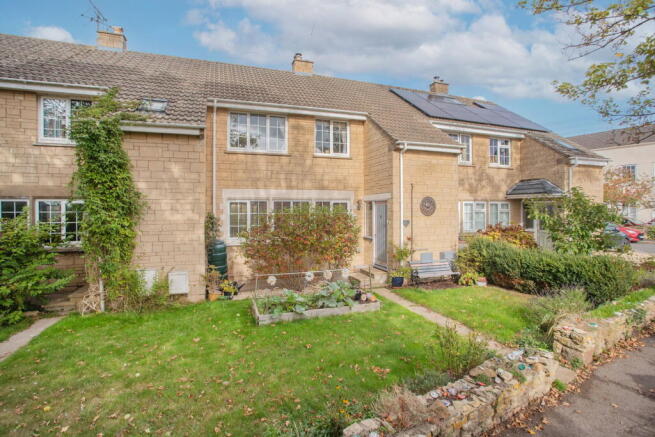
A beautifully presented mid terrace town house with four bedrooms, arranged over three floors with a low maintenance southerly facing courtyard garden and a separate allocated parking space all within just a short stroll of the town centre.
Offered to the market with no onward chain. Weavers Row was built in 2008, and this particular property has been under the same family’s ownership from new.
The house has undergone numerous improvements in recent years including a new bathroom, shower room and downstairs cloakroom.
Set over three floors the property offers 1,282 sq.ft (approx.) of flexible living space.
Entering through the front door leads into an entrance hall with access to a downstairs cloakroom and the staircase rising to the first floor with a useful understairs storage cupboard.
At the far end of the hallway a door opens into the welcoming open plan ‘L’ shaped kitchen/dining room which runs the length of one side of the house.
This sociable space is filled with natural light from dual aspect windows and a full height glazed panelled door leading to the rear courtyard.
The stylish kitchen comprises an excellent range of base and wall cabinets with solid wooden worktops, fitted in 2025.
Integrated appliances comprise an oven, gas hob, dishwasher, fridge/freezer and space and plumbing for a washing machine.
Ascending the stairs to the first floor a landing area leads to a sitting room, a double bedroom and a 'Jack and Jill' shower room.
The sitting room is finished with engineered oak floorboards and there are two windows looking out over the rear courtyard and the town and countryside beyond.
The double bedroom benefits from two sets of double integrated wardrobes.
From this room there is access to a ‘Jack and Jill’ shower room which can also be accessed from the landing and has a contemporary white suite comprising a walk-in shower, wash basin, WC and heated towel rail.
On the second floor there are three further bedrooms and a ‘Jack and Jill’ bathroom. Two of the bedrooms are double in size and both have built-in wardrobes.
The third room on this floor is currently used as a dressing room but would work equally well as a study or nursery.
The bathroom has a white suite comprising a bath with an overhead shower, wash basin, WC and a heated towel radiator. The second-floor landing also benefits from an airing cupboard.
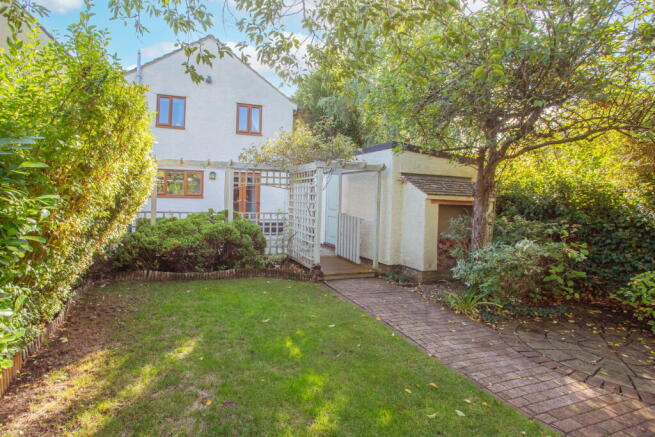
Outside, the southerly facing rear courtyard is a tranquil and private space and has been designed to be low maintenance predominantly laid to gravel with a patio area running the width of the house.
A series of stepping stones lead to a storage shed in one corner of the garden and there are several established borders and plenty of space to display pots.
The courtyard is fenced on all sides and there is outside power and a water tap.
The car park for all the properties along Weavers Row is situated just down the road where there is one allocated parking space for this property.
We understand the property is connected to all mains services: gas, electricity, water and drainage. Council tax band D. The property is freehold.
There is an annual fee of £100 payable for the parking space. EPC – TBC The town of Wotton-under-Edge offers a wide range of amenities, including independent retailers and supermarkets.
The town also offers primary schools, the highly regarded Katharine Lady Berkeley’s secondary school, doctors and dentist’s surgeries, an independent cinema, along with leisure facilities.
There are numerous walks and cycling opportunities from the doorstep and the Cotswold Way can be enjoyed from here.
Wotton-under-Edge is situated close to the M5 motorway (Junction 14) and the A38, which gives easy access throughout the Southwest.
Value & comps
No previous sales on record.
Returns
Set an offer; the calculator follows it.
We're still gathering serviced-accommodation data for this area.
Archie refurb estimate: a Pro feature
0.0% below asking
This is not financial or investment advice. Prop AI Deals is not authorised by the Financial Conduct Authority (FCA) to provide investment advice.
All investment calculators, property analyses, and AI-generated insights are for informational purposes only. Property investment carries risk and may result in financial loss. All calculations should be independently verified and you should consult with FCA-authorised financial advisers before making any investment decisions.
Past performance does not guarantee future results. Tax implications vary by individual circumstances.
Deal
Properties like this can earn 2–3x BTL yields when converted to HMO, with retrofit costs around £10k/room. Sign in to see the full tier, yield projection, and cost breakdown.
Commercial properties like this can earn 30-50% higher yields when converted to residential under Class MA / Q / P / PA, with prior approval costing ~GBP 96/unit. Sign in to see the recommended route, yield uplift, and cost breakdown.
BRRR-suited properties can recycle 80-100% of investor capital on refi, leaving a high-yielding rental with most of the money out. Sign in to see the refurb cost stack, ARV projection, and refinance maths.
Detached + large garden = sub-division play. Pro tier unlocks the tier badge, plot size, uplift estimate, and regional land benchmark.
Short-lease flats trade at deep discount, but extending under the 1993 Act often costs far less than the discount. Pro tier unlocks the tier badge, premium breakdown, long-lease ARV and arbitrage maths.
See projected short-stay revenue vs a vanilla BTL for this property.
See real sub-let margins (HMO room rates & SA nightly rates) vs the landlord rent.
Area
Agent & docs

FAQ
About Gloucester Street, Wotton-under-Edge
Explore nearby