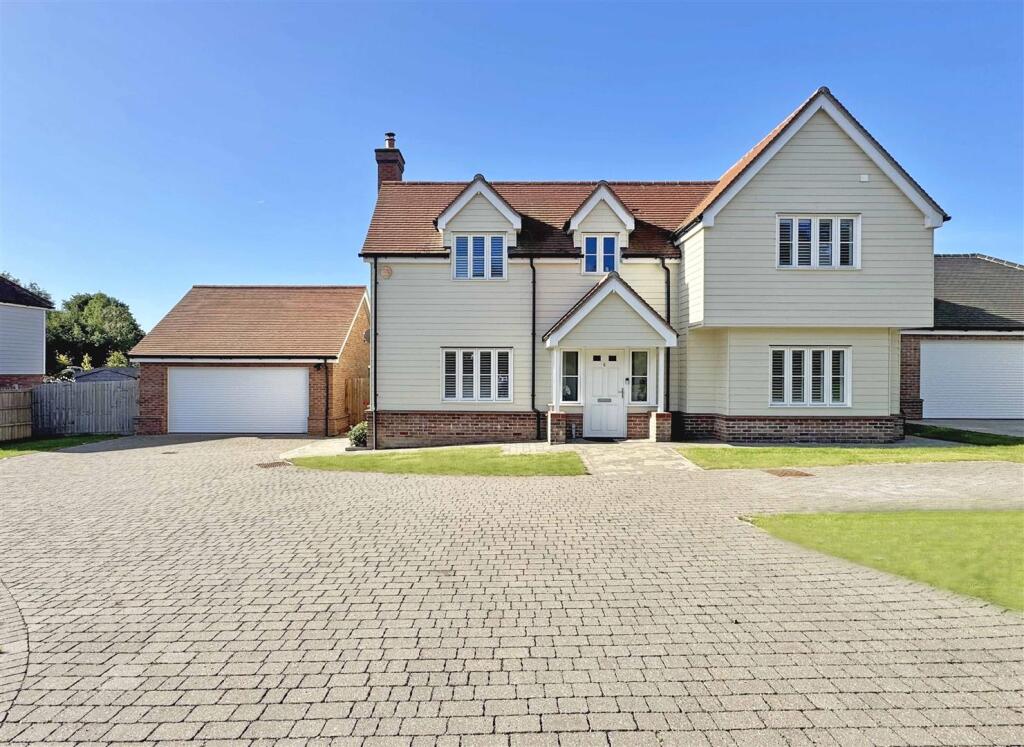
5-bedroom detached house · CM8 3EA
Sold STCReduced £125k (−7.1%) on 20 MayListed 713 days
Opportunity summary
See Archie’s verdict, returns by strategy and what to check before viewing.
About
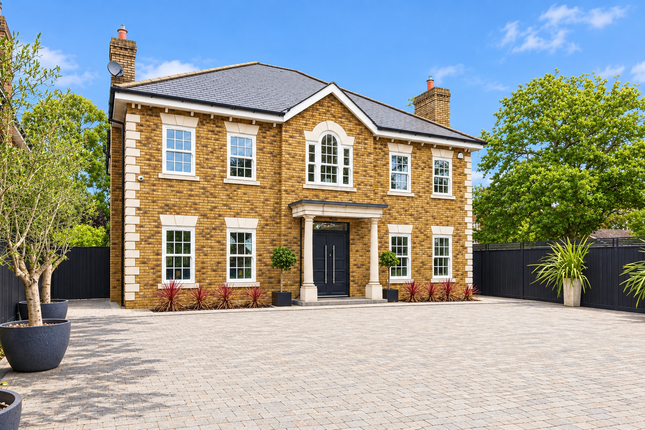
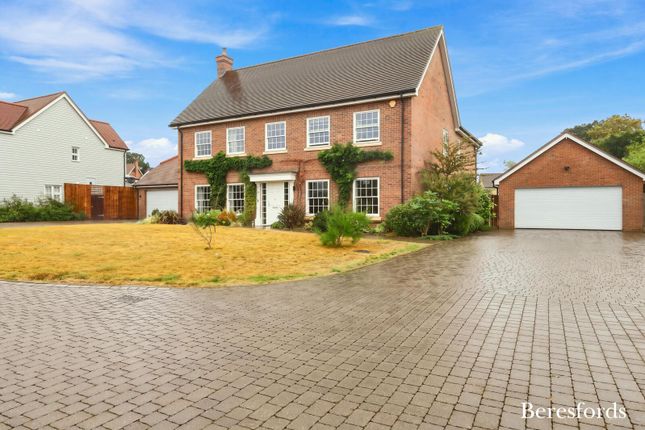
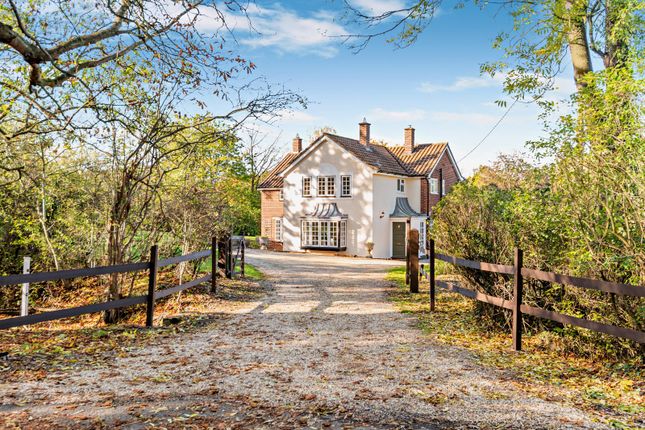
Welcome to an exquisite haven of luxury and tranquillity, nestled in the heart of an established plot within the highly sought after village of Wickham Bishops.
This unique residence is situated along a private road of just three properties approached via a large in-out driveway to the front.
A wonderful entrance hall finished with Amtico flooring provides access to the living space and a beautiful handmade oak staircase leading to the first floor.
The triple aspect lounge delivers glorious views over the gardens with french doors that lead into the rear garden.
The separate dining room, again with a delightful outlook, is adjacent to a fitted kitchen which is finished with granite work surfaces and features an electric AGA.
A separate utility/laundry room is spacious and opens to a large walk-in pantry.
To the rear of the property is a breakfast room with glazed doors to two sides that open to the rear garden and patio area.
A separate staircase leads up to a capacious cinema room that measures 26'11" x 23'4" with numerous windows to the front and rear, as well as a vaulted ceiling.
The principal bedroom suite features an electronically operated glazed roof lantern that fully opens and provides a unique sky view and a natural cooling system for the main house.
The bedroom also has its own balcony with views of the rear gardens, a walk-in wardrobe/dressing room and spacious ensuite with a five piece white suite including freestanding bath.
A guest bedroom to the first floor includes fitted furniture and a fully tiled ensuite finished with a white suite.
The first floor accommodation is completed with a further three bedrooms.and a fully tiled family bathroom.
The residence is positioned on a large secluded plot, mostly lawned with a variety of established trees.
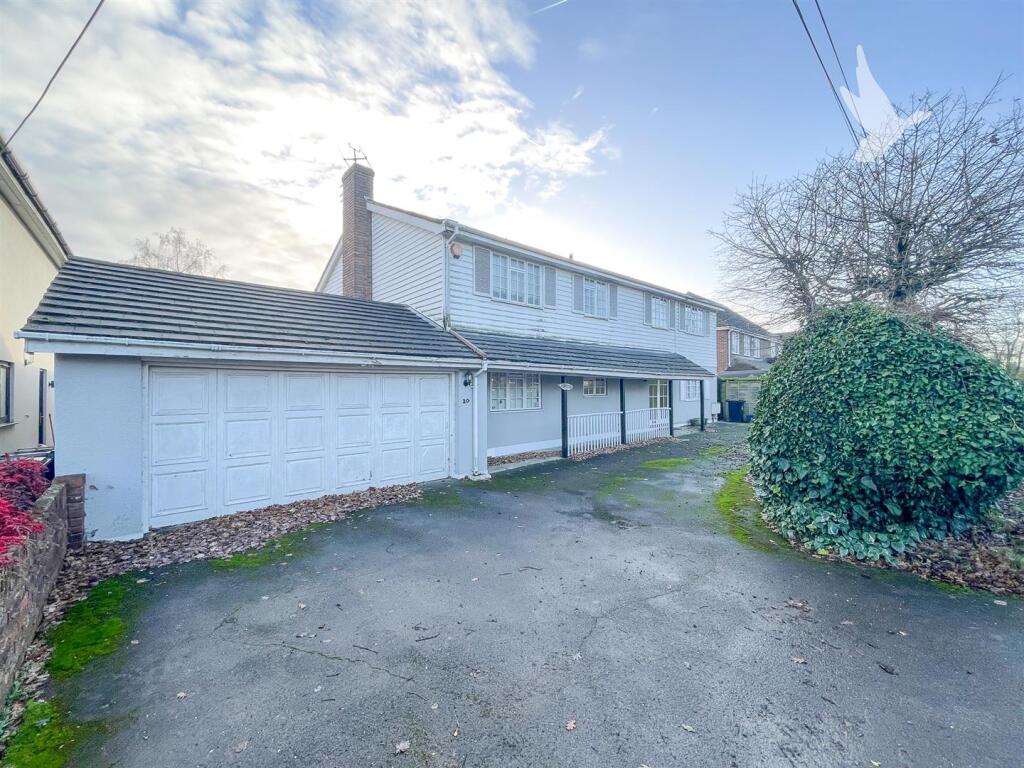
To the rear of the plot there is a recently built detached multi use outbuilding measuring 24'4" x 22'2" with power connected. To the front is a double garage.
The property is being sold with NO ONWARD CHAIN Distances - A12 - 2.8 miles Witham Train Station - 4.1 miles Maldon High Street - 4.6 miles Chelmsford City - 12.4 miles London Stansted Airport - 25.4 miles All mileages are approx.
Location - The property is located along a private road on a secluded plot within the popular village of Wickham Bishops.
The village has a host of local ammenties including convenience store, restaurants, tea rooms, library, village hall and sports field with tennis courts.
Wickham Bishops offers wonderful walks through the local countryside, woodlands and river walks.
Benton Hall is close by and is made up of a popular 18 hole golf course, a practice pitch and putt course, a well equipped gym with swimming pool, sauna and jacuzzi, as well as a bar and restaurant.
The closes train station is at Witham and benefits from direct trains into London Liverpool Street which is on the Elizabeth Central, District and Circle underground line.
The A12 is only a short drive with excellent road links to the M25 and central London. The market town of Maldon is approx.
4.6 miles away and is situated on the river Blackwater, providing excellent sailing activities ideal for the boating enthusiasts.
Accommodation - Ground Floor - Entrance Hall - Lounge - 7.78m x 4.20m (25'6" x 13'9") - Dining Room - 4.21m x 3.49m (13'9" x 11'5") - Cinema Room - 8.21m x 7.12m (26'11" x 23'4") - Kitchen - 5.72m x 3.83m (18'9" x 12'6") - Breakfast Room - 3.75m x 3.08m (12'3" x 10'1") - Utility Room - 3.94m x 2.86m (12'11" x 9'4") - Cloakroom - First Floor - Landing - Guest Bedroom - 5.20m x 4.22m (17'0" x 13'10") - Ensuite - Bedroom - 4.69m x 4.20m (15'4" x 13'9") - Bedroom - 4.20m x 3.01m (13'9" x 9'10") - Bedroom/Study - 2.44m x 2.29m (8'0" x 7'6") - Family Bathroom - Second Floor - Principal Bedroom - 6.10m x 6.37m > 4.29m (20'0" x 20'10" > 14'0") - Balcony - Dressing Room - 5.27m x 2.14m (17'3" x 7'0") - Ensuite - Exterior - Front Garden - Double Garage - 5.54m x 4.93m (18'2" x 16'2") - Rear Garden - Outbuilding - 7.44m x 6.76m (24'4" x 22'2") - Property Services - Gas - N/A Electric - Mains Water - Mains Drainage - Sceptic tank Heating - Oil Local Authority - Maldon Viewings - Strictly by appointment only through the selling agent Paul Mason Associates .
Important Notices - We wish to inform all prospective purchasers that we have prepared these particulars including text, photographs and measurements as a general guide.
Room sizes should not be relied upon for carpets and furnishings. We have not carried out a survey or tested the services, appliances and specific fittings.
These particulars do not form part of a contract and must not be relied upon as statement or representation of fact.
Value & comps
No previous sales on record.
Returns
Set an offer; the calculator follows it.
We're still gathering serviced-accommodation data for this area.
Archie refurb estimate: a Pro feature
0.0% below asking
This is not financial or investment advice. Prop AI Deals is not authorised by the Financial Conduct Authority (FCA) to provide investment advice.
All investment calculators, property analyses, and AI-generated insights are for informational purposes only. Property investment carries risk and may result in financial loss. All calculations should be independently verified and you should consult with FCA-authorised financial advisors before making any investment decisions.
Past performance does not guarantee future results. Tax implications vary by individual circumstances.
Deal
Properties like this can earn 2–3x BTL yields when converted to HMO, with retrofit costs around £10k/room. Sign in to see the full tier, yield projection, and cost breakdown.
Commercial properties like this can earn 30-50% higher yields when converted to residential under Class MA / Q / P / PA, with prior approval costing ~GBP 96/unit. Sign in to see the recommended route, yield uplift, and cost breakdown.
BRRR-suited properties can recycle 80-100% of investor capital on refi, leaving a high-yielding rental with most of the money out. Sign in to see the refurb cost stack, ARV projection, and refinance maths.
Detached + large garden = sub-division play. Pro tier unlocks the tier badge, plot size, uplift estimate, and regional land benchmark.
Short-lease flats trade at deep discount, but extending under the 1993 Act often costs far less than the discount. Pro tier unlocks the tier badge, premium breakdown, long-lease ARV and arbitrage maths.
See projected short-stay revenue vs a vanilla BTL for this property.
See real sub-let margins (HMO room rates & SA nightly rates) vs the landlord rent.
Area
Agent & docs
FAQ
About Beacon Hill, Wickham Bishops, Witham
Explore nearby