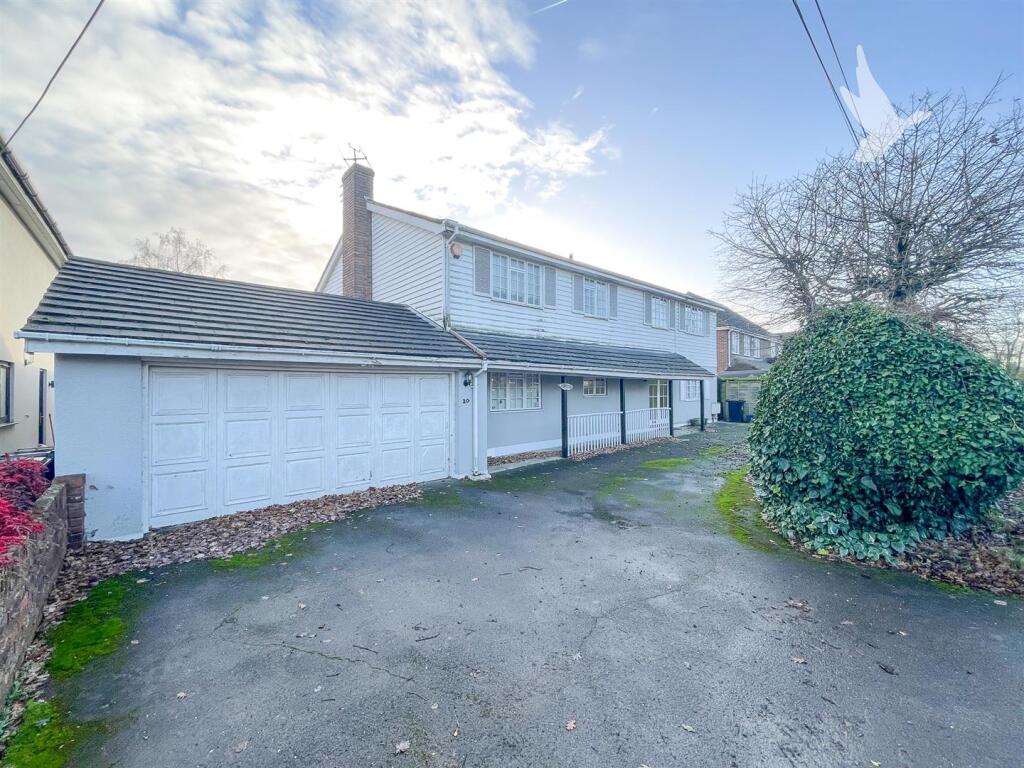
5-bedroom detached house · CM8 3XH
Listing removedListed 245 days
Opportunity summary
See Archie’s verdict, returns by strategy and what to check before viewing.
About
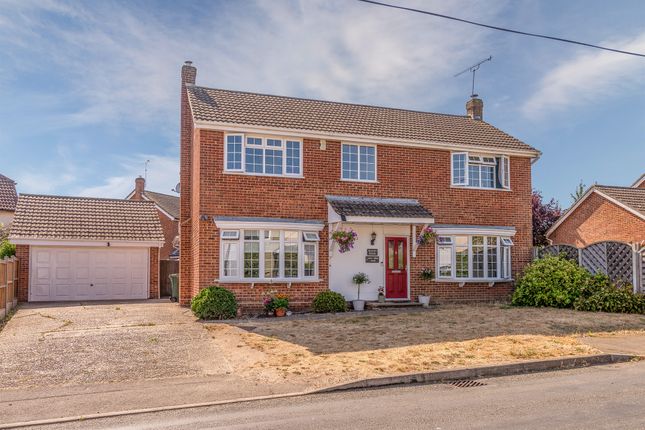
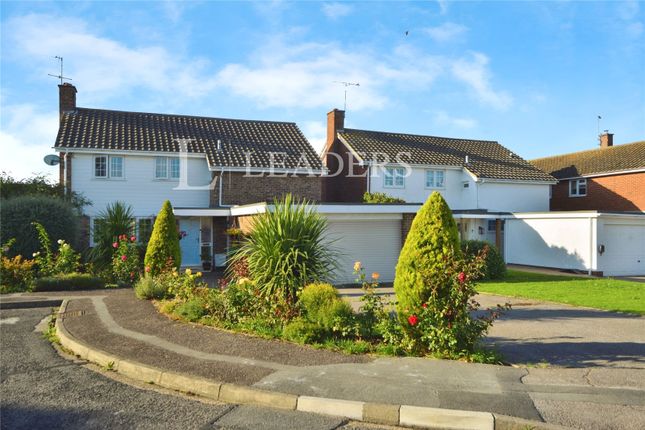
Nestled in a cul-de-sac location, within the centre of Wickham Bishops, this impressive detached house offers a perfect blend of space and comfort.
Boasting three well-appointed reception areas, provide both relaxation and entertaining space.
With five generously sized bedrooms, this home is ideal for families or those seeking extra room for guests.
The three bathrooms ensure convenience for all, making morning routines and evening unwinding a breeze.
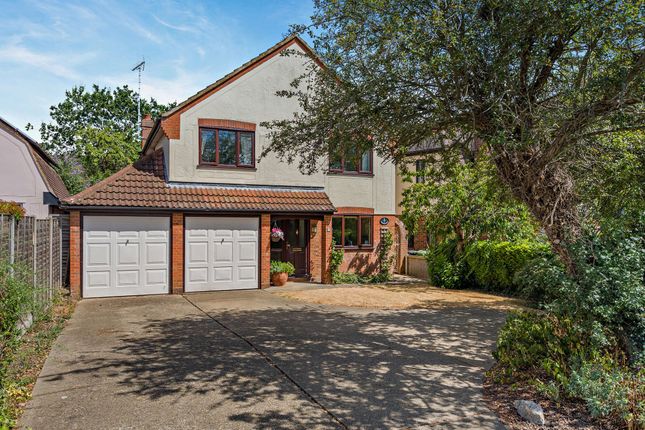
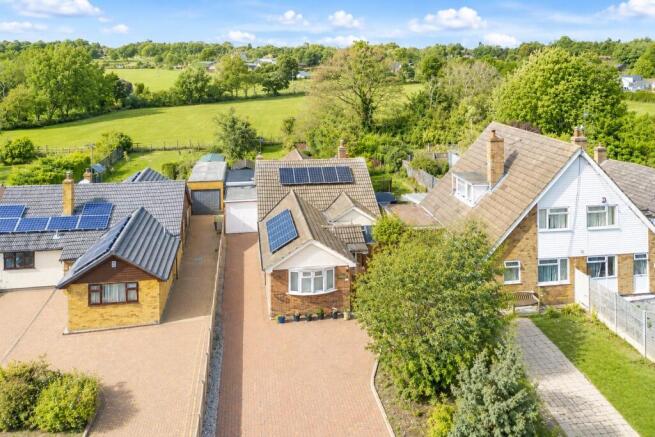
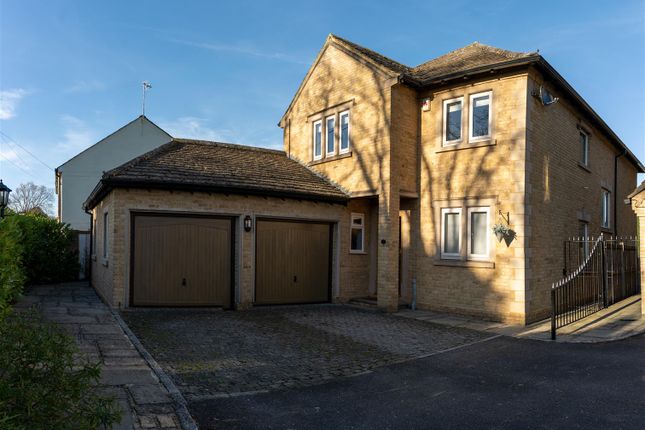
The exterior of the property has off street parking which in turn leads to the integral double garage, gated access leads to the side and rear gardens which have a mix of working and relaxation space.
Surrounded by the picturesque scenery of Wickham Bishops, residents can enjoy a peaceful lifestyle while still being within easy reach of local amenities and transport links.
This property is a wonderful opportunity for anyone looking to settle in a serene yet accessible location. Don’t miss the chance to make this house your home.
Some More Information From the entrance door you enter the entrance hall where stairs rise to the first floor and doors give access to all of the ground floor rooms.
The sitting room has window to the front elevation and French doors leading to the rear terrace, central to the room is the fireplace with inset wood burner, brick surround and timber mantle shelf.
Adjacent is the kitchen dining room which commences with the dining area that has French doors to the rear terrace and is open plan to the kitchen, which is fitted with a range of eye and base level cupboards and drawers beneath timber work surfaces.
Appliances include the induction hob inset in to the peninsula breakfast bar with extractor over, fridge freezer, dishwasher and oven.
An opening leads around to the side of the kitchen to the utility room. A door leads to the outside and gives way to a further area of cupboards and space for automatic washing machine.
To the first floor there are five good sized bedrooms, along with the family bathroom all access from the central landing area.
The principle bedroom suite has a walk through area with door accessing the en-suite shower room comprising end entry shower enclosure vanity wash hand basin and low level W.C.
Beyond the bedroom opens into an area of wardrobe storage and has a large window to the front elevation and velux window to the rear.
Bedroom two has a window to the rear elevation and en-suite shower room comprising shower enclosure, vanity wash hand basin and low level W.C.
Bedroom three and four are both double sized rooms whilst bedroom five is a good single.
Completing the first floor accommodation is the family bathroom which is fitted with a tiled panel enclosed bath with shower over, low level W.C. Bidet and wash hand basin.
Externally To the front of the property there is a driveway providing off street parking for two vehicles which in turn leads to the integral double garage with two up and over doors.
Gated access leads to the side and around to the rear where there is a vegetable garden complete with two raised boarders, a greenhouse and an area of paved patio ideal for a pot garden.
Opening in to the rear garden which commences with a paved terrace to the immediate rear of the property, with the balance being laid to lawn with shrub and tree planting.
To the foot of the garden is a further area of terrace ideal for enjoying the sun set.
Location Centrally located in the village of Wickham Bishops, the property is located just 250m from the community village hall, which offers a range of classes, clubs and activities as well as having a children’s play area within the grounds.
The village of Wickham Bishops also offers Library, village shop and Post Office, Mrs Salisbury’s Tea Rooms, along with Health Food shop, Estate Agents, nail salon and two hair salons.
Located just 1.5miles from the property is Benton Hall, Golf, Health and Country Club, which offers not only an 18 hole championship golf course as well as the “Bishops” par 3,9 hole course.
The health club offers various classes along with indoor swimming pool, gymnasium and spa facilities.
The nearby town of Maldon is located 4miles from the property with its historic quay, Maldon also offers a number of independent and national high street retailers as well as supermarkets and restaurants, as does Witham, which is located 2.5miles from the property but in addition has a mainline railway station with a fast and frequent service to London Liverpool Street Station.
Entrance Hall Sitting Room Kitchen/Dining Room Utility Room Study Cloakroom Bedroom One En-Suite Bedroom Two En-Suite Bedroom Three Bedroom Four Bedroom Five Bathroom Services Council Tax Band - G Local Authority - Maldon District Council Tenure - Freehold EPC - tbc Mains Electric Gas Fired Central Heating Mains Water Mains Sewerage *Ultrafast broadband available in the area via Openreach with speeds up to 1000mbps *Best Mobile coverage for the area is available from O2.
(Details obtained from Ofcom - February 2026).
*Flood risk in the property location is considered a very low risk from surface water and rivers and sea, along with unlikely flooding from Groundwater and Reservoirs.
(Details obtained from flood risk area February 2026). Construction Type - We understand the property to be of a traditional brick and block construction.
The property does not have step free access from the street to inside the property.
Value & comps
No previous sales on record.
Returns
Set an offer; the calculator follows it.
We're still gathering serviced-accommodation data for this area.
Archie refurb estimate: a Pro feature
0.0% below asking
This is not financial or investment advice. Prop AI Deals is not authorised by the Financial Conduct Authority (FCA) to provide investment advice.
All investment calculators, property analyses, and AI-generated insights are for informational purposes only. Property investment carries risk and may result in financial loss. All calculations should be independently verified and you should consult with FCA-authorised financial advisors before making any investment decisions.
Past performance does not guarantee future results. Tax implications vary by individual circumstances.
Deal
Properties like this can earn 2–3x BTL yields when converted to HMO, with retrofit costs around £10k/room. Sign in to see the full tier, yield projection, and cost breakdown.
Commercial properties like this can earn 30-50% higher yields when converted to residential under Class MA / Q / P / PA, with prior approval costing ~GBP 96/unit. Sign in to see the recommended route, yield uplift, and cost breakdown.
BRRR-suited properties can recycle 80-100% of investor capital on refi, leaving a high-yielding rental with most of the money out. Sign in to see the refurb cost stack, ARV projection, and refinance maths.
Detached + large garden = sub-division play. Pro tier unlocks the tier badge, plot size, uplift estimate, and regional land benchmark.
Short-lease flats trade at deep discount, but extending under the 1993 Act often costs far less than the discount. Pro tier unlocks the tier badge, premium breakdown, long-lease ARV and arbitrage maths.
See projected short-stay revenue vs a vanilla BTL for this property.
See real sub-let margins (HMO room rates & SA nightly rates) vs the landlord rent.
Area
Agent & docs
FAQ
About 5, Warrens, Wickham Bishops
Explore nearby