2-bedroom bungalow · IV12 5NW
Listing removedListed 163 days
Opportunity summary
See Archie’s verdict, returns by strategy and what to check before viewing.
About
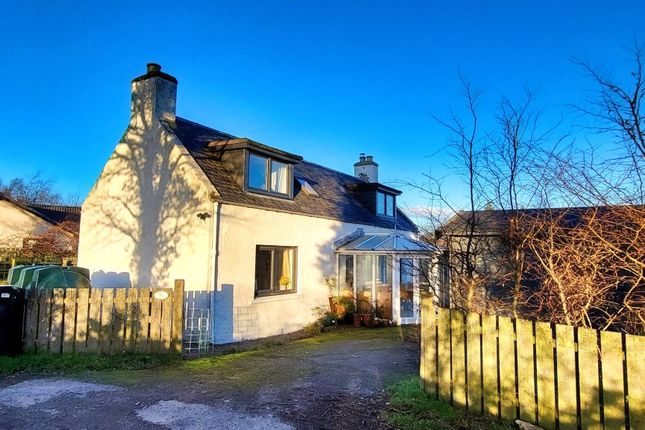
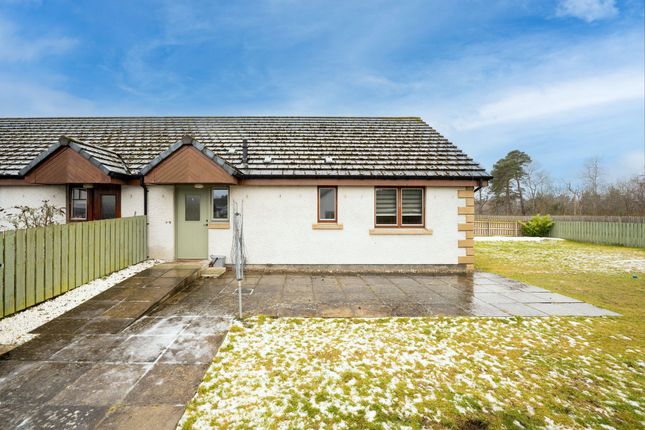
Fantastic opportunity to purchase this two bedroom, detached bungalow which has been completely renovated throughout.
The property is of a non traditional construction and therefore lending may be restricted.
Property Description Located in Sandown Road on the outskirts of Nairn, this detached bungalow has been completely renovated to a high standard to include a beautifully presented open plan living space, modern kitchen, two double bedrooms and shower room.
The property is of a non traditional construction and therefore lending may be restricted.
Benefitting from ample off-street driveway parking and double glazing, this property would be ideal for anyone looking for a home in walk-in condition, all on one level.
Viewing comes highly recommended. Location Rose Cottage is located in the Tradespark area to the West side of Nairn, convenient for commuting to Inverness.
A local Co-op grocery store which incorporates a Post Office is a short stroll away and a bus service passes the door.
Nairn is a thriving seaside town with award winning sandy beaches, a harbour and two championship golf courses.
There are a wide range of shops, supermarkets, cafes, restaurants, a community/arts centre and hospital.
The abundance of leisure facilities includes tennis and squash courts, outdoor bowls and a fitness centre with indoor swimming pool.
Primary schooling is provided at Rosebank or Millbank Primary, secondary pupils attend Nairn Academy.
The highland capital city of Inverness lies approximately fifteen miles away, providing an extensive range of retail, leisure and entertainment facilities, in addition to road and rail links to the north and south.
Inverness airport is only eight miles distant, opening up travel to several UK cities and international airports beyond.
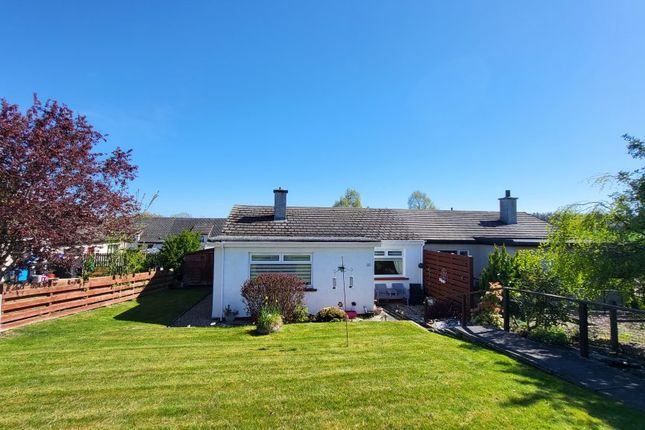
Garden The property is set within well maintained gardens to both the front and rear.
The front garden is mainly laid to lawn with established shrubs and bushes, creating an attractive approach to the property. A paved pathway leads to the entrance.
The rear garden is enclosed by timber fencing and offers additional lawned space together with a wooden garden shed. To the side, a substantial gravel driveway provides ample off-road parking.
Entrance Vestibule Front door opens into the vestibule, laid with floor tiles. Glazed door opens into the lounge, where access is provided to two bedrooms, shower room and through to the kitchen.
Ceiling hatch provides access to the loft space.
Lounge (5.57 x 3.65 (18'3" x 11'11")) The bright and welcoming lounge enjoys a large window to the front elevation, providing a good degree of natural light.
A focal point of this room is the double fronted wood burning stove set on Caithness tiled hearth and stone mantle, giving a pleasing finish.
The open aspect to the adjoining kitchen creates an excellent flow for modern living. Carpet completes this room.
Kitchen (3.41 x 3.29 (11'2" x 10'9")) The modern kitchen is laid with floor tiles and fitted with a range of wall mounted and floor based units with worktop, composite sink with drainer, ceramic hob with extractor hood over, integral eye level microwave and electric oven under, fridge and washing machine.
There is attractive tiling above the work counter, part glazed door and window to the rear and space for dining furniture.
Bedroom 1 (4.19 x 3.63 (13'8" x 11'10")) Bedroom one is a double room, located to the front elevation. There is a built in cupboard providing good storage. Carpet completes this room.
Bedroom 2 (4.21 x 2.90 (13'9" x 9'6")) The second bedroom is a double room, located to the rear elevation. Carpet completes this room.
Shower Room (2.11 x 1.86 (6'11" x 6'1")) The shower room is furnished with a WC, wash hand basin with storage below and quadrant shower cubicle housing electric shower.
Attractive wet wall, floor tiles and window to the rear finish this room. Heating Electric heating. Glazing Double glazed. Parking Off-street driveway parking.
Council Tax Band - C Epc Band - D Services Mains water, drainage, electricity, telephone and TV points.
Extras Included All fitted carpets, floor coverings, light fixtures, curtains, integrated appliances and white goods. Garden shed. Viewing Arrangements Through Innes & Mackay Property Department .
Value & comps
Land Registry doesn’t cover Scotland or Northern Ireland, so previous sales may not be on record.
Returns
Set an offer; the calculator follows it.
We're still gathering serviced-accommodation data for this area.
Archie refurb estimate: a Pro feature
0.0% below asking
This is not financial or investment advice. Prop AI Deals is not authorised by the Financial Conduct Authority (FCA) to provide investment advice.
All investment calculators, property analyses, and AI-generated insights are for informational purposes only. Property investment carries risk and may result in financial loss. All calculations should be independently verified and you should consult with FCA-authorised financial advisors before making any investment decisions.
Past performance does not guarantee future results. Tax implications vary by individual circumstances.
Deal
Properties like this can earn 2–3x BTL yields when converted to HMO, with retrofit costs around £10k/room. Sign in to see the full tier, yield projection, and cost breakdown.
Commercial properties like this can earn 30-50% higher yields when converted to residential under Class MA / Q / P / PA, with prior approval costing ~GBP 96/unit. Sign in to see the recommended route, yield uplift, and cost breakdown.
BRRR-suited properties can recycle 80-100% of investor capital on refi, leaving a high-yielding rental with most of the money out. Sign in to see the refurb cost stack, ARV projection, and refinance maths.
Detached + large garden = sub-division play. Pro tier unlocks the tier badge, plot size, uplift estimate, and regional land benchmark.
Short-lease flats trade at deep discount, but extending under the 1993 Act often costs far less than the discount. Pro tier unlocks the tier badge, premium breakdown, long-lease ARV and arbitrage maths.
See projected short-stay revenue vs a vanilla BTL for this property.
See real sub-let margins (HMO room rates & SA nightly rates) vs the landlord rent.
Area
Agent & docs

FAQ
About Rose Cottage, 9 Sandown Road, Nairn
Explore nearby