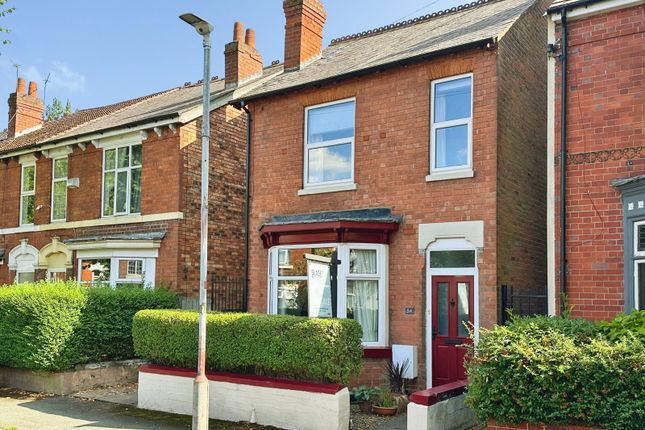
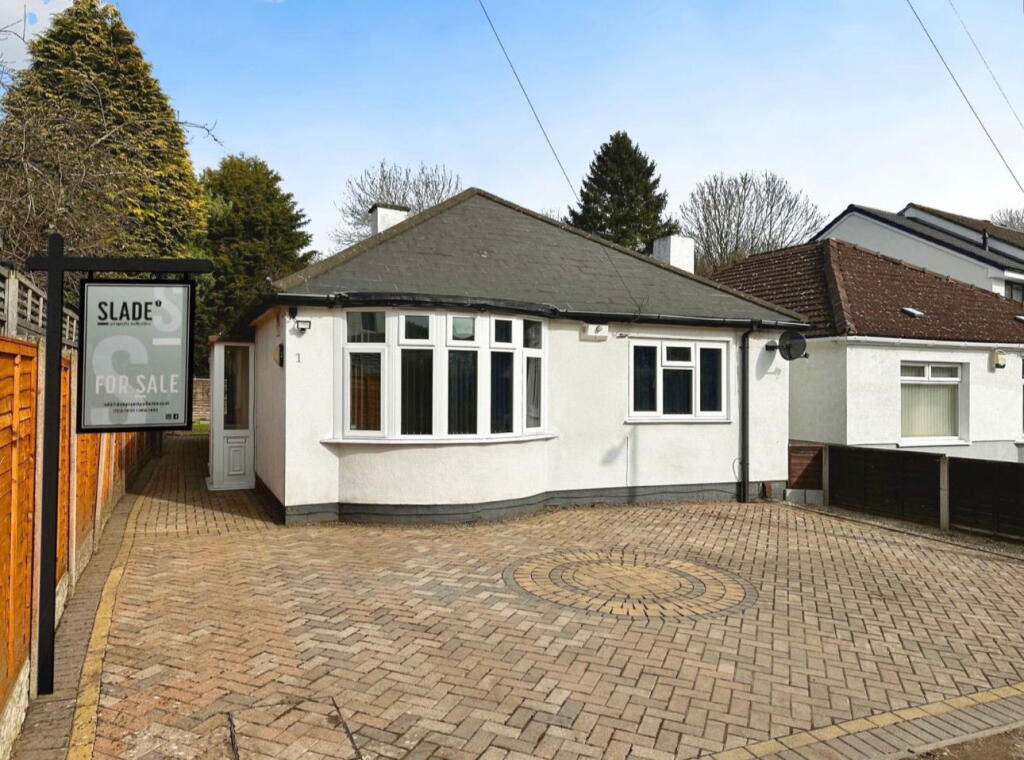
3-bedroom detached house · WV6 0UX
Listing removedListed 270 days
Opportunity summary
See Archie’s verdict, returns by strategy and what to check before viewing.
About
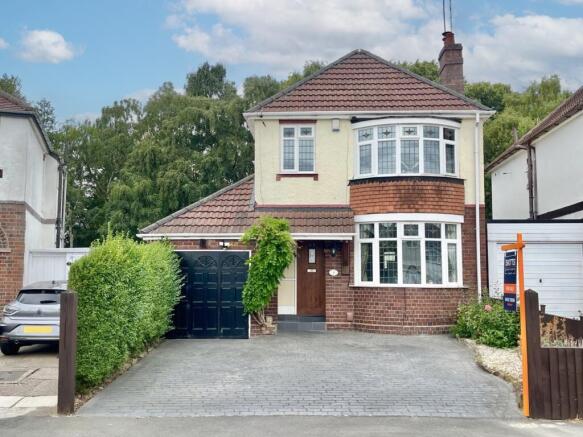
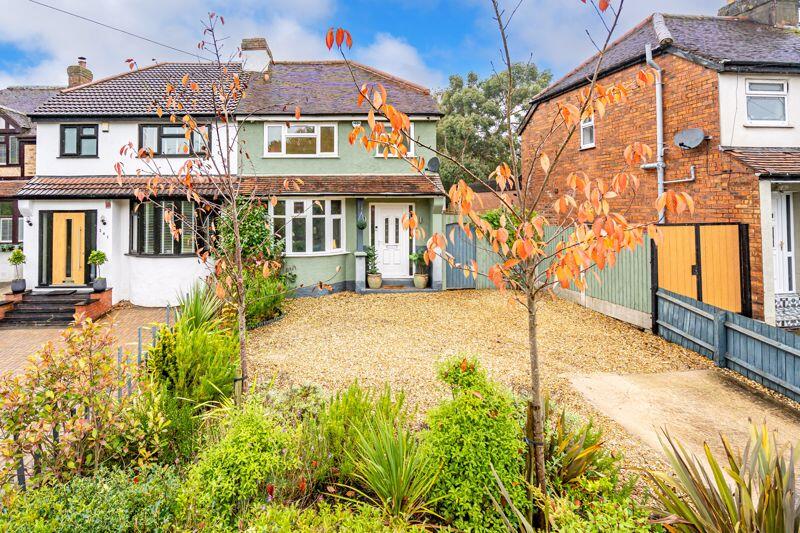
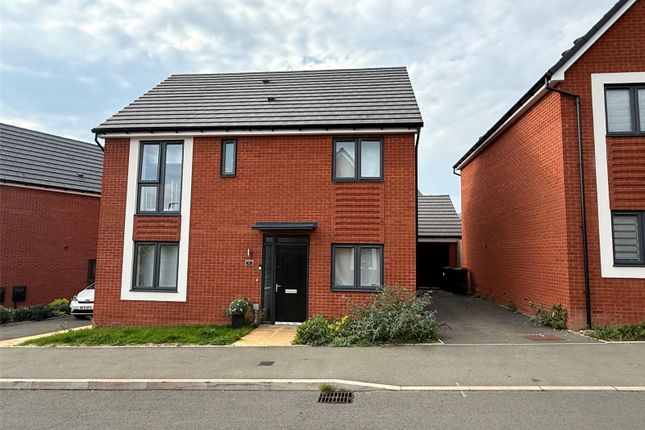
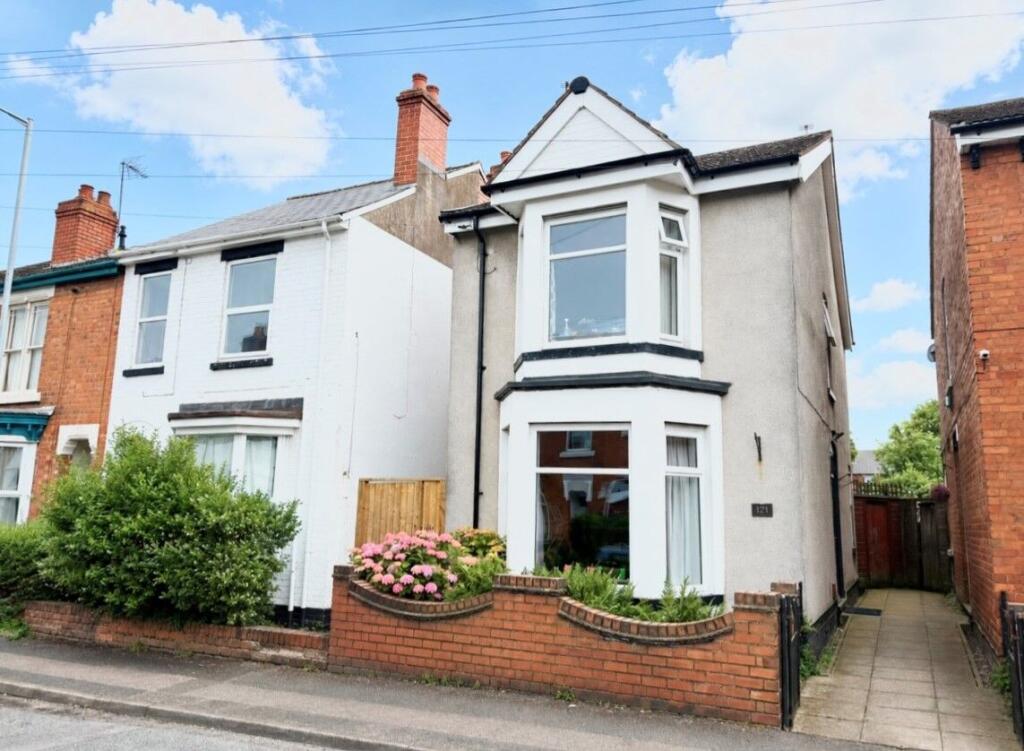
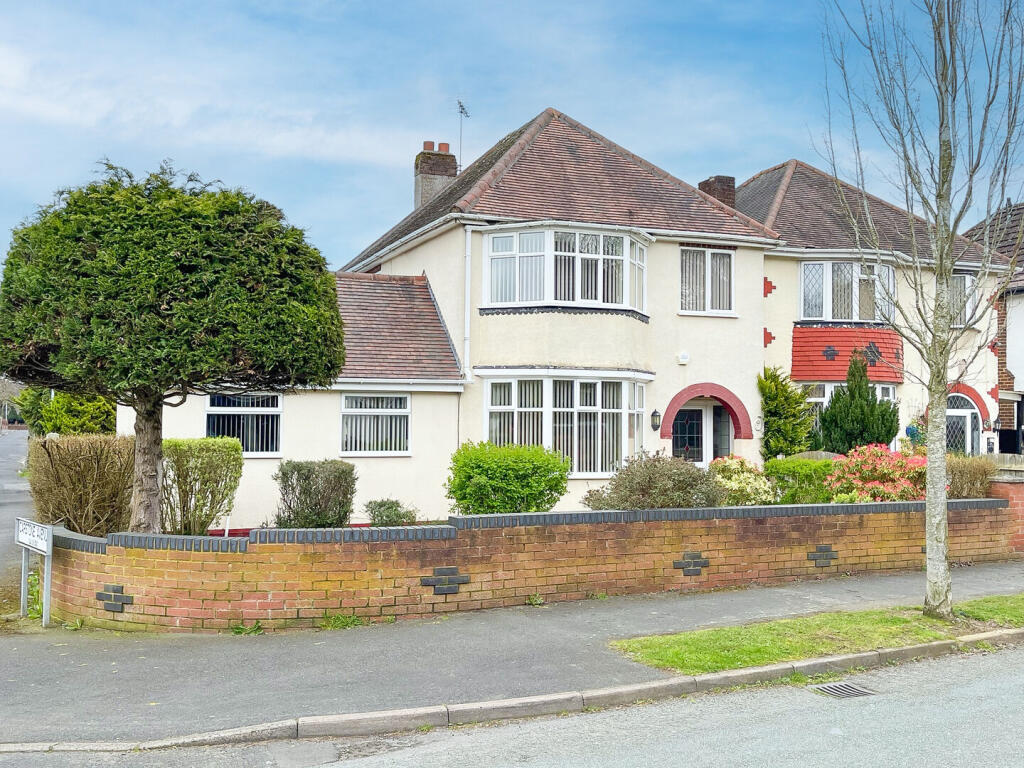
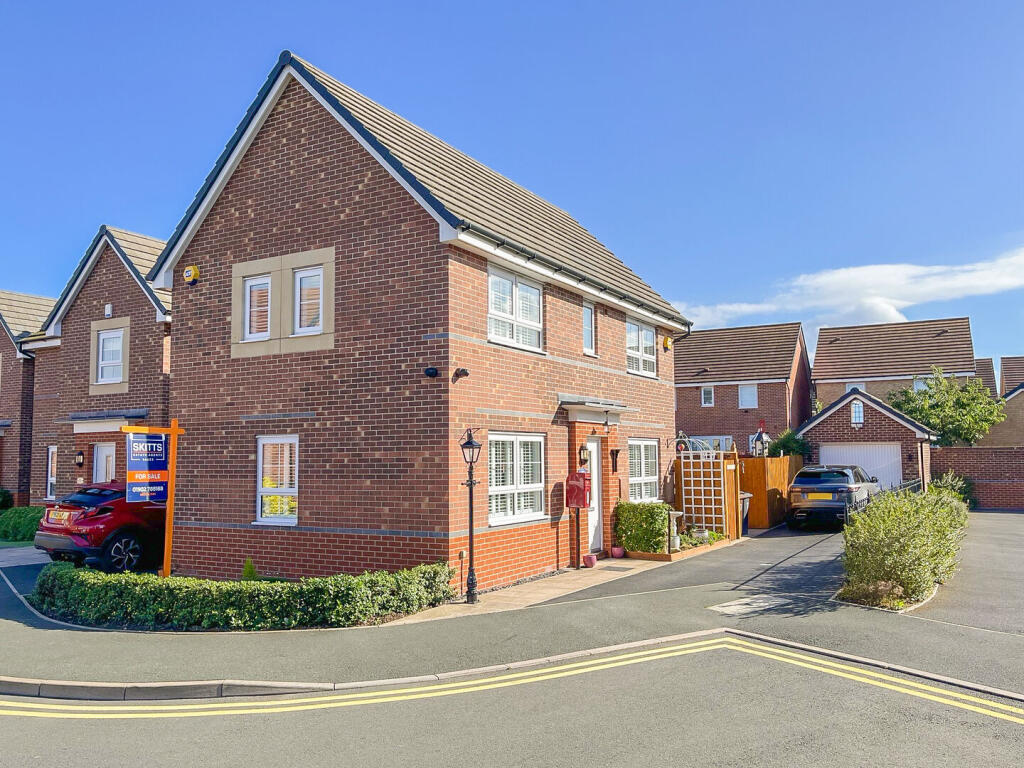
Occupying an exceptionally large plot within this popular and well-established residential location, this three double-bedroom detached family home delivers generous living space both inside and out, making it an ideal long-term home for growing families.
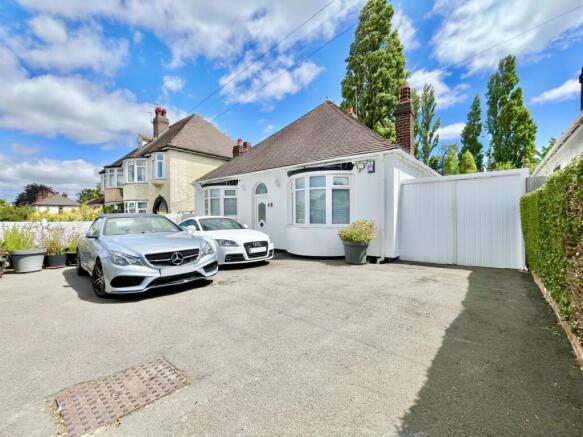
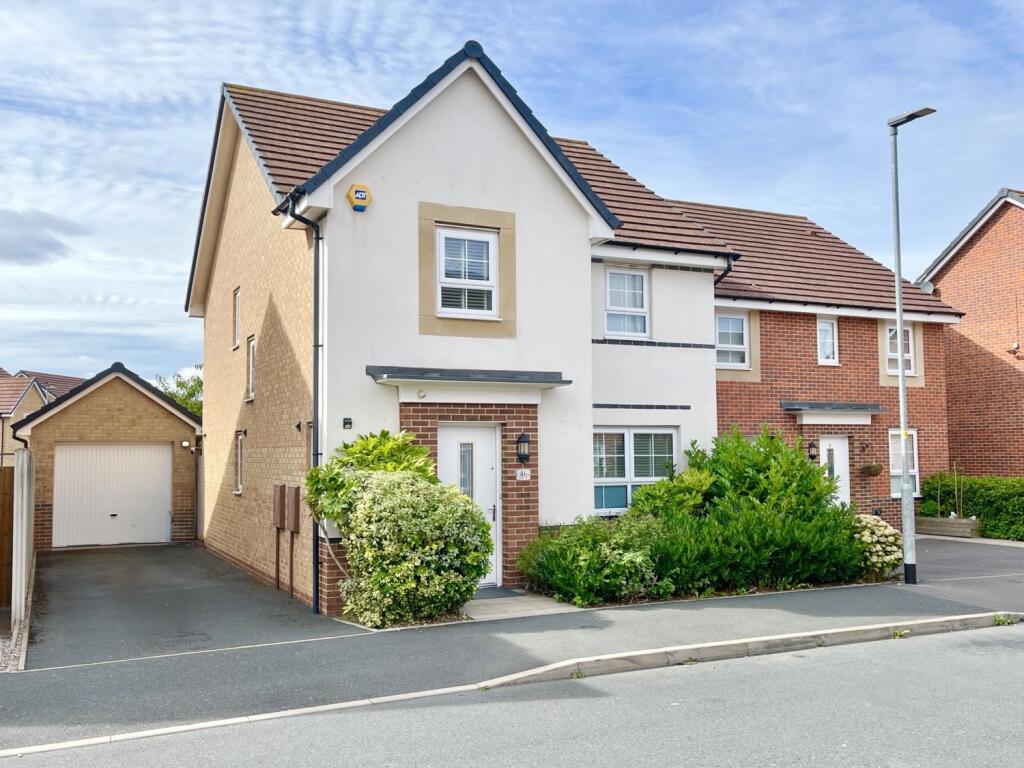
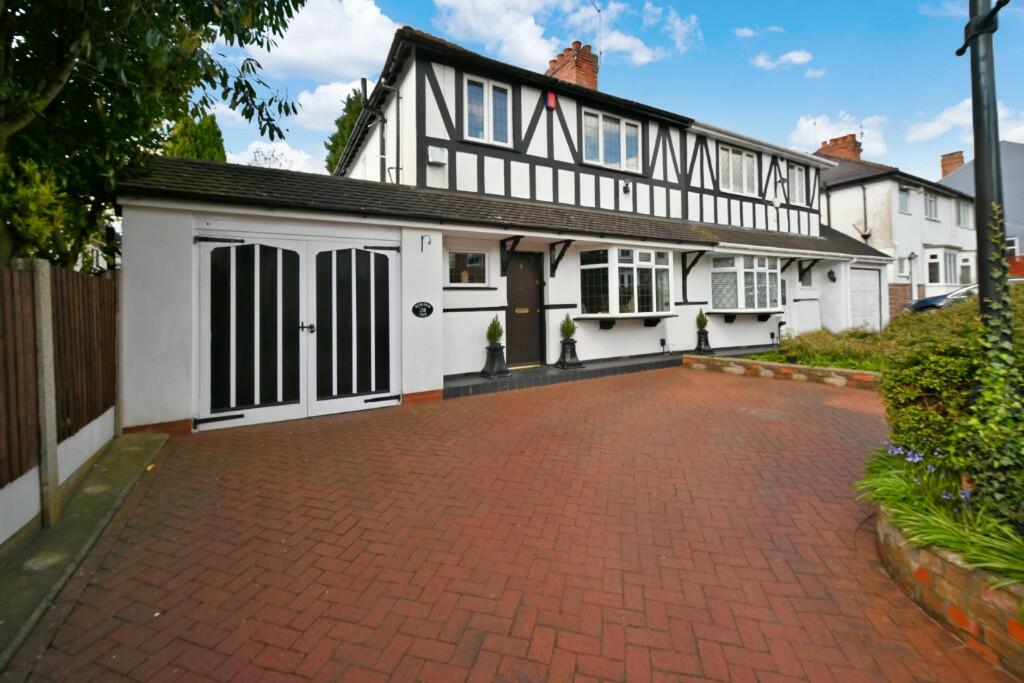
From the outset, the property impresses with its strong kerb appeal.
A private driveway provides parking for various vehicles set in front of the integral garage, while the additional land to the side offers excellent future potential, whether for further parking, outdoor space for children or, subject to planning permission, a possible extension to adapt the home as family needs evolve.
The accommodation begins with a welcoming entrance hallway, complete with staircase rising to the first floor and access to a convenient guest W/C.
The spacious living room is a wonderful family hub, offering plenty of room for comfortable seating and everyday relaxation.
Opening into a separate dining room, this creates a natural flow for family meals, entertaining and celebrations, while enjoying pleasant views over the rear garden and a good degree of privacy.
The family dining kitchen is thoughtfully designed and well equipped, featuring a generous selection of cupboards, various integrated appliances, a pantry for additional storage and a raised breakfast bar, perfect for busy mornings, homework time or informal family dining.
This is a space that truly supports day-to-day family life.
To the first floor, all three bedrooms are genuine doubles, each offering excellent proportions and flexibility for children, guests or home working.
The master bedroom benefits from built-in wardrobes and a private en-suite shower room, while the two further bedrooms are served by a well appointed family bathroom.
Importantly, every bedroom comfortably accommodates double beds and additional furniture, reinforcing the sense of space throughout.
Outside, the rear garden is ideal for families, with a combination of patio and lawn providing space for outdoor dining, play and relaxation.
Backing onto a playing green, the garden enjoys a peaceful and private setting, perfect for children to play safely and for families to enjoy time together outdoors.
Beyond the garden, the nearby canal offers miles of scenic walks and cycling routes, along with the historic raised viaduct, adding charm and a strong sense of local heritage to the area.
The location is particularly appealing for families, offering excellent access to Wolverhampton City Centre, the A449, Stafford Road and the M54 motorway, making commuting straightforward.
A wide range of local amenities, shops, schools, green spaces and leisure facilities are all close by, ensuring everyday convenience while maintaining a friendly residential feel.
Overall, this is a well-proportioned, versatile family home that combines space, privacy, future potential and a superb location, ready to grow with its next owners.
All services are mains connected Driveway and garage parking Mobile coverage from all four major networks available* Ultrafast broadband available* *Results provided by Ofcom and correct at time of listing Entrance Hallway Ground Floor Guest WC Living Room 3.7m x 3.7m Dining Room 3m x 2.6m Dining Kitchen 4.6m x 3.6m First Floor Landing Master Bedroom With Built In Wardrobes 2.9m x 3.1m Ensuite Shower Room Bedroom Two 6.1m x 2.3m Bedroom Three 3.3m x 2.6m First Floor Family Bathroom Garage 5m x 2.3m
Value & comps
No previous sales on record.
Returns
Set an offer; the calculator follows it.
We're still gathering serviced-accommodation data for this area.
Archie refurb estimate: a Pro feature
0.0% below asking
This is not financial or investment advice. Prop AI Deals is not authorised by the Financial Conduct Authority (FCA) to provide investment advice.
All investment calculators, property analyses, and AI-generated insights are for informational purposes only. Property investment carries risk and may result in financial loss. All calculations should be independently verified and you should consult with FCA-authorised financial advisers before making any investment decisions.
Past performance does not guarantee future results. Tax implications vary by individual circumstances.
Deal
Properties like this can earn 2–3x BTL yields when converted to HMO, with retrofit costs around £10k/room. Sign in to see the full tier, yield projection, and cost breakdown.
Commercial properties like this can earn 30-50% higher yields when converted to residential under Class MA / Q / P / PA, with prior approval costing ~GBP 96/unit. Sign in to see the recommended route, yield uplift, and cost breakdown.
BRRR-suited properties can recycle 80-100% of investor capital on refi, leaving a high-yielding rental with most of the money out. Sign in to see the refurb cost stack, ARV projection, and refinance maths.
Detached + large garden = sub-division play. Pro tier unlocks the tier badge, plot size, uplift estimate, and regional land benchmark.
Short-lease flats trade at deep discount, but extending under the 1993 Act often costs far less than the discount. Pro tier unlocks the tier badge, premium breakdown, long-lease ARV and arbitrage maths.
See projected short-stay revenue vs a vanilla BTL for this property.
See real sub-let margins (HMO room rates & SA nightly rates) vs the landlord rent.
Area
Agent & docs

FAQ
About Viaduct Drive, Dunstall Park, Wolverhampton, West Midlands, WV6
Explore nearby