2-bedroom flat · PR8 2LE
For saleListed 207 days
Opportunity summary
See Archie’s verdict, returns by strategy and what to check before viewing.
About
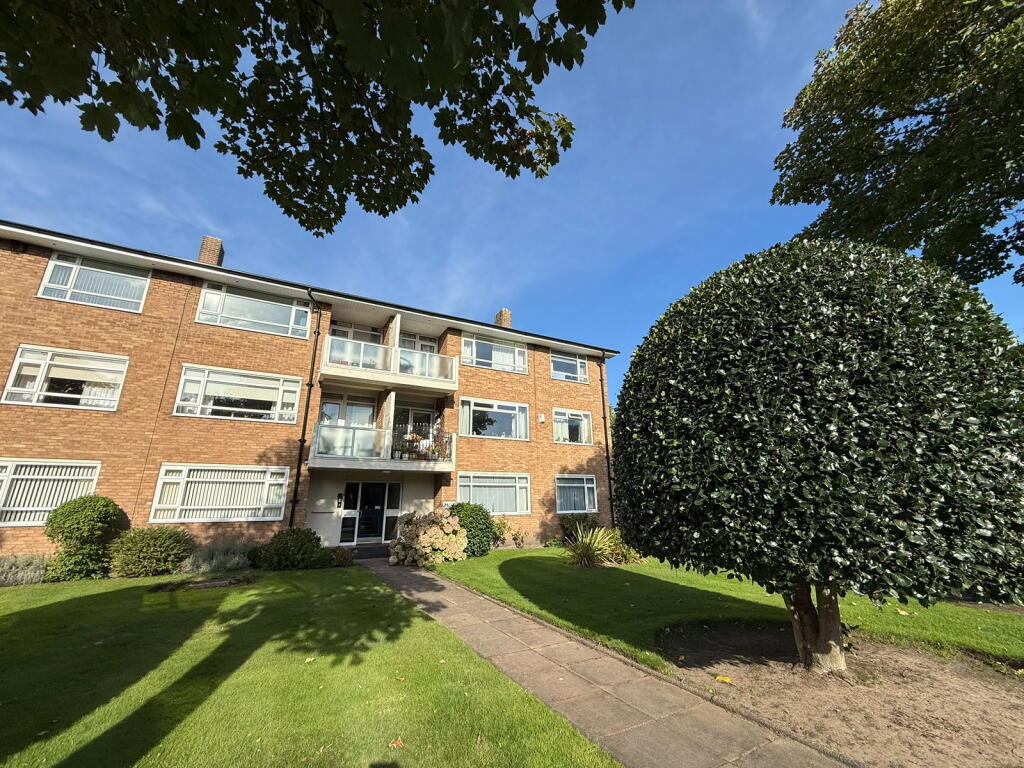
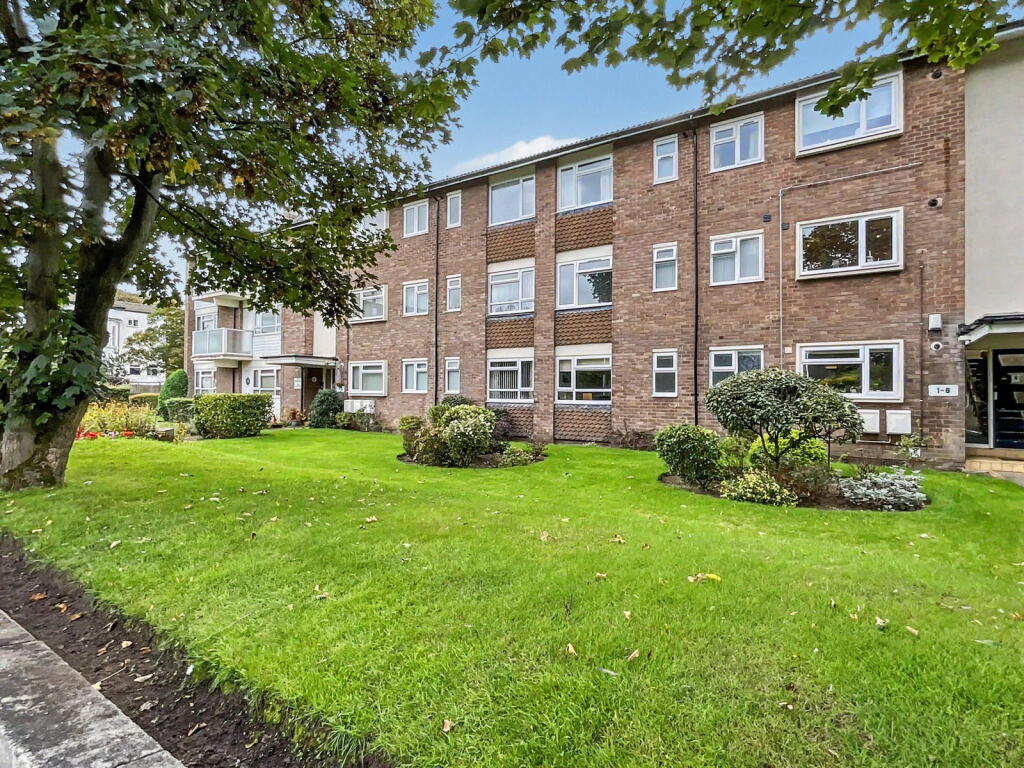
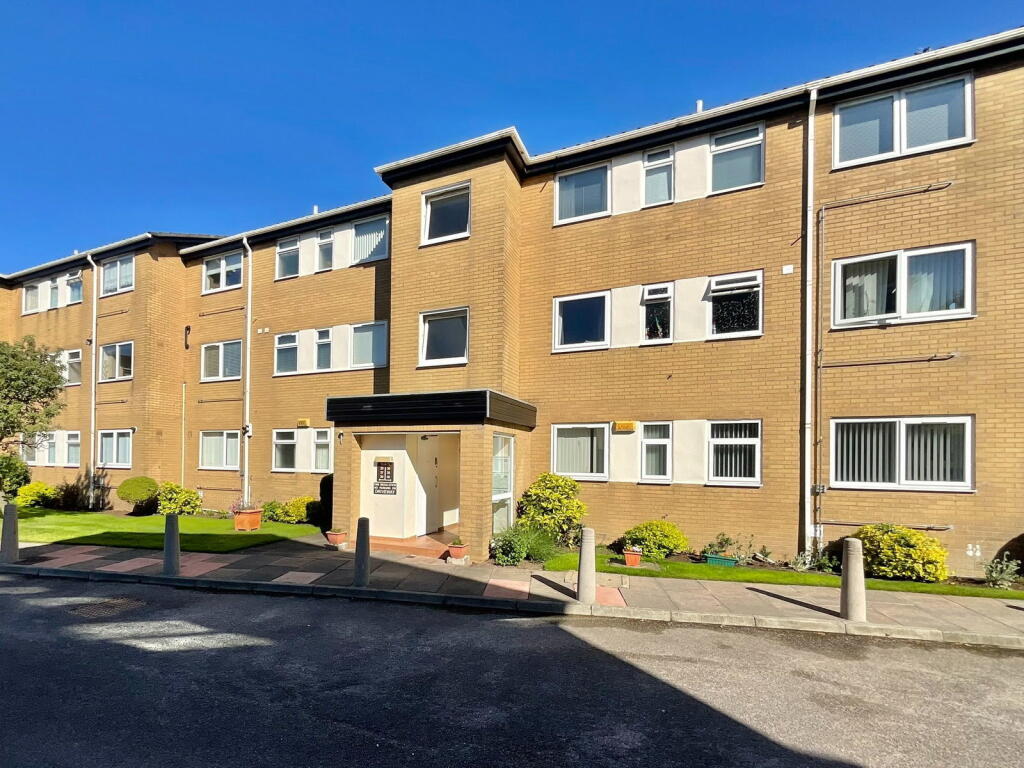
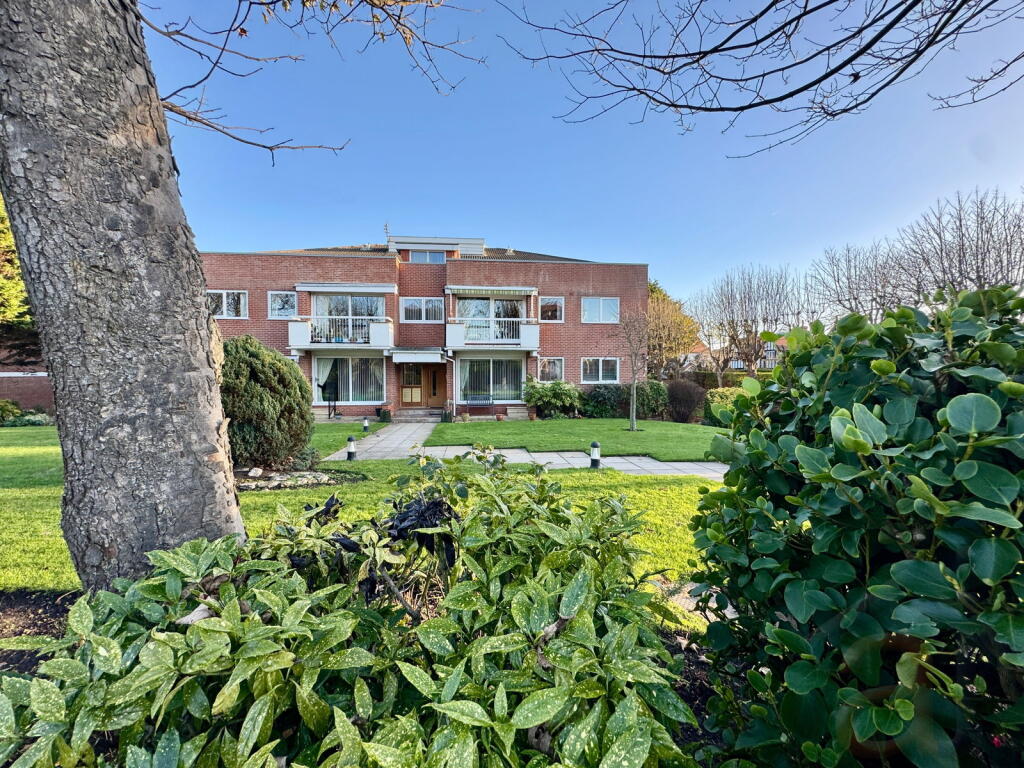
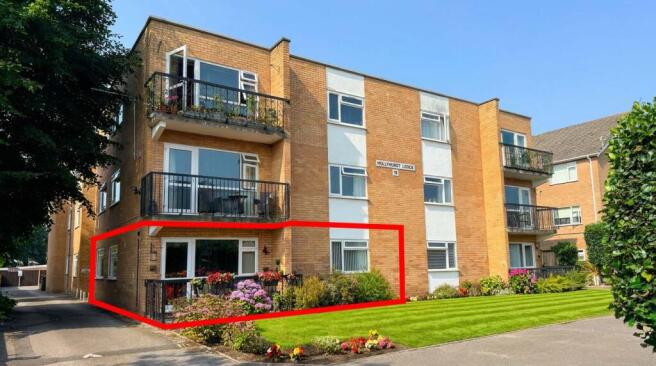
An early viewing is recommended to appreciate the well-appointed accommodation offered by this flat, situated on the ground floor of a purpose built development.
The centrally heated and double glazed accommodation would benefit a programme of modernisation and briefly includes; communal entrance with the entry phone system, private entrance hall with cloakroom and useful store cupboard, lounge/dining room with sliding patio doors to private patio, kitchen with a range of built-in appliances, two double bedrooms one with built-in wardrobes and bathroom with WC.
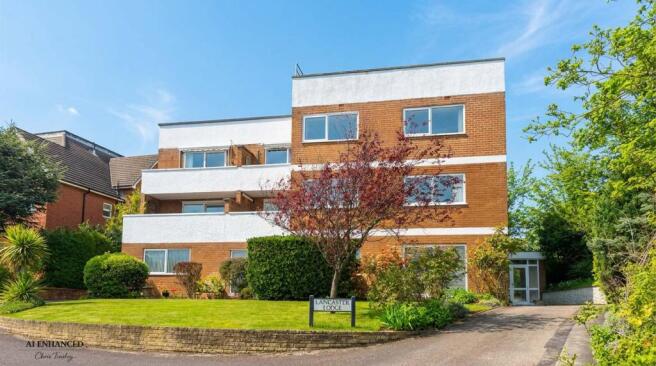
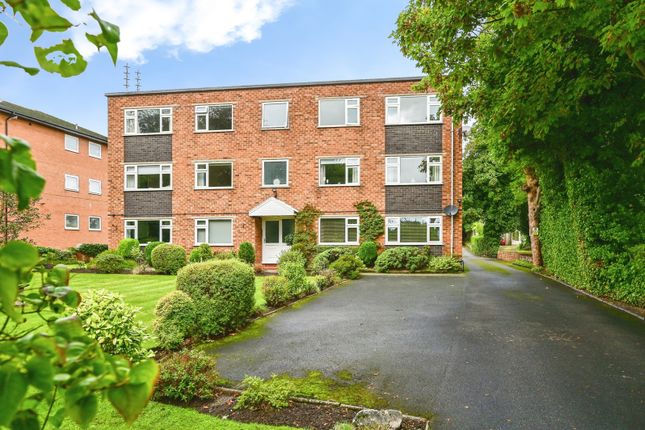
Lancaster Lodge stands in attractive communal gardens with car parking and a garage.
This flat is situated in a much sought after residential location convenient for the nearby facilities of Birkdale village, which include a number of specialty shops, restaurants and wine bars and the railway station on the Southport to Liverpool commuter line.
No Chain Delay. Ground Floor With communal entrance door and entry phone access Private Entrance Hall Entry phone handset, tiled flooring and glazed door leads to...
Rear Lounge - 4.06m x 4.5m (13'4" x 14'9") Upvc double glazed sliding patio doors to private patio and communal gardens.
Kitchen - 3.73m x 2.39m (12'3" x 7'10") Upvc double glazed window overlooks communal gardens to rear. A range of built in base units with cupboards and drawers, wall cupboards and working surfaces.
Single bowl sink unit with mixer tap and drainer, part wall tiling and tiled flooring. Appliances include electric oven, four ring ceramic hob and concealed extractor over.
Cupboard houses free standing fridge freezer. Separate cupboard houses hot water cylinder and spotlighting.
Bedroom 1 - 3.61m x 2.69m (11'10" x 8'10" to rear of wardrobe) Upvc double glazed window with fitted wardrobes, bedside cabinets with glazed display niches and flyover storage cupboard.
Bedroom 2 - 3.61m x 2.51m (11'10" to rear of wardrobes x 8'3") Upvc double glazed window, fitted wardrobes and vanity mirrored frontage.
Bathroom/ WC - 2.29m x 2.82m (7'6" x 9'3") Three piece suite comprising of low level WC, pedestal wash hand basin with tiled splashback and step up to corner panelled bath with mixer tap and shower attachment.
Tiled walls, spotlighting and extractor.
Outside The property provides hard surface access leading to rear, partially elevated with garage via up and over door and further communal gardens well screened and hidden to the rear of the garaging with plants, shrubs and trees.
We also understand there is a communal storage cupboard located to the top floor of the development. Council Tax Sefton MBC band C.
Tenure Leasehold for 999 (less 10 days) years from 1 January with a ground rent of £17.50 Maintenance We understand that a residents run management comity have appointed Westbridge Facilities Management supervise the day to day running of the development and the current service charge is payable in the region of £181.18 per month to include building insurance.
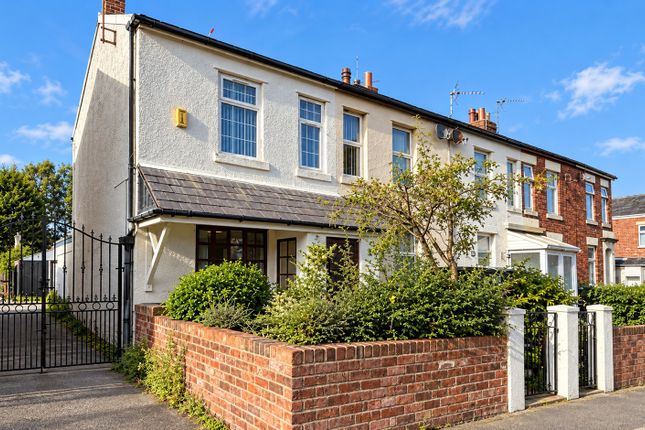
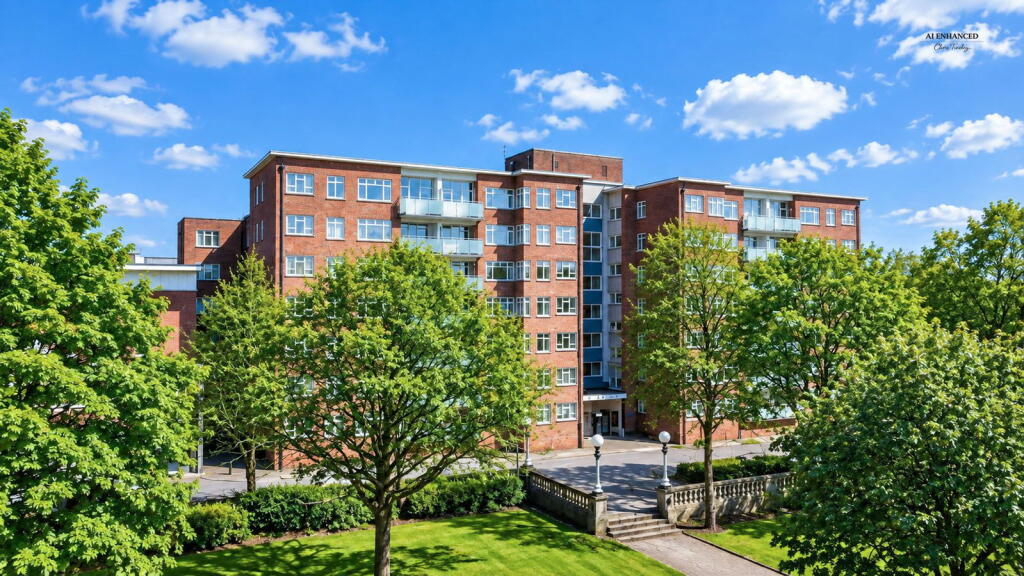
Mobile Phone Signal Check signal strengths by clicking this link: Broadband Check the availability by clicking this link: Note Some of the property photos displayed may have been digitally enhanced or generated using artificial intelligence (AI) for illustrative purposes.
These images are intended to provide a visual representation of the property and as a guide line of renovation possibilities and may not reflect its current or exact condition.
Actual property features, finishes, and layout should be verified through an accompanied viewing or official documentation.
No guarantees are made regarding the accuracy or completeness of AI-generated imagery.
Value & comps
No previous sales on record.
Returns
Set an offer; the calculator follows it.
We're still gathering serviced-accommodation data for this area.
Archie refurb estimate: a Pro feature
0.0% below asking
This is not financial or investment advice. Prop AI Deals is not authorised by the Financial Conduct Authority (FCA) to provide investment advice.
All investment calculators, property analyses, and AI-generated insights are for informational purposes only. Property investment carries risk and may result in financial loss. All calculations should be independently verified and you should consult with FCA-authorised financial advisors before making any investment decisions.
Past performance does not guarantee future results. Tax implications vary by individual circumstances.
Deal
Properties like this can earn 2–3x BTL yields when converted to HMO, with retrofit costs around £10k/room. Sign in to see the full tier, yield projection, and cost breakdown.
Commercial properties like this can earn 30-50% higher yields when converted to residential under Class MA / Q / P / PA, with prior approval costing ~GBP 96/unit. Sign in to see the recommended route, yield uplift, and cost breakdown.
BRRR-suited properties can recycle 80-100% of investor capital on refi, leaving a high-yielding rental with most of the money out. Sign in to see the refurb cost stack, ARV projection, and refinance maths.
Detached + large garden = sub-division play. Pro tier unlocks the tier badge, plot size, uplift estimate, and regional land benchmark.
Short-lease flats trade at deep discount, but extending under the 1993 Act often costs far less than the discount. Pro tier unlocks the tier badge, premium breakdown, long-lease ARV and arbitrage maths.
See projected short-stay revenue vs a vanilla BTL for this property.
See real sub-let margins (HMO room rates & SA nightly rates) vs the landlord rent.
Area
Agent & docs

FAQ
About Lancaster Lodge, Lancaster Road, Birkdale, PR8
Explore nearby