2-bedroom flat · PR8 1PW
For saleListed 11 days
Opportunity summary
See Archie’s verdict, returns by strategy and what to check before viewing.
About
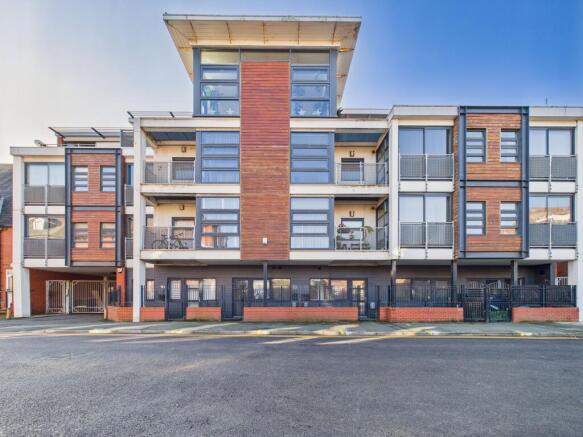
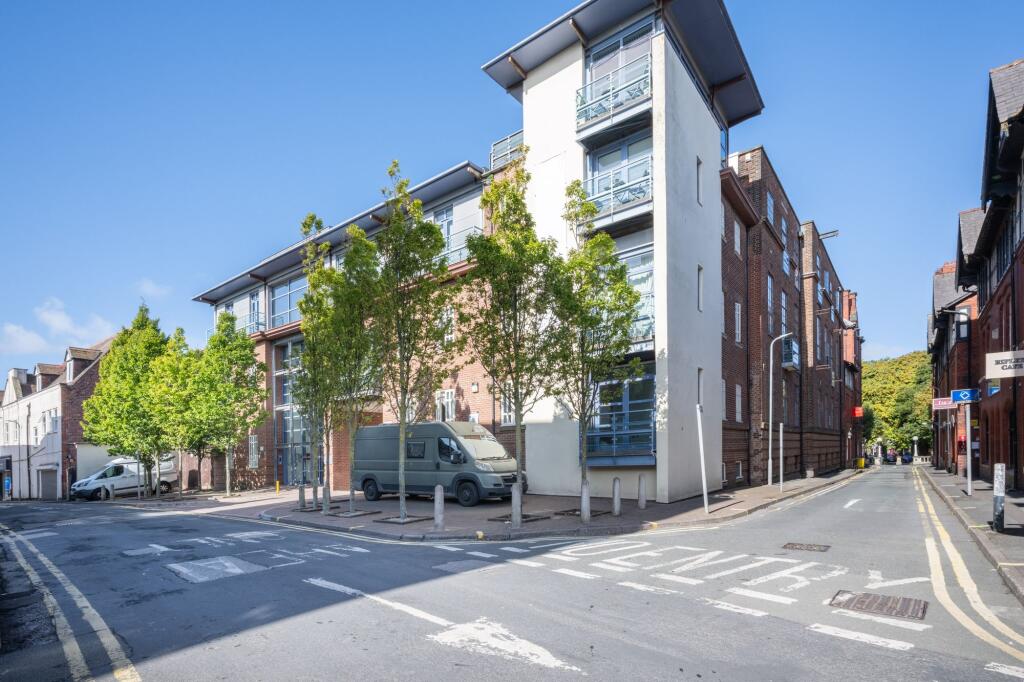
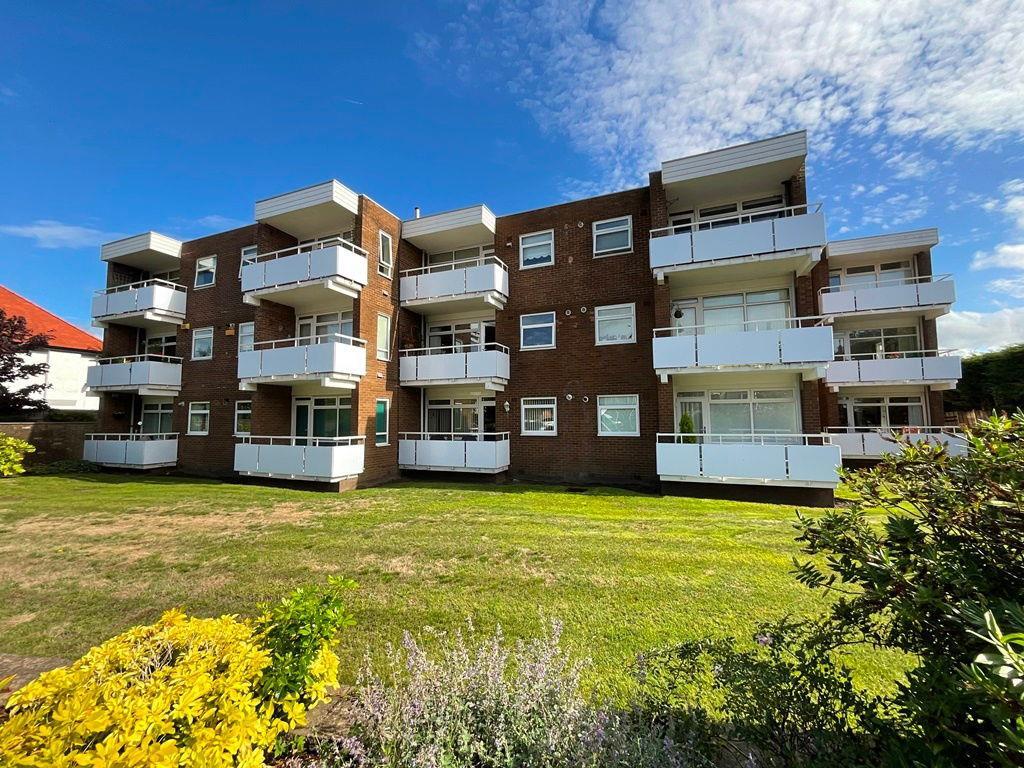
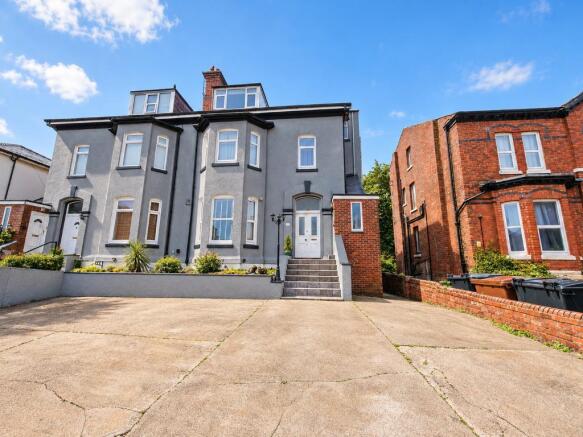
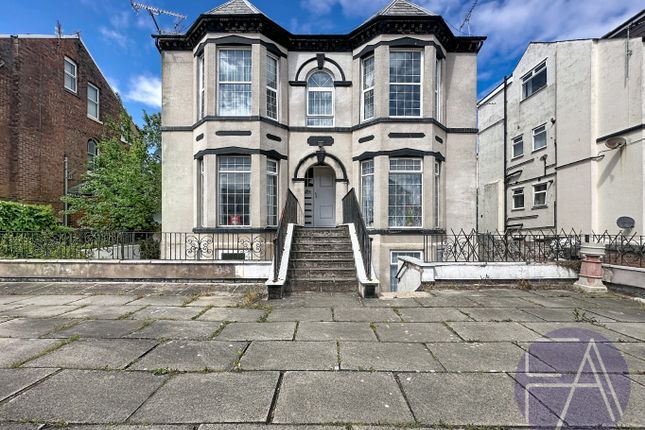
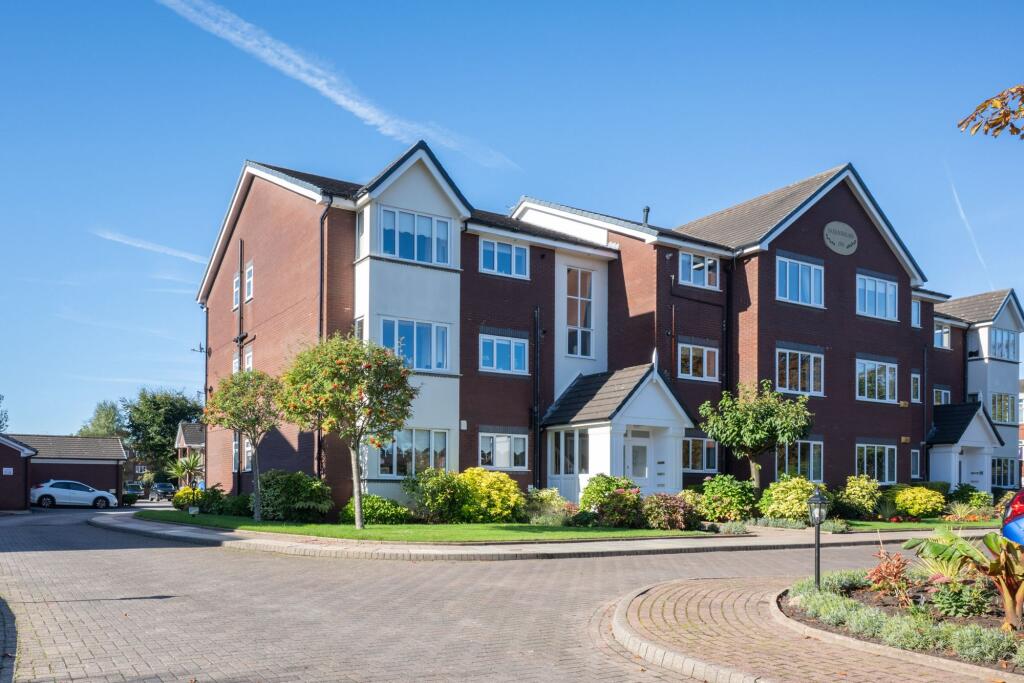
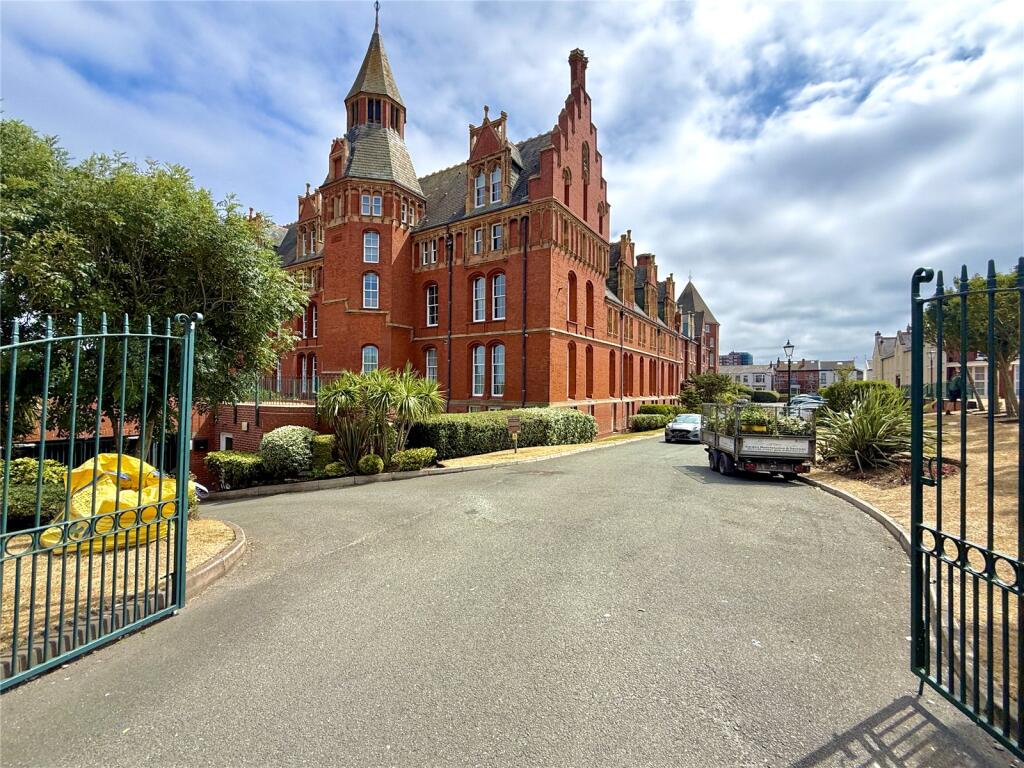
Positioned on the fifth floor with lift access, this purpose-built apartment enjoys far-reaching views across Lord Street West and out to the coast and the Irish Sea, easily its standout feature.
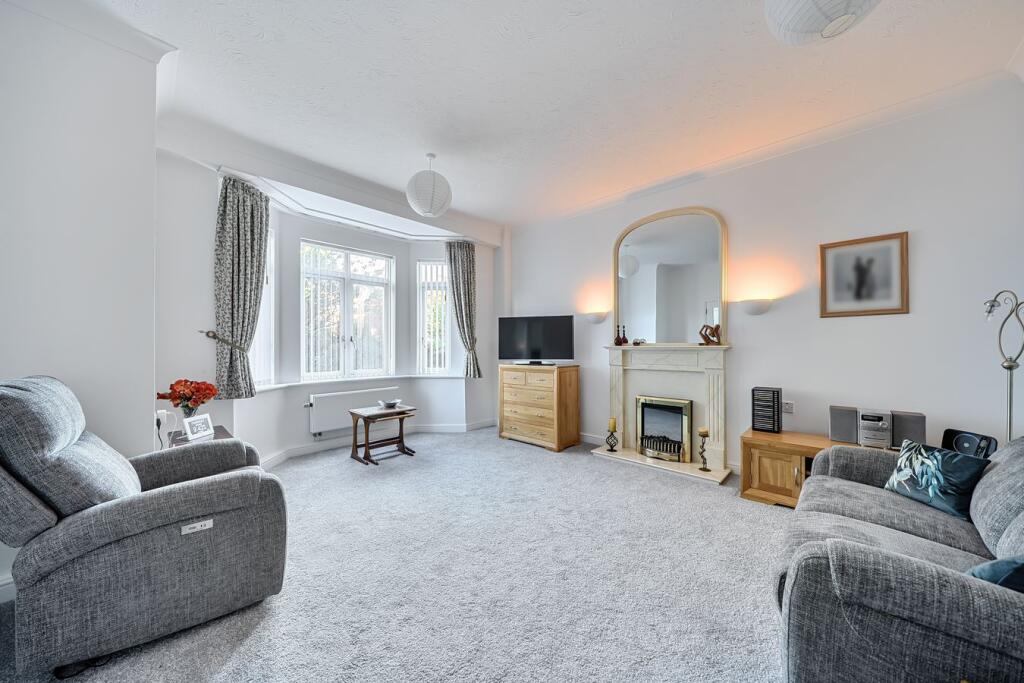
Inside, a generous entrance hall leads into a bright open-plan lounge and dining area. The dining space flows neatly into a well-planed kitchen with integrated appliances.
While doors from the lounge open onto a spacious balcony. With its opaque glazed balustrade, the balcony makes the perfect spot to take in the uninterrupted views.
There are two double bedrooms, the main with an en suite shower room, plus a separate bathroom with WC.
Set in Viceroy Court on Lord Street, you’re right on the doorstep of shops, cafes, restaurants, and bars, with excellent transport links including services to Liverpool and Manchester Piccadilly and regular buses.
Birkdale is within easy reach too. Early viewing is strongly advised. Communal Entrance Audio entry access and communal entrance hall with stairs and passenger lift to all floors.
Fifth Floor Private Entrance Hall With entry phone handset, useful built-in cupboard, hanging space and glazed inserts with doors leading to… Lounge Diner - 6.68m x 5.03m (21'11" into dining area, reducing to 17’2” overall measurements x 16'6" reducing to 11’10”) Upvc double-glazed window overlooks Lord Street with views of Southport coastline and beyond.
Upvc double-glazed door opens to a generous private front-facing balcony with glazed opaque balustrade. Main living area comprises gas fire with marble interior, hearth and surround.
Lounge open plan to dining area with separate glazed door leading to… Kitchen - 3.35m x 2.34m (11'0" x 7'8") Upvc double-glazed window provides views to front over Lord Street and beyond.
A range of built-in base units include cupboards and drawers with wall and glazed china cupboards, working surfaces and single bowl sink unit with mixer tap and drainer.
Appliances include electric oven, four-ring gas hob, integral fridge and plumbing is available for washing machine. Part wall tiling.
Bedroom 1 - 4.04m x 3.4m (13'3" into door recess x 11'2") Upvc double-glazed window overlooks balcony to front, with fitted wardrobes and door leading to… En-Suite Shower Room/WC - 2.34m x 1.24m (7'8" x 4'1") Three-piece modern white suite comprising low-level WC, pedestal wash hand basin with mixer tap and step-in shower with Triton electric shower, part wall tiling and ladder-style chrome-plated towel rail.
Bedroom 2 - 3.81m x 2.84m (12'6" x 9'4") Upvc double-glazed window, fitted wardrobes with knee-hole dressing table and corner shelving.
Bathroom/WC - 2.01m x 1.93m (6'7" x 6'4") Three-piece modern white suite comprising low-level WC, pedestal wash hand basin and panel bath with glazed shower screen, Triton electric shower and tiled walls.
Service Charge We understand that the maintenance of the development is managed by Lynn Thompson of Hoghton Street Southport and the current service charge is in the region of £180 per month.
Council Tax Sefton MBC Band B Tenure Leasehold for 999 years from 24 June 1977 with an annual Ground Rent of £30.00.
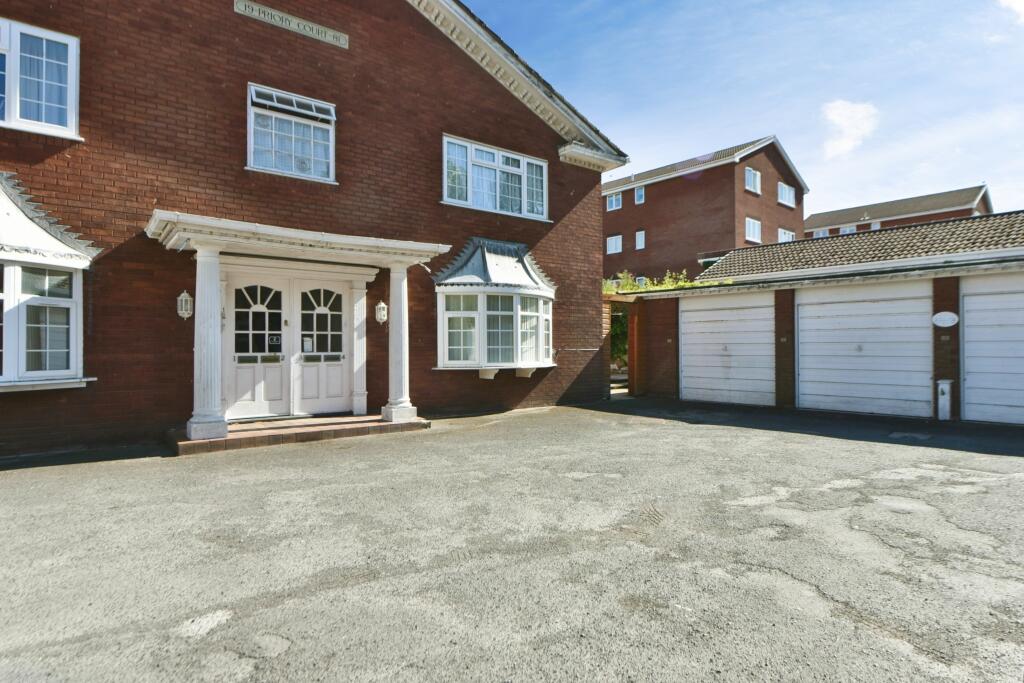
Mobile Phone Signal Check signal strengths by clicking this link: Broadband Check the availability by clicking this link: Note Some of the property photos displayed may have been digitally enhanced or generated using artificial intelligence (AI) for illustrative purposes.
These images are intended to provide a visual representation of the property and as a guide line of renovation possibilities and may not reflect its current or exact condition.
Actual property features, finishes, and layout should be verified through an accompanied viewing or official documentation.
No guarantees are made regarding the accuracy or completeness of AI-generated imagery.
Value & comps
No previous sales on record.
Returns
Set an offer; the calculator follows it.
We're still gathering serviced-accommodation data for this area.
Archie refurb estimate: a Pro feature
0.0% below asking
This is not financial or investment advice. Prop AI Deals is not authorised by the Financial Conduct Authority (FCA) to provide investment advice.
All investment calculators, property analyses, and AI-generated insights are for informational purposes only. Property investment carries risk and may result in financial loss. All calculations should be independently verified and you should consult with FCA-authorised financial advisors before making any investment decisions.
Past performance does not guarantee future results. Tax implications vary by individual circumstances.
Deal
Properties like this can earn 2–3x BTL yields when converted to HMO, with retrofit costs around £10k/room. Sign in to see the full tier, yield projection, and cost breakdown.
Commercial properties like this can earn 30-50% higher yields when converted to residential under Class MA / Q / P / PA, with prior approval costing ~GBP 96/unit. Sign in to see the recommended route, yield uplift, and cost breakdown.
BRRR-suited properties can recycle 80-100% of investor capital on refi, leaving a high-yielding rental with most of the money out. Sign in to see the refurb cost stack, ARV projection, and refinance maths.
Detached + large garden = sub-division play. Pro tier unlocks the tier badge, plot size, uplift estimate, and regional land benchmark.
Short-lease flats trade at deep discount, but extending under the 1993 Act often costs far less than the discount. Pro tier unlocks the tier badge, premium breakdown, long-lease ARV and arbitrage maths.
See projected short-stay revenue vs a vanilla BTL for this property.
See real sub-let margins (HMO room rates & SA nightly rates) vs the landlord rent.
Area
Agent & docs

FAQ
About Viceroy Court, Lord Street, Southport, PR8 1PW
Explore nearby