4-bedroom detached house · ME12 3SF
For saleListed 15 days
Opportunity summary
See Archie’s verdict, returns by strategy and what to check before viewing.
About
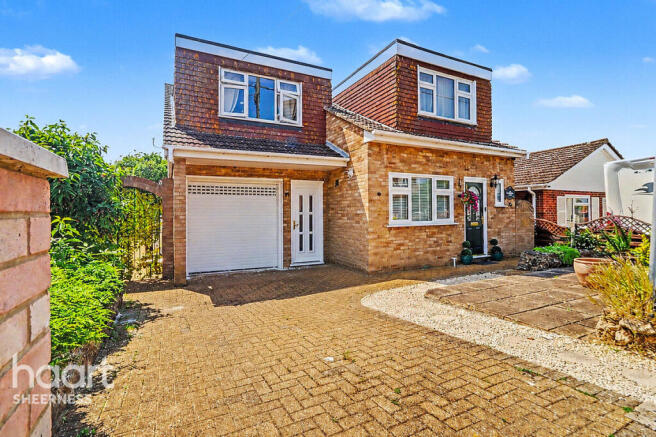
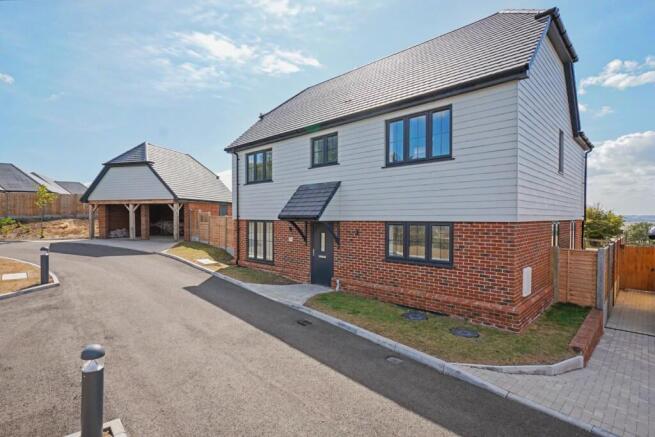
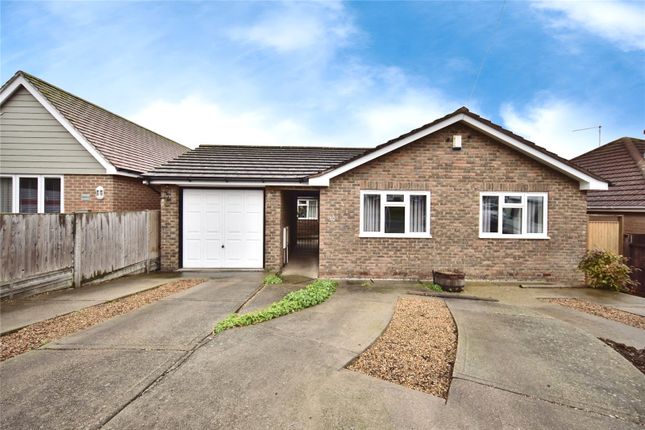
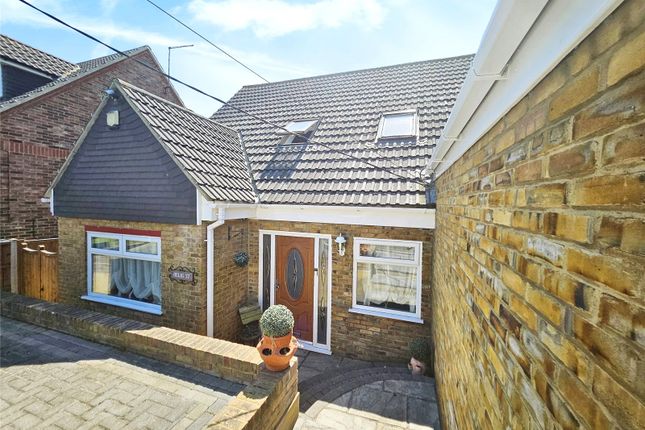
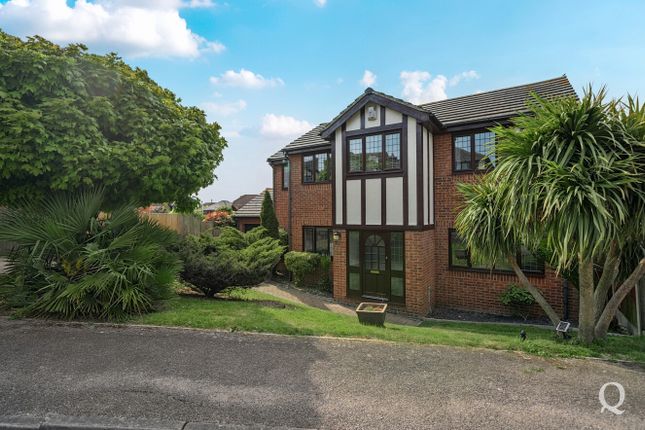
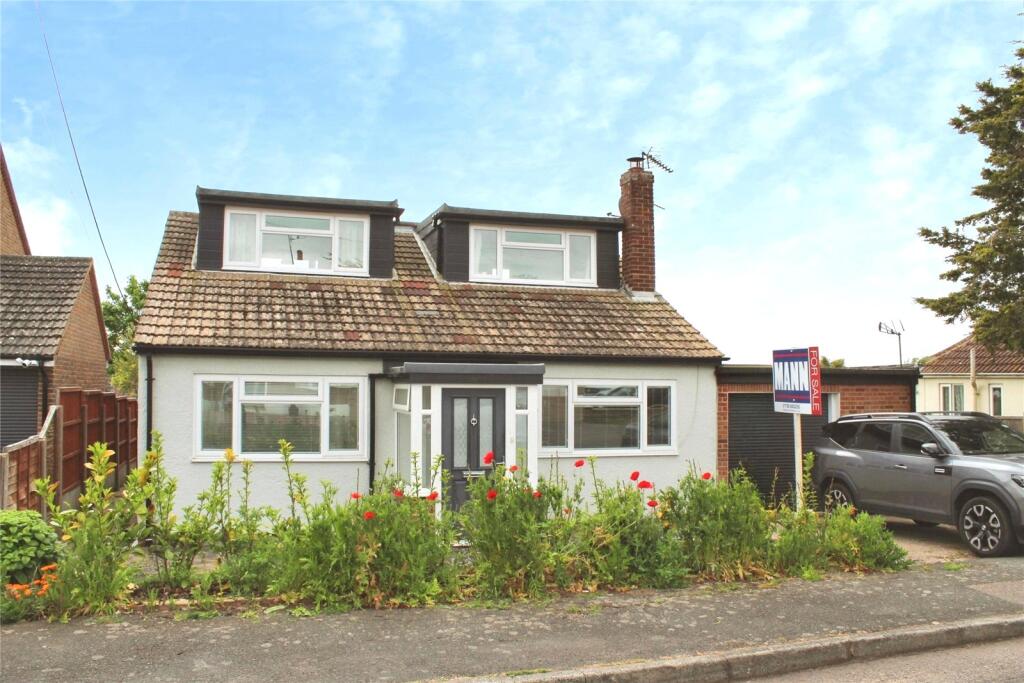
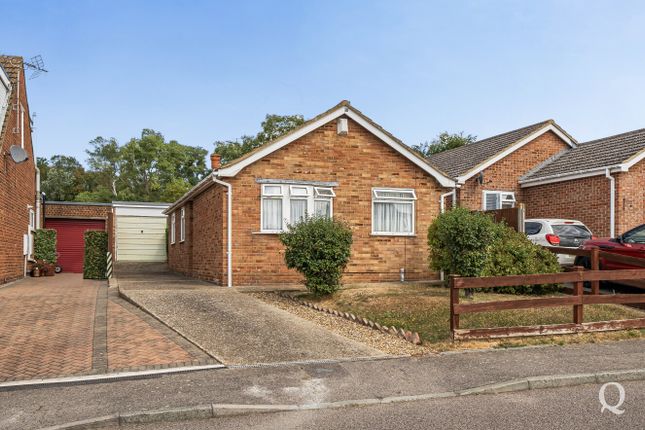
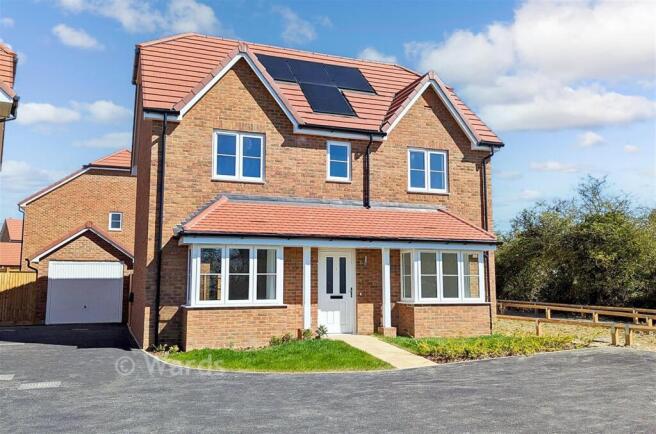
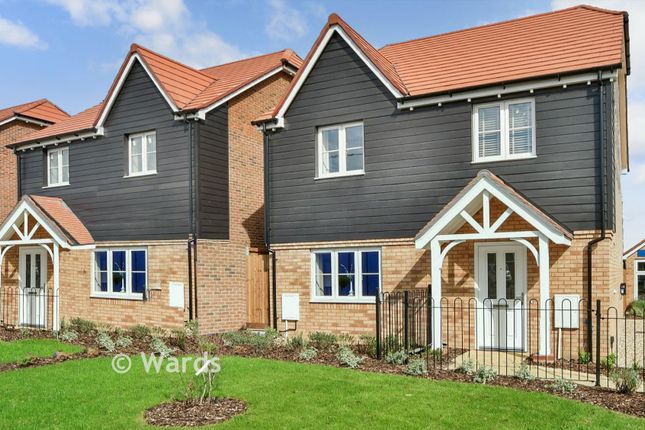
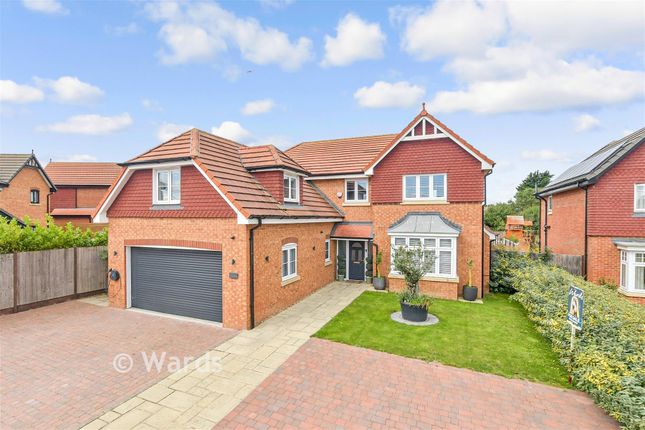
Asking Price £500,000 Situated in one of Minster's most peaceful and sought-after residential locations, this substantial four double bedroom detached family home occupies an enviable position backing directly onto open fields, offering a superb combination of generous living space, countryside surroundings and everyday convenience.
Extending to approximately 1,752 sq.ft. (162.8 sq.m.) of internal accommodation, plus a substantial 348 sq.ft.
Garage, the property has been thoughtfully maintained and enhanced by the current owners to create a home perfectly suited to modern family living.
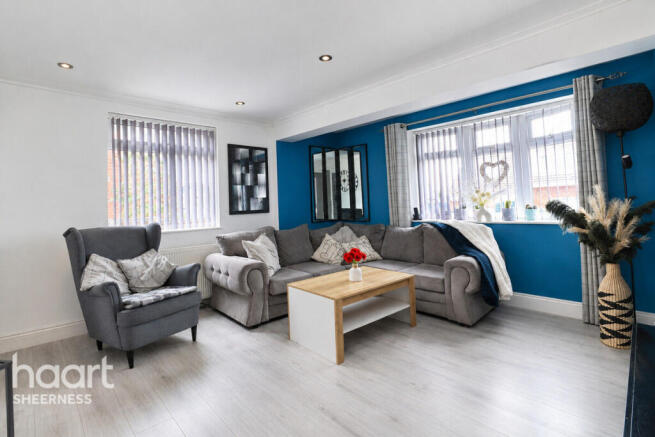
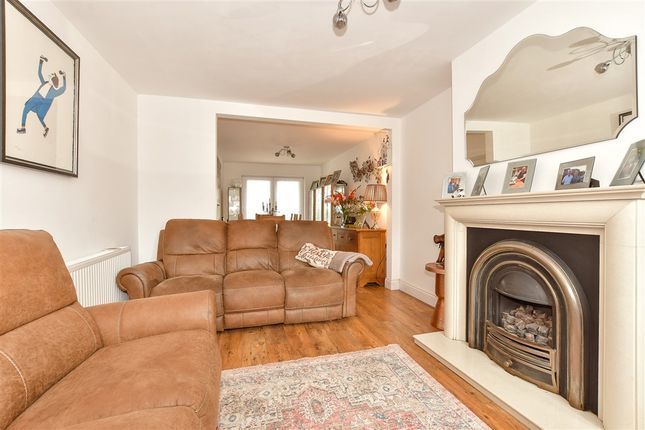
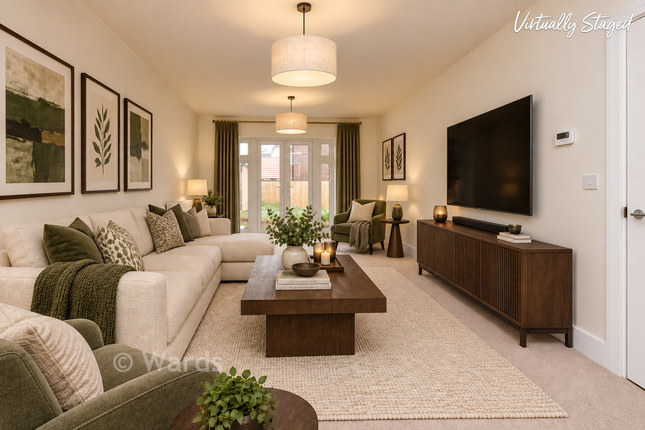
Upon entering, you are welcomed by a spacious entrance hall, complete with a convenient downstairs WC, leading through to a generous dual-aspect lounge complete with a cosy log burner, creating the perfect place to relax throughout the year.
The separate dining room provides an ideal space for entertaining and opens into one of the property's standout features - a stunning high-quality Swedish conservatory overlooking the beautifully established rear garden.
A second Swedish conservatory offers additional versatile living space, perfect as a garden room, family room or peaceful retreat.
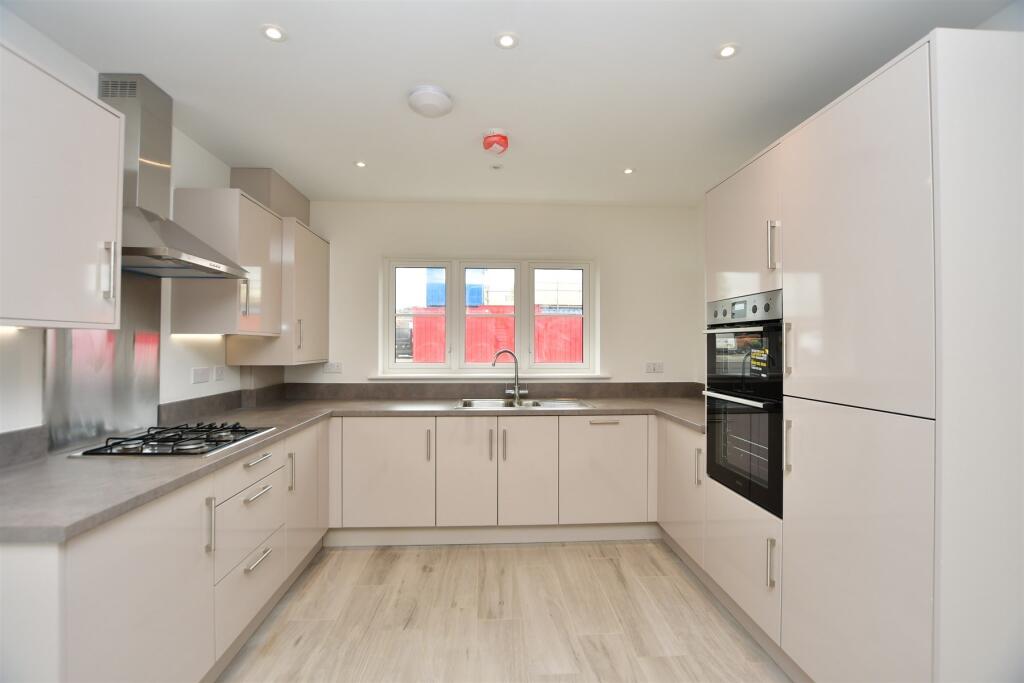
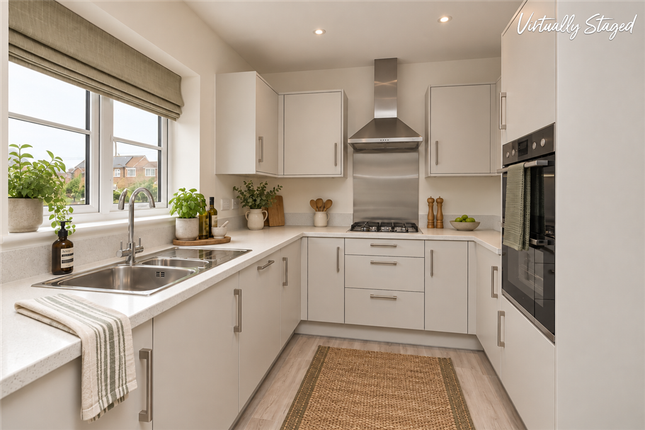
The contemporary kitchen was replaced approximately three years ago and is fitted with quality AEG integrated appliances, ample storage and generous worktop space, whilst a useful pantry and ground floor W/C further enhance the practicality of the home.
Upstairs, the property offers four double bedrooms, including an impressive principal bedroom measuring over 17 feet in length.
The spacious family bathroom features a luxurious Jacuzzi bath, while all bedrooms offer excellent proportions, making this an ideal long-term family home.
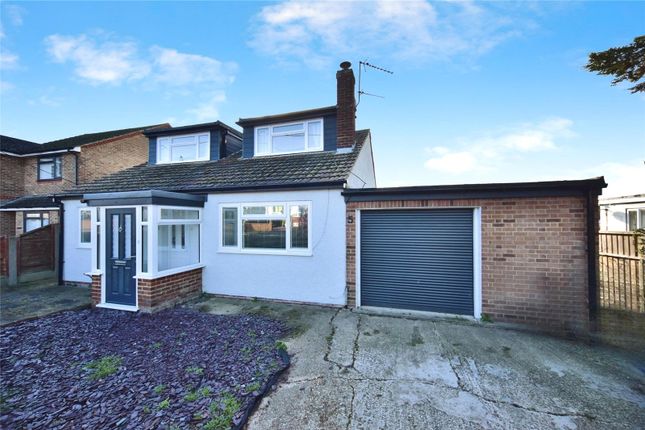
Externally, the property continues to impress.
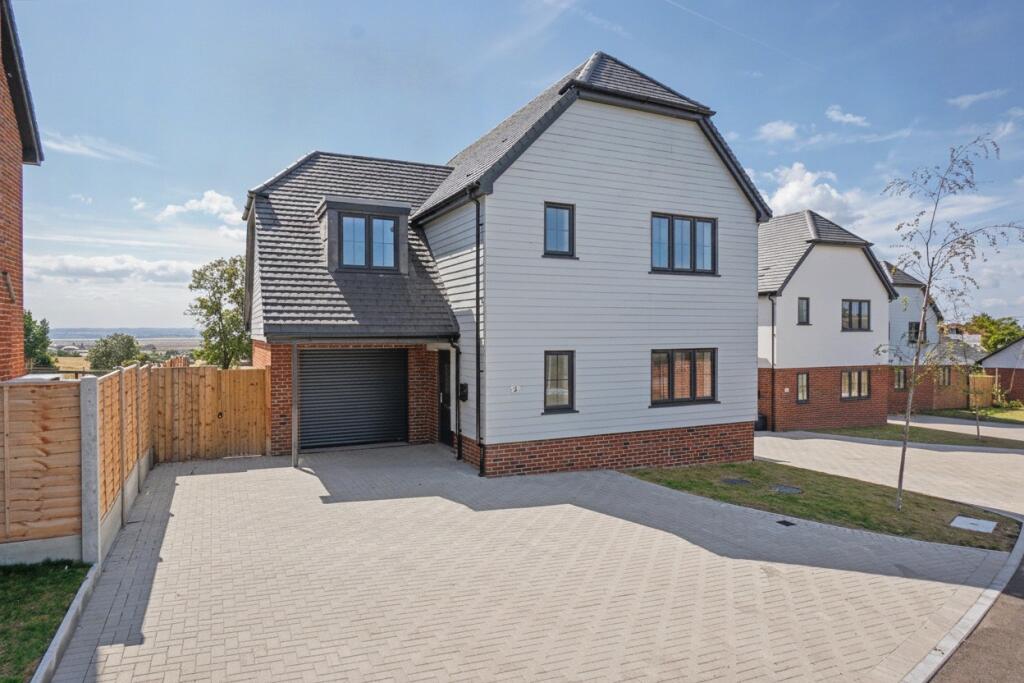
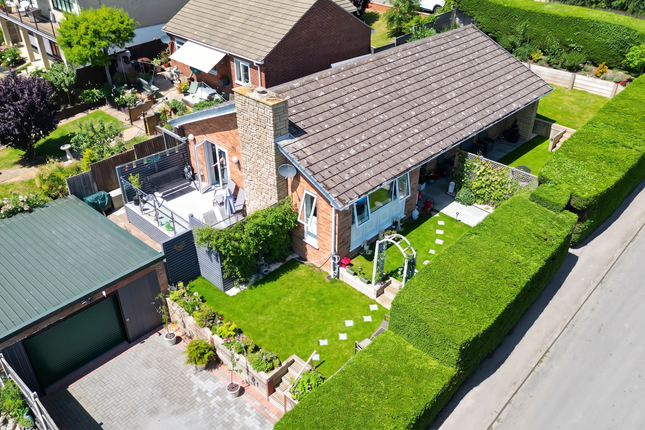
The driveway comfortably accommodates three vehicles and is complemented by a substantial garage, ideal for additional parking, a workshop, hobby space or secure storage.
To the rear, the garden enjoys a private setting with direct gated access onto the neighbouring open fields, allowing immediate access to beautiful countryside walks straight from your own garden.
Despite its tranquil surroundings, the property remains within easy reach of local schools, shops and everyday amenities, whilst offering convenient access to the A249 for commuters travelling off the Island.
Further benefits include a Hive smart heating system, additional electric thermostatic heating controls, ultrafast broadband availability and a partially boarded loft complete with lighting and a loft ladder, providing excellent additional storage.
This is a rare opportunity to purchase a substantial detached family home in one of Minster's most desirable locations, combining generous accommodation, quality finishes and an exceptional setting.
Properties of this calibre, backing directly onto open countryside whilst remaining close to local amenities, are rarely available. Early viewing is highly recommended.
Agents Notes: We are required by law to conduct Anti-Money Laundering checks on all parties involved in the sale or purchase of a property.
We take the responsibility of this seriously in line with hmrc guidance in ensuring the accuracy and continuous monitoring of these checks.
Our partner, Movebutler, will carry out the initial checks on our behalf. They will contact you once your offer has been accepted, to conclude where possible a biometric check with you electronically.
As an applicant, you will be charged a non-refundable fee of £30 (inclusive of VAT) per buyer for these checks. The fee covers data collection, manual checking, and monitoring.
You will need to pay this amount directly to Movebutler and complete all Anti-Money Laundering checks before your offer can be formally accepted.
Value & comps
No previous sales on record.
Returns
Set an offer; the calculator follows it.
We're still gathering serviced-accommodation data for this area.
Archie refurb estimate: a Pro feature
0.0% below asking
This is not financial or investment advice. Prop AI Deals is not authorised by the Financial Conduct Authority (FCA) to provide investment advice.
All investment calculators, property analyses, and AI-generated insights are for informational purposes only. Property investment carries risk and may result in financial loss. All calculations should be independently verified and you should consult with FCA-authorised financial advisors before making any investment decisions.
Past performance does not guarantee future results. Tax implications vary by individual circumstances.
Deal
Properties like this can earn 2–3x BTL yields when converted to HMO, with retrofit costs around £10k/room. Sign in to see the full tier, yield projection, and cost breakdown.
Commercial properties like this can earn 30-50% higher yields when converted to residential under Class MA / Q / P / PA, with prior approval costing ~GBP 96/unit. Sign in to see the recommended route, yield uplift, and cost breakdown.
BRRR-suited properties can recycle 80-100% of investor capital on refi, leaving a high-yielding rental with most of the money out. Sign in to see the refurb cost stack, ARV projection, and refinance maths.
Detached + large garden = sub-division play. Pro tier unlocks the tier badge, plot size, uplift estimate, and regional land benchmark.
Short-lease flats trade at deep discount, but extending under the 1993 Act often costs far less than the discount. Pro tier unlocks the tier badge, premium breakdown, long-lease ARV and arbitrage maths.
See projected short-stay revenue vs a vanilla BTL for this property.
See real sub-let margins (HMO room rates & SA nightly rates) vs the landlord rent.
Area
Agent & docs

FAQ
About 96, Nelson Avenue, Sheerness
Explore nearby