We've tightened what earns a Pursue. A home now needs a published valuation, a strategy that still makes money after real running costs and lender stress tests, and no listing problems that would stop a mortgage. You'll see fewer Pursues, and each one has been checked harder.
See how verdicts work2-bedroom bungalow · CT6 6ST
For saleListed 104 days
Opportunity summary
See Archie’s verdict, returns by strategy and what to check before viewing.
About
£25k Incentive Bundle! Redeemable for PX top-up, home price reduction, deck, shed or up to one year's site fees! T&Cs apply.
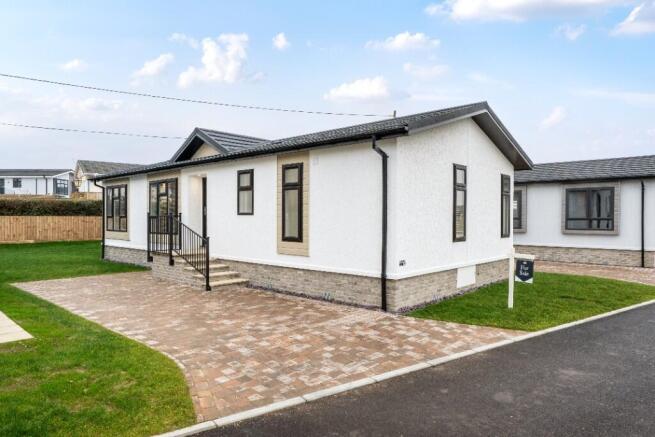
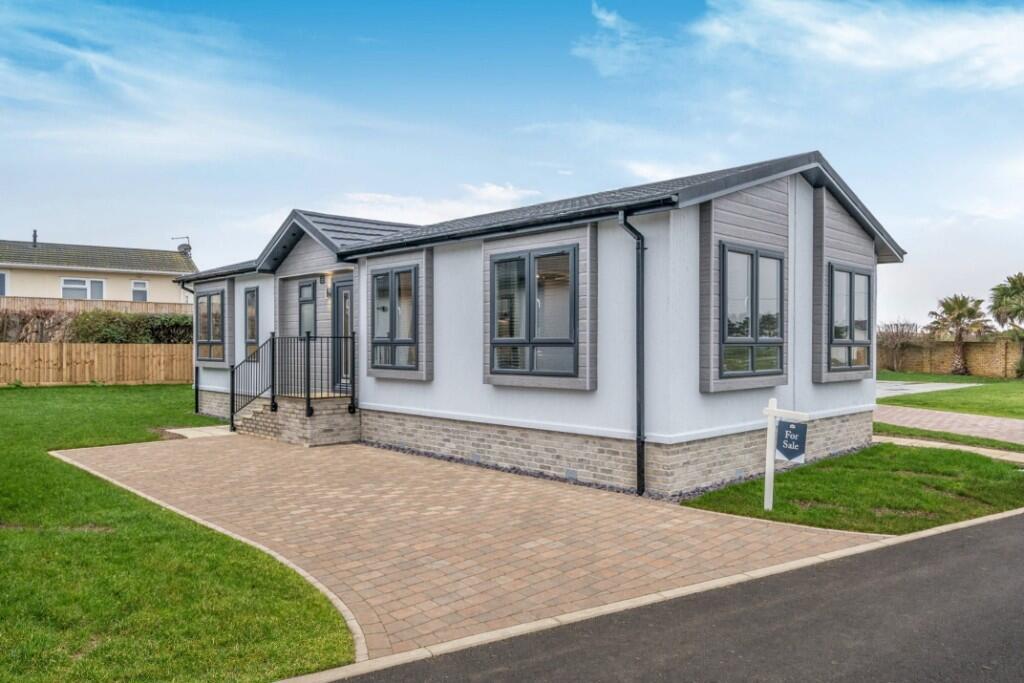
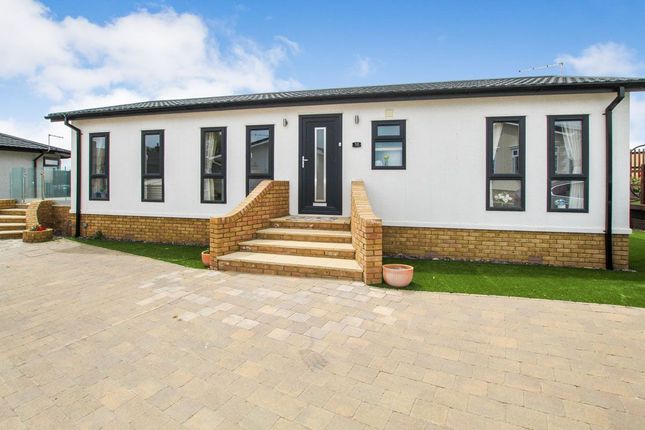
The Colorado Park Bungalow is a beautifully designed two-bedroom, two-bathroom detached home, offering a fulfilling lifestyle in a tranquil setting.
Its distinctive Dutch barn-style roof and large dormer over the feature entrance create an eye-catching exterior, hinting at the delightful interiors that await within.
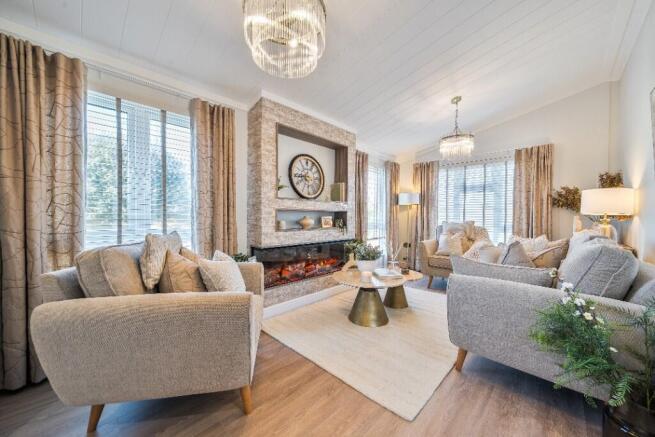
As you step inside, you are welcomed by a spacious and inviting lounge and dining area.
The large picture windows and feature glazing from the hall flood the living space with natural light, enhancing the sense of openness.
This is a place where comfort meets style, with contemporary touches such as a sleek electric fire framed by a soft white surround, luxurious Combi-Bac carpet with underlay, and full-length, fully lined curtains.
The carefully chosen furniture, from the contemporary coffee table to the stylish dining set, adds to the home's charming ambience.
For those working from home, selected floor plans offer the convenience of a fitted study complete with a corner desk and office chair, making this Park Bungalow as practical as it is beautiful.
The galley-style kitchen is a highlight for anyone who enjoys cooking and entertaining.
It is thoughtfully designed to maximise space, with a full array of integrated appliances, including a fridge-freezer, washing machine, and dishwasher, all seamlessly blending into the contemporary layout.
Every detail has been considered, from the single electric oven and hob with extractor hood to the vinyl flooring and Roman blind, ensuring both form and function.
Selected floor plans also include a separate utility room, adding further convenience to everyday living. Both bedrooms exude a wonderful sense of relaxation and tranquillity.
Large windows allow natural light to pour in, creating an airy, serene environment. The primary bedroom benefits from an en-suite, complete with a floor-standing vanity unit and a sit-on basin.
The room offers a dressing area with double wardrobes and fitted furniture, ensuring ample storage space without compromising on style.
The main bathroom is equally well-appointed, with modern finishes and practical touches like a Venetian blind.
Throughout, there are thoughtful features such as USB charging points, making the home well-suited to modern living.
Constructed to the highest standards, the Colorado Park Bungalow is built to BS 3632 residential specification and comes with the peace of mind provided by a 10-year GoldShield structural warranty.
The high-pitched tiled roof, guaranteed for 40 years, and uPVC double glazing with generous warranties, ensure the home is both durable and energy-efficient.
The feature brick-effect corner quoins and diamond detailing above the entrance door further enhance the charm and character of this exceptional property.
For those seeking a rewarding lifestyle in a picturesque and close-knit community, the Colorado Park Bungalow is the perfect choice.
Experience the enriching atmosphere, engage with friendly neighbours, and enjoy the vibrant local events and cultural offerings that make this area so unique.
To truly appreciate the charm and elegance of the Colorado Park Bungalow, book your viewing today and step into a home that promises to be as fulfilling as it is beautiful.
Value & comps
No previous sales on record.
Returns
Set an offer; the calculator follows it.
We're still gathering serviced-accommodation data for this area.
Archie refurb estimate: a Pro feature
0.0% below asking
This is not financial or investment advice. Prop AI Deals is not authorised by the Financial Conduct Authority (FCA) to provide investment advice.
All investment calculators, property analyses, and AI-generated insights are for informational purposes only. Property investment carries risk and may result in financial loss. All calculations should be independently verified and you should consult with FCA-authorised financial advisers before making any investment decisions.
Past performance does not guarantee future results. Tax implications vary by individual circumstances.
Deal
Properties like this can earn 2–3x BTL yields when converted to HMO, with retrofit costs around £10k/room. Sign in to see the full tier, yield projection, and cost breakdown.
Commercial properties like this can earn 30-50% higher yields when converted to residential under Class MA / Q / P / PA, with prior approval costing ~GBP 96/unit. Sign in to see the recommended route, yield uplift, and cost breakdown.
BRRR-suited properties can recycle 80-100% of investor capital on refi, leaving a high-yielding rental with most of the money out. Sign in to see the refurb cost stack, ARV projection, and refinance maths.
Detached + large garden = sub-division play. Pro tier unlocks the tier badge, plot size, uplift estimate, and regional land benchmark.
Short-lease flats trade at deep discount, but extending under the 1993 Act often costs far less than the discount. Pro tier unlocks the tier badge, premium breakdown, long-lease ARV and arbitrage maths.
See projected short-stay revenue vs a vanilla BTL for this property.
See real sub-let margins (HMO room rates & SA nightly rates) vs the landlord rent.
Area
Agent & docs

FAQ
About Reculver Lane, Herne Bay, Reculver, Kent, CT66ST
Explore nearby