We've tightened what earns a Pursue. A home now needs a published valuation, a strategy that still makes money after real running costs and lender stress tests, and no listing problems that would stop a mortgage. You'll see fewer Pursues, and each one has been checked harder.
See how verdicts work3-bedroom house · ME14 3BU
Listing removedReduced £51k (−5.4%) on 20 JunListed 487 days
Opportunity summary
See Archie’s verdict, returns by strategy and what to check before viewing.
About
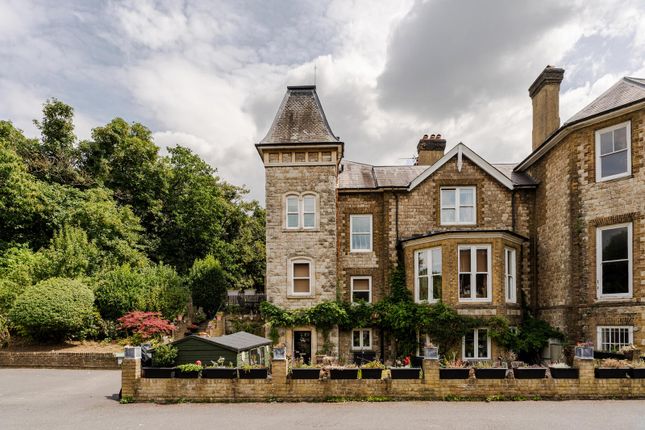
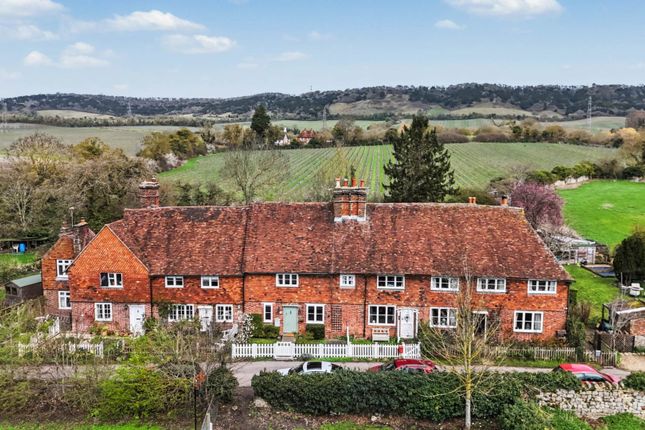
The Chapel was built in 1484 housing a relic of Saint Andrew, visited by pilgrims and used as an entry point to Boxley Abbey, founded in 1146 and located a quarter of a mile away.
In the intervening years the Chapel was in private hands, including those of Henry VIII and Sir Thomas Wyatt, and subsequently converted to a private dwelling in the late 16th and early 17th centuries.
Latterly purchased by the Earl of Aylesford in 1814 and subsequently let to a local farmer.
In the 20th century the Chapel was used as the local shop and post office, until 1970, at which point the property fell into disrepair and has been uninhabited for the last 55 years.
Owing to the historic significance of the Chapel (Grade II* Listed) the property came to the attention of The Society for the Protection of Ancient Buildings (spab) who purchased the property in 2018.
Spab specialise in these historic architectural projects. The repairs have been a long and arduous task, with particular attention to conserving the fabric of the building for posterity.
The original features and building craft techniques applied have created the sympathetic dwelling we find today.
Bringing the Chapel into 21st century habitation has been a real challenge with efficiency and insulation in mind and what a result we find today. Viewing is essential. Agents note: St.
Andrews Chapel was Listed as Grade II* in 1952.
Grade II* Listed buildings are defined as 'particularly important buildings of more than special interest' only 5.8% of Listed buildings in the UK have obtained this Listing.
The property has an air circulation system which works in conjunction with the air sourced heat pump driving period style pillared radiators, which proliferate the interior creating ongoing background heating.
On The Ground Floor Fenestration at the property is an eclectic mix consistent with the various architectural era's from historic stone mullions through to Victorian and Edwardian.
There are some original braced doors, however the majority of the internal doors are Victorian and Edwardian with combed and grained finish.
Entrance Oak double door entrance with low voltage recess lighting and oak entrance door to: Kitchen / Breakfast Room (14' 7'' x 10' 0'' (4.44m x 3.05m)) Range of low level units with Obeche African whitewood door and drawer fronts with blackened furniture and complementing wood block working surfaces, twin undermount sinks with stainless steel finish and mixer tap, integrated dishwasher and fridge freezer.
Range oven with four burner electric hob and extractor hood above, original mullion lancet arched windows with leaded light units to the front with black coated powder steel secondary glazing.
Two double cast iron pillared radiators, pitched pine wood block flooring, leaded light window to side with secondary glazing and deep sill, wall light points and cupboard with sensor lighting concealing a glimpse into the properties historic past!
Hallway (13' 9'' x 5' 0'' (4.19m x 1.52m)) Stairs to first floor, understairs storage cupboard, cast iron pillared radiator, stone arched doorways, solid wood original door to the front, vertical cast iron pillared radiator.
Dining Room (12' 6'' x 11' 4'' (3.81m x 3.45m)) Leaded light window with secondary glazing overlooking the garden and fields beyond, fireplace recess, salt glazed stoneware Victorian sink, two double cast iron pillared radiators, solid wood door to outside lobby leading to the garden.
Sitting Room (12' 6'' x 12' 2'' (3.81m x 3.71m)) Pitched pine wood block flooring with Art Deco style lino, 1930's fireplace with tiled surround and hearth, Obeche African whitewood panelling, dual leaded light windows to side with secondary glazing, third window to outside lobby area, two cast iron pillared radiators, wall light points, door to: Boot Room (12' 0'' x 11' 7'' (3.65m x 3.53m)) Formerly a the shop / post office (an Edwardian addition), this room is extensively timber panelled with exposed floorboards and a high vaulted ceiling, double aspect windows flooding the room with light, north and western aspects.
Cloakroom / Utility Room (9' 3'' x 5' 9'' (2.82m x 1.75m)) Brick flooring, window to front, double cast iron pillared radiator, white suite with blackened furniture, low level WC with concealed cistern, wash hand basin with mixer tap, exposed Kentish ragstone wall, work surface and two cupboards with Obeche African whitewood door fronts, one housing the electrical consumer units and one housing the Invacyl fully pressurised water system, washing machine.
On The First Floor Landing (9' 10'' x 6' 7'' (2.99m x 2.01m)) Leaded light window to front with secondary glazing, carved beam with bullnose moulding, vertical cast iron pillared radiator.
Bedroom 1 (13' 7'' x 14' 1'' (4.14m x 4.29m)) Stunning 11' 6" vaulted ceiling, leaded light window to side with secondary glazing, exposed floorboards, two double cast iron pillared radiators, 1930's fireplace with tiled surround with slate inset and hearth, built-in wardrobe cupboard, walk in store cupboard which has potential to become a small en-suite or dressing room with its own cast iron pillared radiator, electric and cupboard housing air circulation system.
Bedroom 2 (12' 5'' x 11' 2'' (3.78m x 3.40m)) Carved beam with bullnose moulding, 12' 7" vaulted ceiling, leaded light window with secondary glazing with stunning views over the garden and countryside beyond, two cast iron pillared radiators, exposed floorboards.
2nd Landing Exposed floorboards, vertical cast iron pillared radiator, built in cupboard made of Obeche African whitewood housing air circulation system.
Bedroom 3 (10' 4'' x 9' 10'' (3.15m x 2.99m)) Cast iron Victorian registrar fireplace with wooden surround and slate hearth, 9' 6" vaulted ceiling, exposed floorboards, two cast iron pillared radiators, two leaded light windows with secondary glazing to the front and back.
Bathroom White suite with blackened fittings, low level WC, wash hand basin with mixer tap and tiled splashbacks, wall mounted LED mirror, panelled bath with tiled splashbacks and shower over, handheld shower and rainforest shower head, two leaded light windows with secondary glazing to the front and side, vinyl flooring.
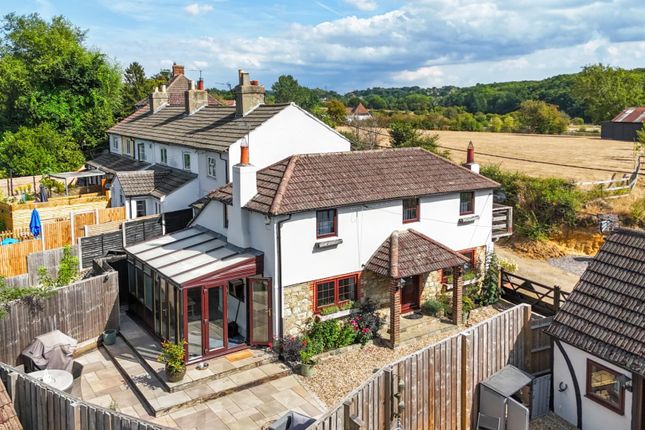
Outside The property stands amidst a 1/2 acre corner plot, abutting Boarley Lane and Grange Lane, rising to the north.
Wooden 5 bar gated entrance to a generous sweeping gravel driveway with ample parking, formal lawned area, newly arranged bedding plants and shrubs including Wisteria and Lavender, outside power and water.
Oak framed glass wooden door and glazed side panel providing access to the cloister and rear garden a gravel pathway circumnavigates the property, which has a formal lawn, mature trees and shrubs, views over adjacent farmland.
Two Samsung air sourced heat pumps.
Double Garage & Cloister (24' 0'' x 20' 0'' (7.31m x 6.09m)) Two double oak doors to the front, air source heat pumps, electric consumer units, electric vehicle charger, glass oak framed pedestrian door leading to the cloister.
The cloister is 50 ft long with a specifically designed natural acoustic barrier linking the house and garage with oak pillars and framework, lighting, stainless steel roofing.
Value & comps
No previous sales on record.
Returns
Set an offer; the calculator follows it.
We're still gathering serviced-accommodation data for this area.
Archie refurb estimate: a Pro feature
0.0% below asking
This is not financial or investment advice. Prop AI Deals is not authorised by the Financial Conduct Authority (FCA) to provide investment advice.
All investment calculators, property analyses, and AI-generated insights are for informational purposes only. Property investment carries risk and may result in financial loss. All calculations should be independently verified and you should consult with FCA-authorised financial advisers before making any investment decisions.
Past performance does not guarantee future results. Tax implications vary by individual circumstances.
Deal
Properties like this can earn 2–3x BTL yields when converted to HMO, with retrofit costs around £10k/room. Sign in to see the full tier, yield projection, and cost breakdown.
Commercial properties like this can earn 30-50% higher yields when converted to residential under Class MA / Q / P / PA, with prior approval costing ~GBP 96/unit. Sign in to see the recommended route, yield uplift, and cost breakdown.
BRRR-suited properties can recycle 80-100% of investor capital on refi, leaving a high-yielding rental with most of the money out. Sign in to see the refurb cost stack, ARV projection, and refinance maths.
Detached + large garden = sub-division play. Pro tier unlocks the tier badge, plot size, uplift estimate, and regional land benchmark.
Short-lease flats trade at deep discount, but extending under the 1993 Act often costs far less than the discount. Pro tier unlocks the tier badge, premium breakdown, long-lease ARV and arbitrage maths.
See projected short-stay revenue vs a vanilla BTL for this property.
See real sub-let margins (HMO room rates & SA nightly rates) vs the landlord rent.
Area
Agent & docs

FAQ
About St. Andrews Chapel, Boarley Lane, Maidstone
Explore nearby