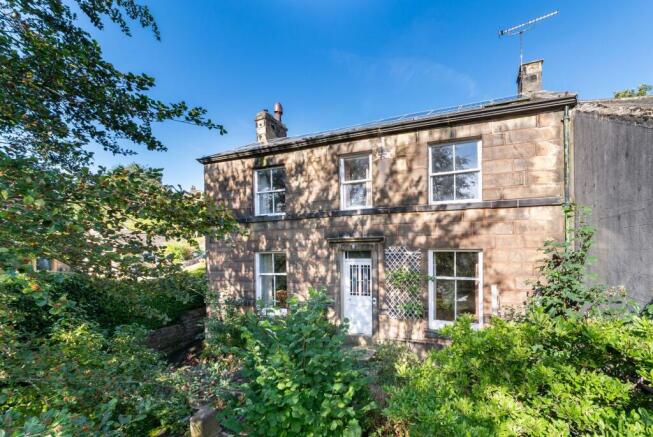
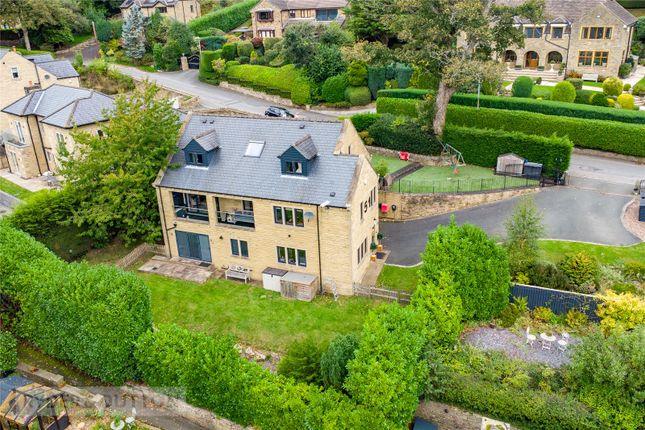
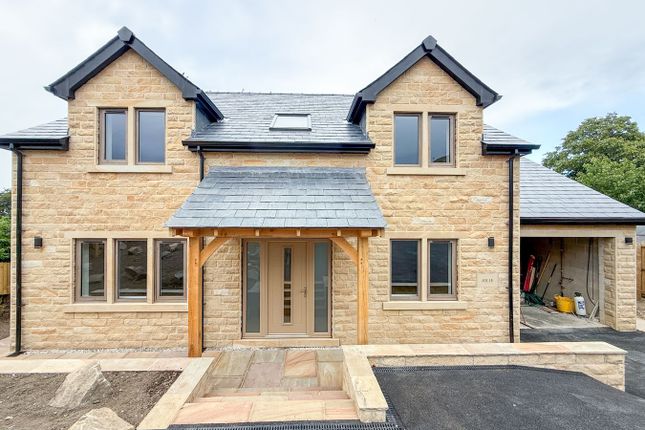
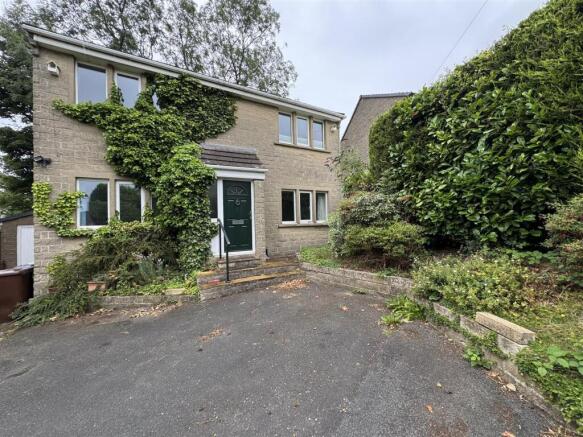
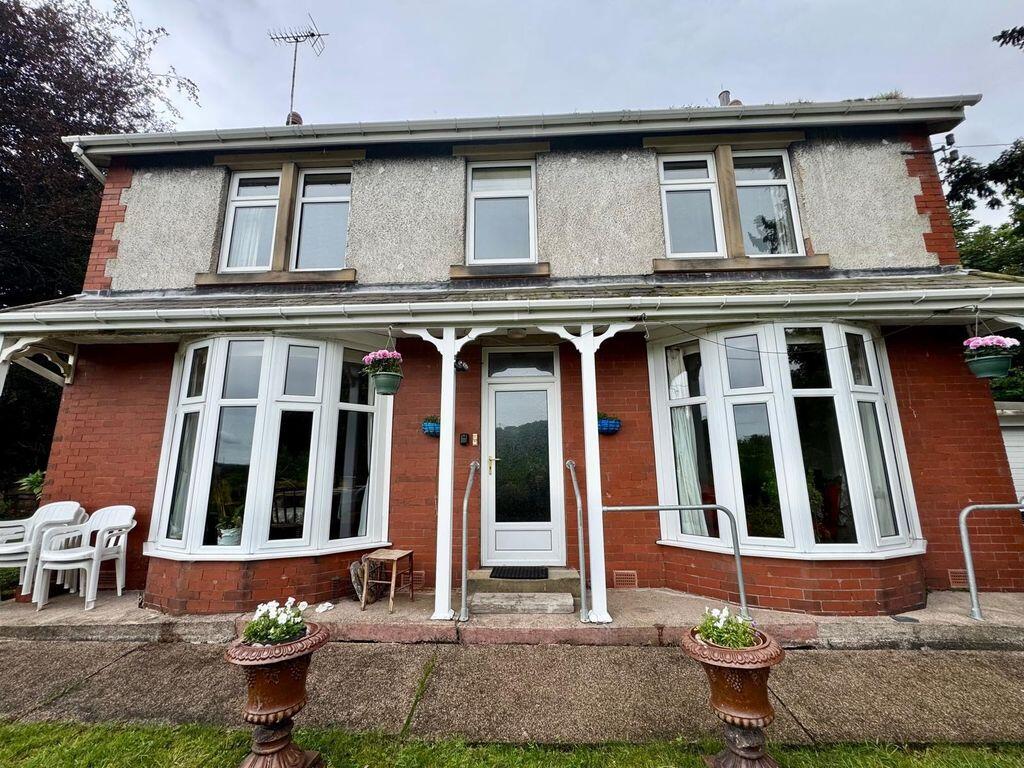
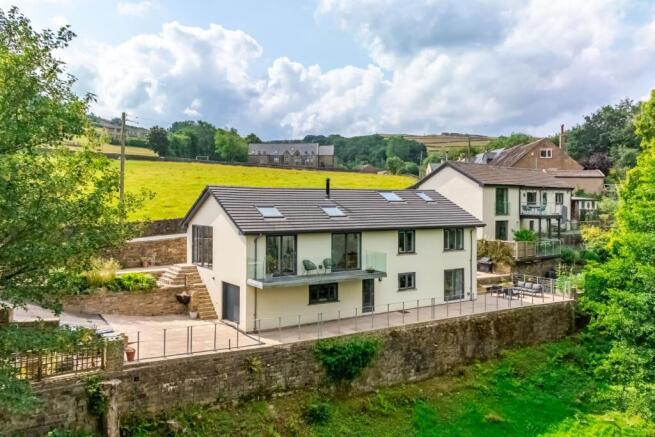
4-bedroom detached house · HD9 3XH
Listing removedListed 272 days
Opportunity summary
See Archie’s verdict, returns by strategy and what to check before viewing.
About
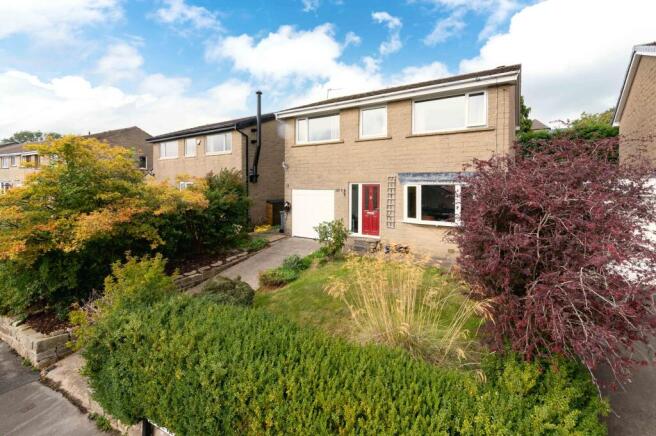
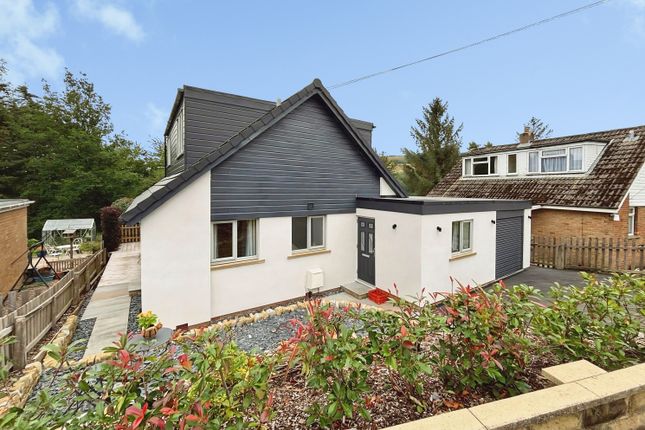
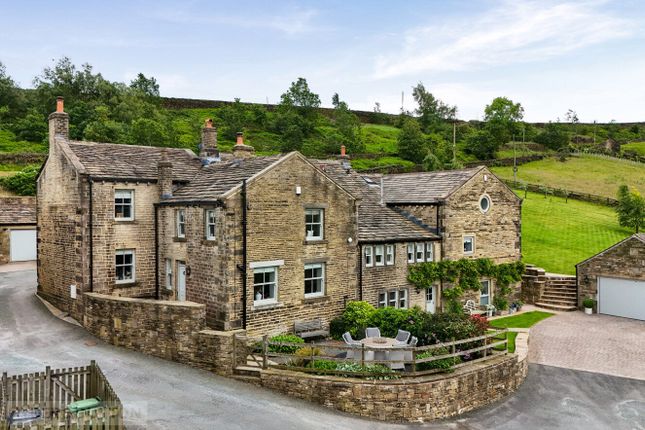
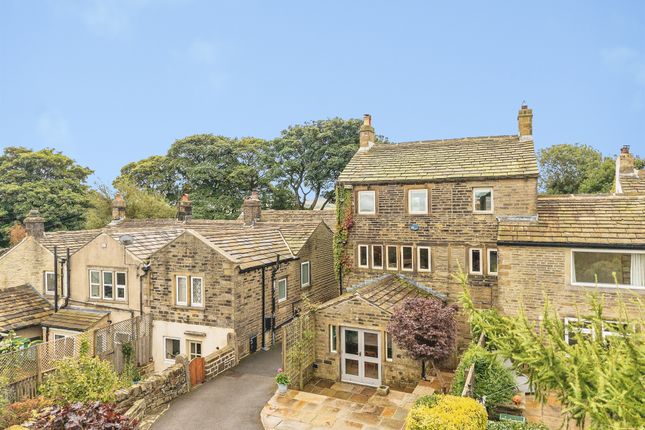
A property that must be viewed internally to be fully appreciated. Offering beautifully presented accommodation, this excellent detached house is suited to families and professionals alike.
The views are breath-taking, the garden is extensive and there is ample parking in front of the large garage.
Appointed to a contemporary standard, you will get the sense that you can just bring your furniture and move straight in.
Stylishly decorated, the property has some impressive features, such as the double height entrance, large lounge with big picture windows and wood burning stove, contemporary dining kitchen which leads out onto the rear garden, the landing with study area/library, and of course a principle bedroom with a walk-in dressing area and en-suite.
Upperthong is a very popular semi-rural locale, known for its panoramic views, local cricket club, local "heart of the village" pub, and lovely local walks and rural scenery.
There are schools in Holmfirth for children of all ages, an excellent array of daily amenities and lots of places to eat out and socialise.
Commuters are attracted to Holmfirth because of the convenience of being able to access North East Manchester and Derbyshire via the local road networks.
The property has a gas central heating system, double glazing and briefly comprises:- Entrance into a welcoming hallway with double height ceiling. Ground Floor W.C.
Integral Garage with remote control garage door, power, light and Utility Area for the laundry etc.
The Lounge is a lovely big reception room with large picture windows allowing for lots of natural light. It comes complete with a mutli-fuel stove.
Glazed doors lead into a stylish modern dining kitchen, fitted with a range of attractive modern cabinets, quartz worktops, and integrated appliances to include a microwave, dishwasher, gas hob and electric oven.
French windows lead out to the rear patio making this an ideal combination for alfresco dining and entertaining.
Stairs lead to a lovely open landing, which has two built-in cupboards over the stairs, and a study/library area too. Glance down into the entrance below as you approach the main bedroom.
The family bathroom has some attractive fittings and a white bathroom suite including a shower over the bath.
There are three bedrooms at this end of the house, one staged as a home gym, and another as a dressing room/home office.
Glance out of the windows at the front and you'll be amazed at the panoramic views. Glance out at the rear and admire the extensive lawned garden which the house enjoys.
The principle bedroom and a comfortable, spacious and stylish affair, complete with an en-suite shower room, and walk-in dressing area for discreet clothes storage.
In all, this is a stylish and comfortable home, which will be of interest to a variety of buyers, and a personal viewing is highly recommended. Viewing is via our Honley office.
The essentials: The property is not adapted for wheelchair access. Mains services are available. The property is Freehold. Commercial vehicles and caravans are not to be parked.
There are a variety of broadband and mobile phone providers in the area. Council Tax Band is F.
Value & comps
No previous sales on record.
Returns
Set an offer; the calculator follows it.
We're still gathering serviced-accommodation data for this area.
Archie refurb estimate: a Pro feature
0.0% below asking
This is not financial or investment advice. Prop AI Deals is not authorised by the Financial Conduct Authority (FCA) to provide investment advice.
All investment calculators, property analyses, and AI-generated insights are for informational purposes only. Property investment carries risk and may result in financial loss. All calculations should be independently verified and you should consult with FCA-authorised financial advisors before making any investment decisions.
Past performance does not guarantee future results. Tax implications vary by individual circumstances.
Deal
Properties like this can earn 2–3x BTL yields when converted to HMO, with retrofit costs around £10k/room. Sign in to see the full tier, yield projection, and cost breakdown.
Commercial properties like this can earn 30-50% higher yields when converted to residential under Class MA / Q / P / PA, with prior approval costing ~GBP 96/unit. Sign in to see the recommended route, yield uplift, and cost breakdown.
BRRR-suited properties can recycle 80-100% of investor capital on refi, leaving a high-yielding rental with most of the money out. Sign in to see the refurb cost stack, ARV projection, and refinance maths.
Detached + large garden = sub-division play. Pro tier unlocks the tier badge, plot size, uplift estimate, and regional land benchmark.
Short-lease flats trade at deep discount, but extending under the 1993 Act often costs far less than the discount. Pro tier unlocks the tier badge, premium breakdown, long-lease ARV and arbitrage maths.
See projected short-stay revenue vs a vanilla BTL for this property.
See real sub-let margins (HMO room rates & SA nightly rates) vs the landlord rent.
Area
Agent & docs
FAQ
About 6, Allergill Park, Holmfirth
Explore nearby