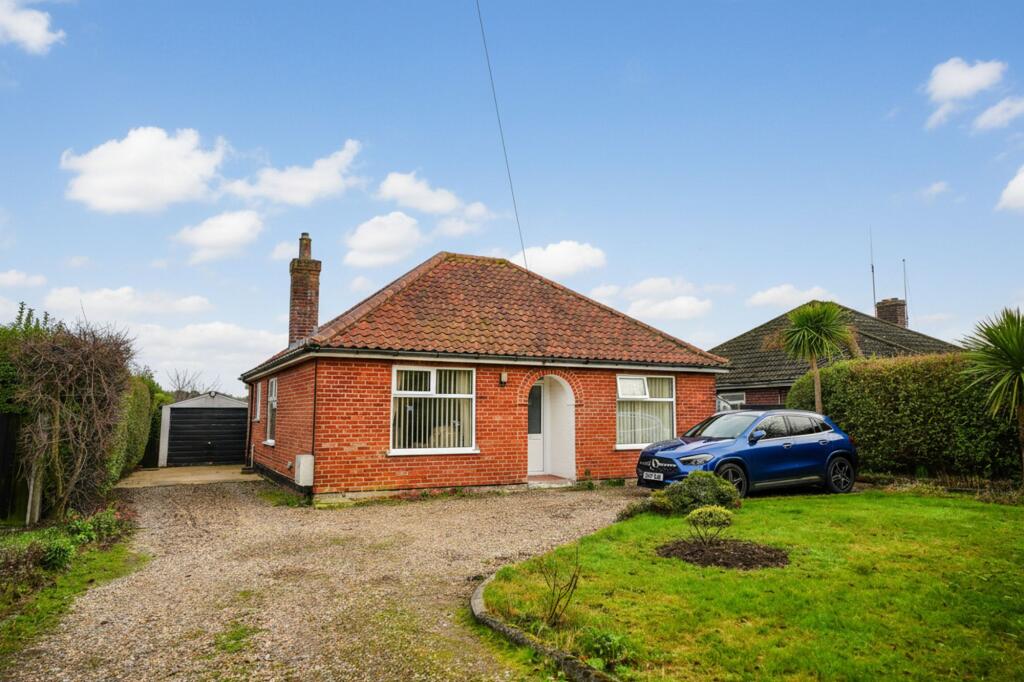
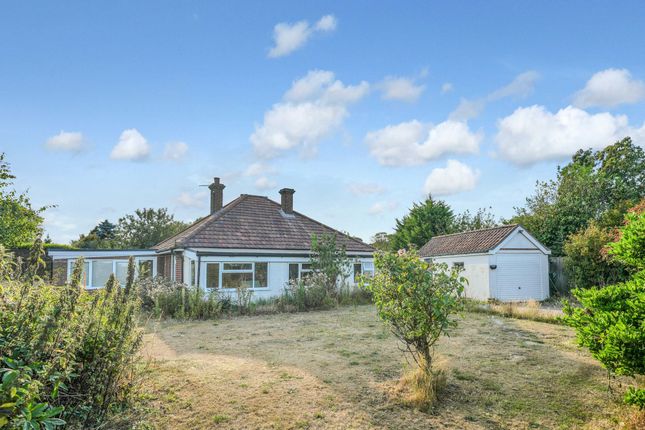
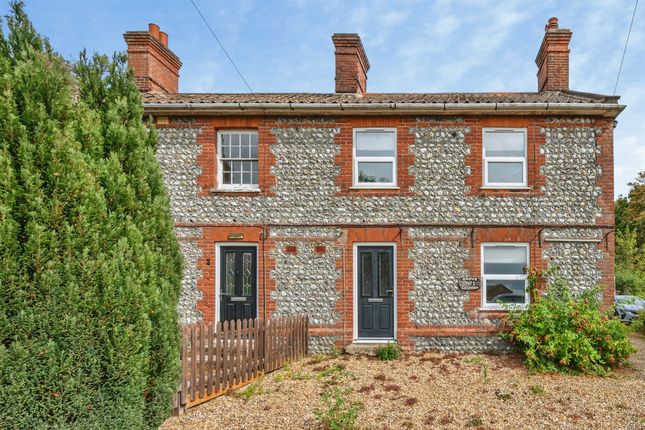
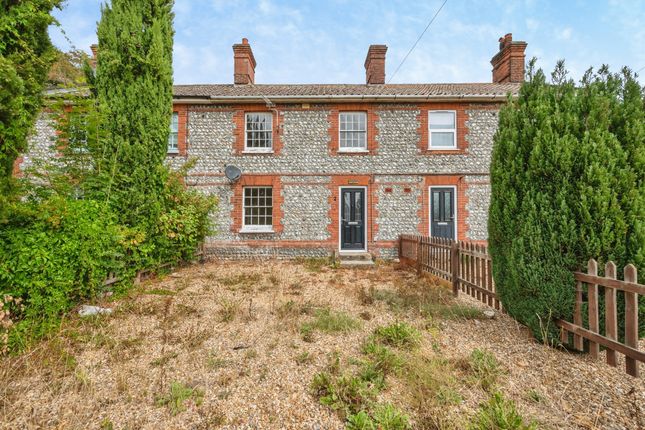
3-bedroom bungalow · NR27 9LQ
Listing removedListed 244 days
Opportunity summary
See Archie’s verdict, returns by strategy and what to check before viewing.
About
Having undergone a comprehensive programme of renovation and extension completed in 2023, this outstanding detached bungalow has been transformed by the current owners into a contemporary and impeccably finished home where virtually every element has been replaced or upgraded.
The result is a stylish, energy conscious and thoughtfully designed residence offering spacious and versatile single storey living finished to an exceptionally high standard throughout.
The property is approached via a wide and welcoming side entrance hall which immediately sets the tone for the quality found within.
This bright and practical space provides access to a cloakroom, utility room and the impressive open plan kitchen and dining area, whilst also benefiting from recessed spotlighting and modern heating.
The cloakroom is fitted with a contemporary WC and vanity wash basin, complemented by natural light from a side facing window.
The utility room continues the high quality finish, offering modern wall and base units with work surfaces and splashbacks, an inset acrylic sink, integrated full height freezer and designated space for laundry appliances.
A glazed door leads conveniently into the rear garden.
Undoubtedly the heart of the home is the spectacular open plan kitchen and dining room, designed to create a sociable and highly functional living environment.
The kitchen is fitted with sleek matt finish units by Howdens, complemented by premium Apollocrylic work surfaces and matching splashbacks with inset sink.
A range of integrated appliances includes a full height refrigerator, dishwasher and a Neff slide and hide oven with integrated microwave.
A central island incorporates a breakfast bar seating area alongside twin wine coolers, creating a superb entertaining space.
The room is flooded with natural light via a feature glass lantern roof, side window and aluminium bi-folding doors which open seamlessly onto the rear garden.
An internal reception hall leads through to the remaining accommodation and offers a particularly useful additional area currently utilised as a home study space, further enhancing the flexibility of the layout.
The family bathroom has been beautifully appointed with a contemporary suite featuring a bath with dual function waterfall and handheld shower, glass screen, vanity wash basin with storage, WC, heated towel rail, mirrored cabinet with integrated lighting and fully tiled walls.
A skylight provides excellent natural illumination. The principal bedroom suite is a luxurious and generously proportioned space created by combining two original rooms.
The suite incorporates a dedicated dressing area with extensive sliding fitted wardrobes, which flows through into the main sleeping area.
French doors open onto the rear garden, whilst a separate door leads into the stylish en-suite shower room, which features a large walk in dual shower, vanity unit, WC, heated towel rail and quality tiling throughout.
Bedrooms two and three are both comfortable double rooms, each benefiting from fitted wardrobes and offering versatile use for family members or guests.
The sitting room provides a cosy yet spacious retreat, enjoying a dual aspect outlook.
A feature inset electric fireplace with integrated television recess forms an attractive focal point, whilst bespoke storage cupboards with oak surfaces sit neatly either side of the chimney breast.
Further enhancing the property's efficiency credentials are nine solar panels which benefit from a feed in tariff, alongside a fully replaced electrical system, new plumbing installation, modern electric heating with radiators, replacement windows, full replastering and a brand new roof.
High quality Karndean flooring runs through much of the property, adding durability and visual continuity. Externally, the property continues to impress.
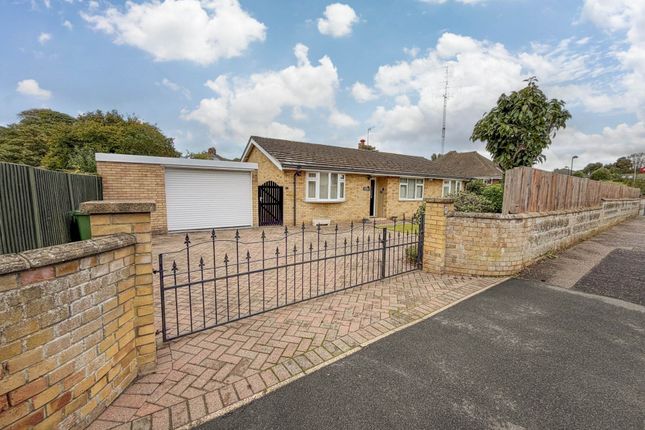
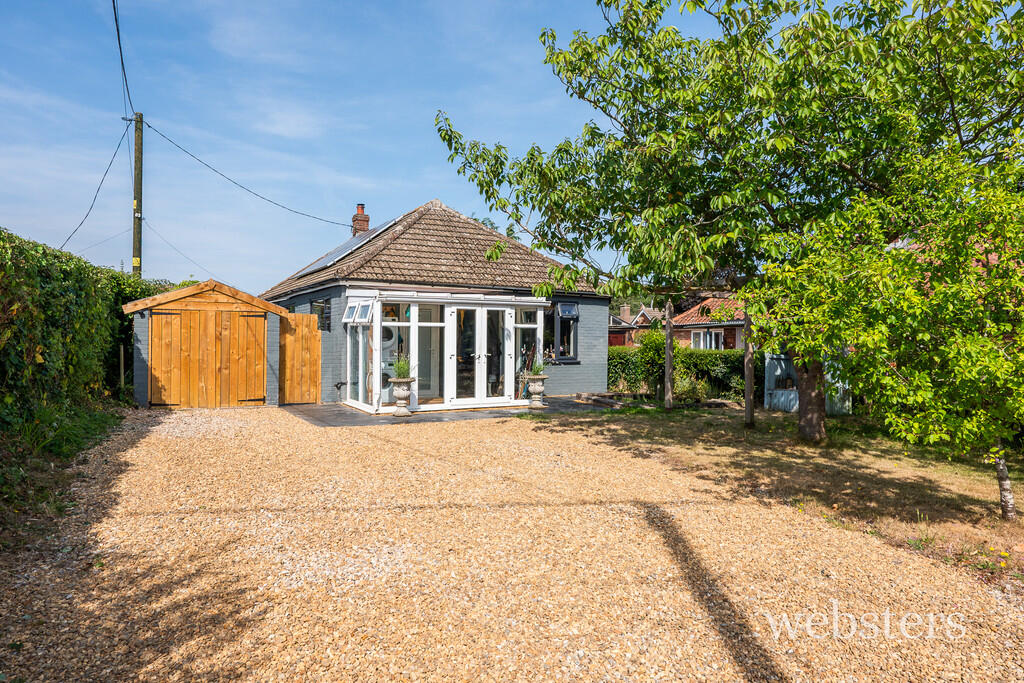
To the front, a substantial brick weave driveway provides generous off road parking suitable for multiple vehicles as well as space for a motor home.
The enclosed rear garden is predominantly laid to lawn and enjoys a patio seating area, external power points and a secure side access gate.
Additional features include a large storage shed and a well appointed summer house, both with power and lighting, with the summer house also benefiting from Internet connectivity.
A charming vegetable growing area is enclosed by picket fencing, completing this superb outdoor space.
Location, Amenities And Transport Links: The property is situated within the highly sought after coastal town of Cromer, one of North Norfolk's most celebrated seaside destinations, renowned for its traditional charm, vibrant community and stunning coastline.
Cromer offers an excellent selection of independent boutiques, cafés, restaurants and supermarkets, alongside a range of schooling, healthcare facilities and leisure amenities.
The town is particularly famous for its historic pier, sandy beaches and clifftop walks, providing an enviable coastal lifestyle whilst retaining strong everyday convenience.
A popular year round destination, Cromer combines coastal beauty with a lively local atmosphere.
Transport connections are excellent, with Cromer railway station offering regular services to Norwich, where onward mainline rail links to London and wider national destinations can be accessed.
The surrounding road network also provides straightforward access across North Norfolk and to the Norfolk Broads and surrounding countryside, making this an ideal base for both permanent residence and coastal retreat living.
Notice Please note that we have not tested any apparatus, equipment, fixtures, fittings or services and as so cannot verify that they are in working order or fit for their purpose.
Pymm & Co cannot guarantee the accuracy of the information provided. This is provided as a guide to the property and an inspection of the property is recommended.
Value & comps
No previous sales on record.
Returns
Set an offer; the calculator follows it.
We're still gathering serviced-accommodation data for this area.
Archie refurb estimate: a Pro feature
0.0% below asking
This is not financial or investment advice. Prop AI Deals is not authorised by the Financial Conduct Authority (FCA) to provide investment advice.
All investment calculators, property analyses, and AI-generated insights are for informational purposes only. Property investment carries risk and may result in financial loss. All calculations should be independently verified and you should consult with FCA-authorised financial advisors before making any investment decisions.
Past performance does not guarantee future results. Tax implications vary by individual circumstances.
Deal
Properties like this can earn 2–3x BTL yields when converted to HMO, with retrofit costs around £10k/room. Sign in to see the full tier, yield projection, and cost breakdown.
Commercial properties like this can earn 30-50% higher yields when converted to residential under Class MA / Q / P / PA, with prior approval costing ~GBP 96/unit. Sign in to see the recommended route, yield uplift, and cost breakdown.
BRRR-suited properties can recycle 80-100% of investor capital on refi, leaving a high-yielding rental with most of the money out. Sign in to see the refurb cost stack, ARV projection, and refinance maths.
Detached + large garden = sub-division play. Pro tier unlocks the tier badge, plot size, uplift estimate, and regional land benchmark.
Short-lease flats trade at deep discount, but extending under the 1993 Act often costs far less than the discount. Pro tier unlocks the tier badge, premium breakdown, long-lease ARV and arbitrage maths.
See projected short-stay revenue vs a vanilla BTL for this property.
See real sub-let margins (HMO room rates & SA nightly rates) vs the landlord rent.
Area
Agent & docs
FAQ
About 214, Roughton Road, Cromer
Explore nearby