We've tightened what earns a Pursue. A home now needs a published valuation, a strategy that still makes money after real running costs and lender stress tests, and no listing problems that would stop a mortgage. You'll see fewer Pursues, and each one has been checked harder.
See how verdicts work4-bedroom semi-detached house · LA9 5ET
Sold STCListed 267 days
Opportunity summary
See Archie’s verdict, returns by strategy and what to check before viewing.
About
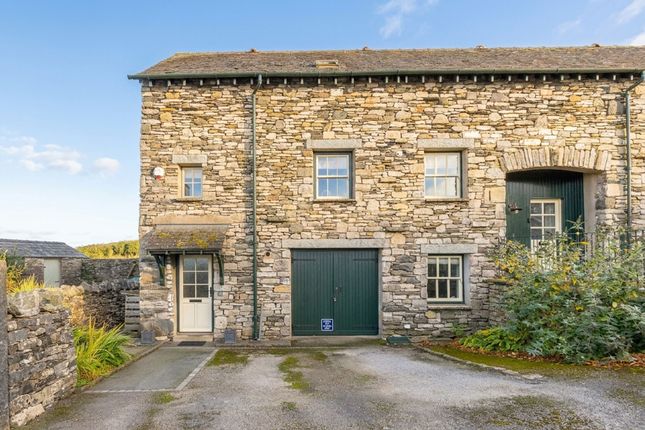
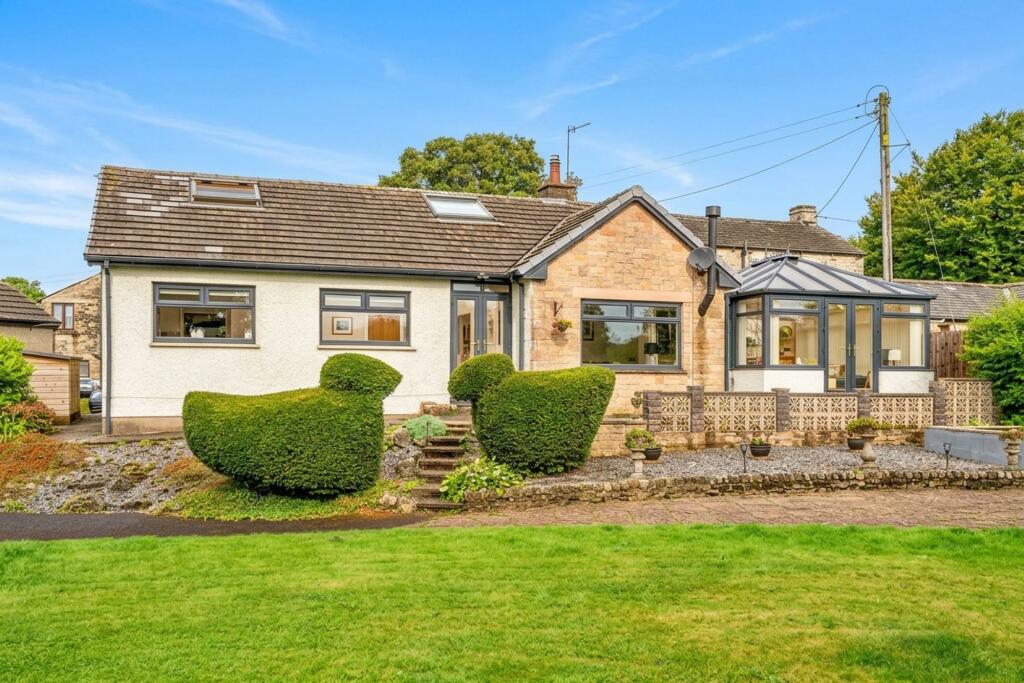
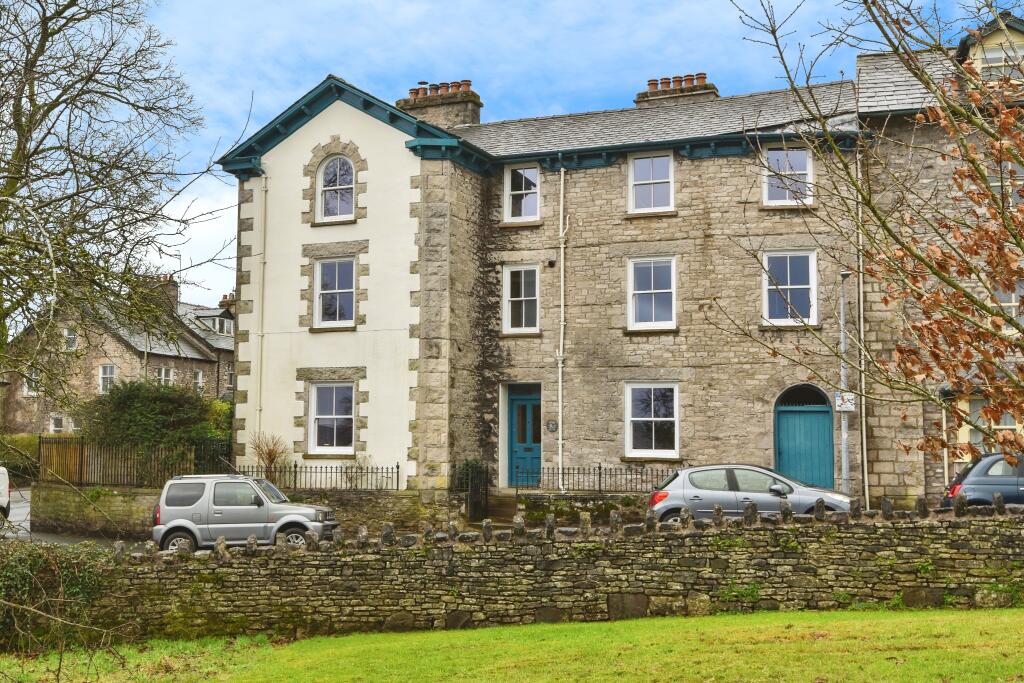
Fantastic family home in popular location. Extensively modernised and extended with large family dining area, four bedrooms (two ensuites) enclosed rear garden and cellar/basement spaces.
OVERVIEW Substantially extended and modernised, this deceptive double fronted semi detached house must be viewed to be appreciated.
Perfect for family living, the accommodation is over two floors plus basement/cellar rooms.
The ground floor boasts two reception rooms - both with woodburners/stoves (one gas fired and one multifuel), the kitchen has been extended creating a generous family hub with bi fold doors to the deck and space for a large dining table and sofa if required.
The essentials are also covered with a ground floor cloakroom and utility room. Moving to the first floor, two of the four bedrooms have ensuites and there is a family bathroom with four piece suite.
A deck at the rear of the house gives views over allotments towards hills and there is a level lawn area plus off road parking at the front.
A high standard of fittings throughout, UPVC double glazing, under floor heating to many rooms, built-in speaker system, oak internal doors and solar panels for hot (truncated) ACCOMMODATION From the driveway, a part frosted glazed door leads into: HALL An impressive entrance with an oak staircase with low level lighting leading to the first floor, a contemporary vertical radiator, a ceiling light and downlights.
Pale wood effect flooring and an understairs cupboard. WC Frosted UPVC double glazed window, a concealed cistern WC and a hand basin.
There is tiling to the walls, an alcove with downlight, chrome heated towel rail and downlights to the ceiling.
LIVING ROOM 9' 2" x 13' 10" (2.79m x 4.23m) into bay Currently used as a fifth bedroom, the living room has a UPVC double glazed box bay window facing the front aspect.
Morso gas fired woodburner set on a stone plinth, double alcove cupboards to either side, a radiator and downlights.
LOUNGE 11' 3" x 23' 1" (3.44m x 7.03m) A good sized room with a contemporary multi fuel stove set across a corner on a polished stone plinth.
UPVC double glazed window, wood style flooring with under floor heating and downlights to the ceiling.
FAMILY KITCHEN DINING ROOM Kitchen 22' 3" x 10' 9" (6.79m x 3.28m) Family Dining Area 17' 2" (8' 5" (5.22m x 2.56m) A generous room divided into kitchen and dining spaces - two UPVC double glazed windows face the rear aspect and there are bi fold doors to the deck, ideal for entertaining and appreciating the view.
A further Velux allows in extra natural light.
The kitchen area is fitted with warm wood effect base and wall units - some of which have a stylish curve, polished quartz worktops and a one and a half bowl sink.
There is an integrated dishwasher, space for a range cooker and space for an American style fridge within contrasting cream larder units.
Under flooring heating runs throughout the room and there are downlights, under unit lighting and kickboard lights.
UTILITY ROOM 7' 7" x 8' 5" (2.31m x 2.58m) approx max UPVC double glazed window and external door. Fitted with white base and wall units, a stainless sink with drainer and tiled splashbacks.
Plumbing for a washing machine, space for a dryer and cupboard housing the Worcester boiler, hot water cylinder and PV panel controls LANDING Frosted UPVC double glazed window to the front aspect.
There are downlights and low level lighting, a built in shelved cupboard with a radiator and wood style flooring.
BEDROOM ONE 11' 2" x 14' 10" (3.39m x 4.53m) excluding wardrobe A lovely sized room with views over gardens and trees at the rear.
Built in wardrobe with sliding doors (also concealing the ensuite), under floor heating, wood effect flooring and downlights. UPVC double glazed window.
ENSUITE 11' 1" x 5' 10" (3.37m x 1.77m) Frosted UPVC double glazed window to the front elevation.
Large shower enclosure with rainfall shower and separate riser spray, a one and a half bowl modern basin with feature taps and a WC. Downlights spiral chrome towel rail and an extractor.
BEDROOM TWO 12' 1" x 16' 1" (3.68m x 4.89m) max UPVC double glazed window with view over gardens and allotments towards distant hills.
Under floor heating, a built in double wardrobe and downlights.
ENSUITE 4' 3" x 6' 2" (1.29m x 1.87m) A wetroom style ensuite with open shower area with star shaped shower head, a concealed cistern WC and a wash hand basin.
Fully tiled walls and floor, downlights and an extractor.
BEDROOM THREE 10' 3" x 11' 10" (3.13m x 3.60m) including wardrobe Also facing the rear and having a lovely outlook, the third bedroom has a built in double wardrobe, downlights, a radiator and access to the loft.
Wood effect flooring. BEDROOM FOUR 11' 1" x 10' 11" (3.39m x 3.33m) including wardrobe UPVC double glazed window to the front elevation.
Radiator, downlights, a built in double wardrobe with sliding doors and a wood effect flooring.
BATHROOM 8' 4" x 7' 3" (2.55m x 2.21m) Fully tiled, the bathroom is fitted with a WC, wash hand basin, bath with jets and an open shower area with rainfall shower and twin riser sprays.
There are downlights and LEDS to the ceiling, bath panel lighting, an extractor, under floor heating and chrome heated towel rail.
CELLAR/BASEMENT 8' 9" x 10' 9" (2.67m x 3.28m) 10' 11" x 13' 11" (3.33m x 4.24m) An extensive space beneath most of the house, divided into two main spaces plus undercroft style areas.
There is power and lighting running throughout and one area has a radiator.
An external door leads to the rear garden beneath the deck and an approximate ceiling height of 5' 9" (1.75m) to the two main areas.
EXTERNAL To the front of the property are tarmac'd and gravelled parking areas, enclosed by stone walling. At the side is a wood store and space for bins and recycling.
A gate accessed from the foot path (leading to the allotments) at the side leads into the rear garden.
The rear garden is mostly lawned with an elevated deck with lovely outlook accessed from the dining area.
DIRECTIONS Leaving Kendal on Windermere Road, proceed up the hill passing the Queens Road and Green Road crossroads.
As the road levels out, turn right onto Underley Road with the property located to the left hand side.
what3words///applied.after.repeat GENERAL INFORMATION Services: Mains Water, Gas, Electric and Drainage. Solar panels for hot water.
Tenure: Freehold Council Tax Band: C EPC Grading: C Please note the owner of the property is related to a member of staff of Milne Moser Property Limited
Value & comps
No previous sales on record.
Returns
Set an offer; the calculator follows it.
We're still gathering serviced-accommodation data for this area.
Archie refurb estimate: a Pro feature
0.0% below asking
This is not financial or investment advice. Prop AI Deals is not authorised by the Financial Conduct Authority (FCA) to provide investment advice.
All investment calculators, property analyses, and AI-generated insights are for informational purposes only. Property investment carries risk and may result in financial loss. All calculations should be independently verified and you should consult with FCA-authorised financial advisers before making any investment decisions.
Past performance does not guarantee future results. Tax implications vary by individual circumstances.
Deal
Properties like this can earn 2–3x BTL yields when converted to HMO, with retrofit costs around £10k/room. Sign in to see the full tier, yield projection, and cost breakdown.
Commercial properties like this can earn 30-50% higher yields when converted to residential under Class MA / Q / P / PA, with prior approval costing ~GBP 96/unit. Sign in to see the recommended route, yield uplift, and cost breakdown.
BRRR-suited properties can recycle 80-100% of investor capital on refi, leaving a high-yielding rental with most of the money out. Sign in to see the refurb cost stack, ARV projection, and refinance maths.
Detached + large garden = sub-division play. Pro tier unlocks the tier badge, plot size, uplift estimate, and regional land benchmark.
Short-lease flats trade at deep discount, but extending under the 1993 Act often costs far less than the discount. Pro tier unlocks the tier badge, premium breakdown, long-lease ARV and arbitrage maths.
See projected short-stay revenue vs a vanilla BTL for this property.
See real sub-let margins (HMO room rates & SA nightly rates) vs the landlord rent.
Area
Agent & docs

FAQ
About Underley Road, Kendal, Cumbria, LA9
Explore nearby