4-bedroom detached house · BA4 4NX
For saleListed 5 days
Opportunity summary
See Archie’s verdict, returns by strategy and what to check before viewing.
About
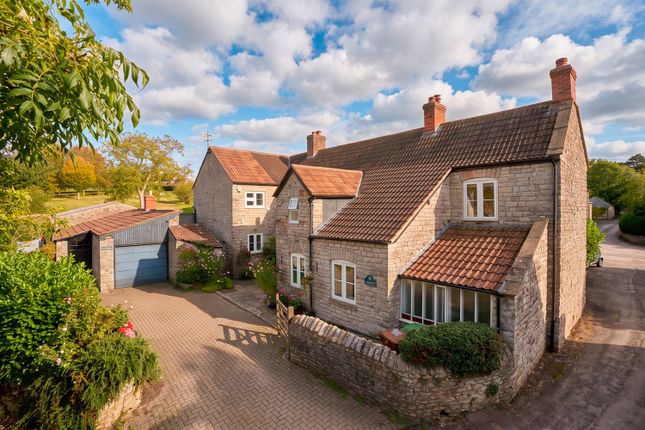
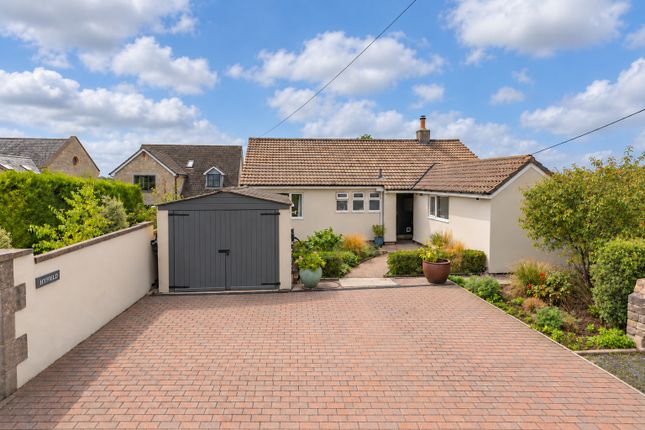
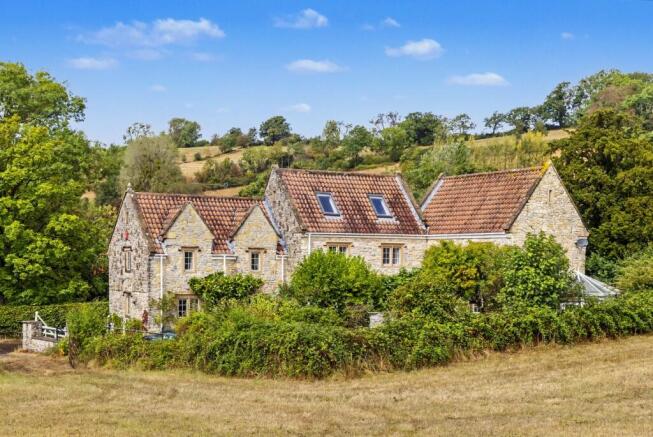
An impressive and individually designed modern detached home, offering spacious and versatile accommodation on the edge of Pilton.
With its attractive stone elevations, contemporary interior and thoughtfully arranged living spaces, Orchardlea is a home with plenty to offer.
The well-tended gardens and superb outdoor entertaining area are wonderful highlights. EPC Rating B.
Built by the current owners approximately ten years ago, Orchardlea has been thoughtfully configured to create a comfortable and practical home with a real sense of light and space.
Considerable attention has been given to both the design and energy efficiency of the property, incorporating high levels of insulation, an air source heat pump and solar panels.
The accommodation is arranged over two floors, with a flexible combination of living spaces and bedrooms that can adapt to different needs and stages of family life.
The entrance hall is particularly welcoming with a handsome oak staircase and glass balustrading leading to the first floor.
From here, the accommodation opens into a generous kitchen and dining room, a space that naturally lends itself to everyday family life as well as entertaining.
The kitchen is fitted with a comprehensive range of contemporary units, integrated appliances and extensive work surfaces, together with a curved breakfast bar providing informal seating.
Integrated within the kitchen is a dishwasher, a fridge/freezer, a double oven, an induction hob and a microwave.
There is ample room for a large dining table, while the neutral finishes and tiled flooring give the whole area a light, cohesive feel.
Double doors connect the dining area with the sitting room, allowing the two spaces to be enjoyed separately or opened up and incorporated as one.
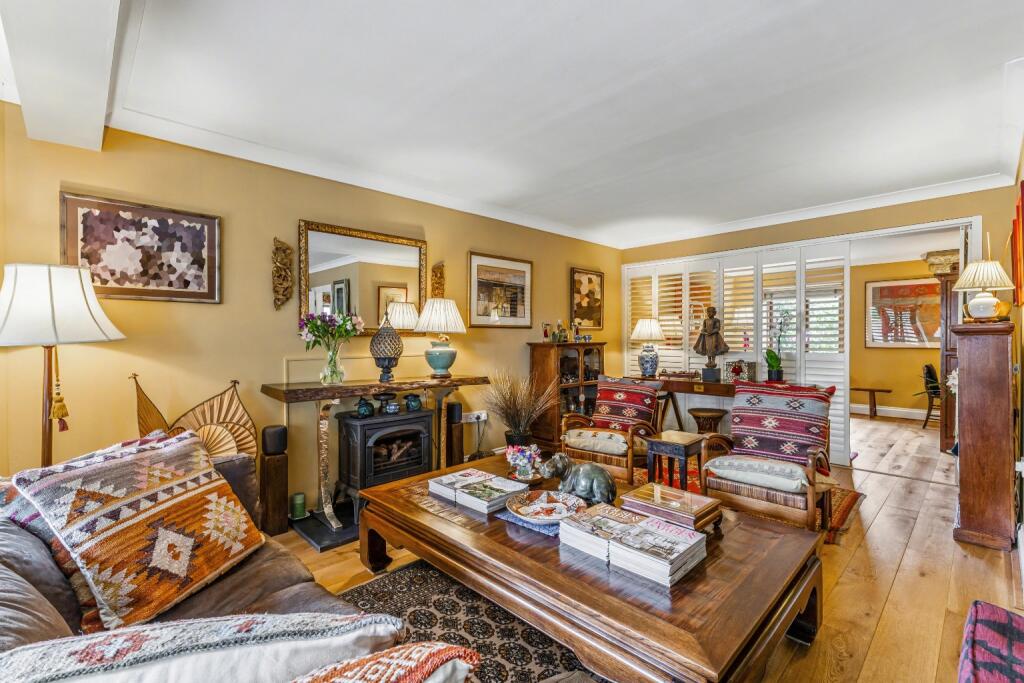
The sitting room is a comfortable reception room, with a stone fireplace housing a wood burning stove providing an attractive focal point.
A separate family room offers further flexibility, whether as a second sitting room, television room, playroom or home office.
Depending on individual requirements, this room could also provide a fifth bedroom.
There is a further bedroom on the ground floor, together with a contemporary and wellappointed shower room plus a separate WC and a utility room with additional storage, work surfaces and laundry facilities.
Underfloor heating (via a wet system) serves both the ground and first floors.
Upstairs, the accommodation continues with three bedrooms, including a wonderfully spacious principal bedroom with French doors to a Juliet-style opening.
In addition, there is the advantage of an en-suite shower room. The main family bathroom is modern and equally impressive, with a bath, separate shower and twin wash basins.
Lan connections have been added to many of the rooms for easy, uninterrupted internet access.
Throughout the house, the finishes are smart and understated, with a consistent sense of space and plenty of natural light.
For those who enjoy Glastonbury Festival, residents at this property benefit from free tickets, with the option of renting out the residence for a premium sum if a holiday elsewhere is preferred.
Outside The outside space is one of Orchardlea’s most appealing features, offering a wonderful combination of gardens, places to relax and areas designed for spending time with family and friends.
An extensive paved terrace runs along the house, providing plenty of room for outdoor seating and dining, with steps leading down to the south-facing lawn.
From here, there are lovely views across the gardens and towards the neighbouring fields and established trees, giving the property a pleasant sense of openness.
A particular highlight is the substantial covered outdoor entertaining area, which has been arranged to include a designated area for seating and a fitted outdoor kitchen with space for a barbecue, preparation surfaces and useful storage.
This is a fantastic extension of the main living space during the warmer months, ideal for relaxed family meals, summer gatherings and hosting friends, with the added benefit of shelter from less predictable weather.
The gardens extend beyond the immediate lawn, with a further area of grass bordered by mature trees and hedging.
There is plenty of space for children to play, while the established surroundings provide an attractive green backdrop.
A separate timber outbuilding (with store and workshop) offers useful additional storage, secured by two sets of double doors.
The property also benefits from a gravelled driveway, parking and turning area, with room for several vehicles.
The property is favourably located within the highly desirable village of Pilton, famous for Glastonbury Festival and lying in a convenient position between the market towns of Glastonbury and Shepton Mallet.
The Cathedral City of Wells and the bustling village of Street are also within easy reach, with all four providing a wide range of day-to-day amenities, major supermarkets, outstanding schooling and local facilities.
Pilton is a historic village with a thriving community and offers a wonderful variety of local groups and societies.
It has an 11th century church, 14th century tithe barn, recreation ground with play park, the Pilton Club – a superb community venue with bar and live music, village hall, an excellent pub (The Crown Inn) and a Co-Op convenience store.
Nearby Wells enjoys stunning architecture including its beautiful cathedral and the Bishop’s Palace.
There are good road links via the nearby A37 leading to the A303 and easy road access to Castle Cary, with mainline train service to London Paddington (1hr 40 mins).
Value & comps
No previous sales on record.
Returns
Set an offer; the calculator follows it.
We're still gathering serviced-accommodation data for this area.
Archie refurb estimate: a Pro feature
0.0% below asking
This is not financial or investment advice. Prop AI Deals is not authorised by the Financial Conduct Authority (FCA) to provide investment advice.
All investment calculators, property analyses, and AI-generated insights are for informational purposes only. Property investment carries risk and may result in financial loss. All calculations should be independently verified and you should consult with FCA-authorised financial advisors before making any investment decisions.
Past performance does not guarantee future results. Tax implications vary by individual circumstances.
Deal
Properties like this can earn 2–3x BTL yields when converted to HMO, with retrofit costs around £10k/room. Sign in to see the full tier, yield projection, and cost breakdown.
Commercial properties like this can earn 30-50% higher yields when converted to residential under Class MA / Q / P / PA, with prior approval costing ~GBP 96/unit. Sign in to see the recommended route, yield uplift, and cost breakdown.
BRRR-suited properties can recycle 80-100% of investor capital on refi, leaving a high-yielding rental with most of the money out. Sign in to see the refurb cost stack, ARV projection, and refinance maths.
Detached + large garden = sub-division play. Pro tier unlocks the tier badge, plot size, uplift estimate, and regional land benchmark.
Short-lease flats trade at deep discount, but extending under the 1993 Act often costs far less than the discount. Pro tier unlocks the tier badge, premium breakdown, long-lease ARV and arbitrage maths.
See projected short-stay revenue vs a vanilla BTL for this property.
See real sub-let margins (HMO room rates & SA nightly rates) vs the landlord rent.
Area
Agent & docs
FAQ
About East Town Lane, Pilton
Explore nearby