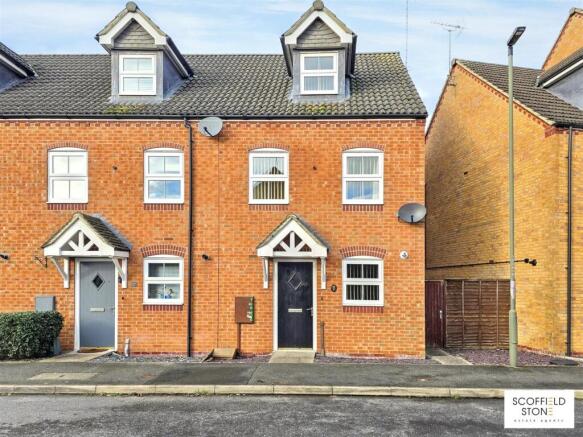
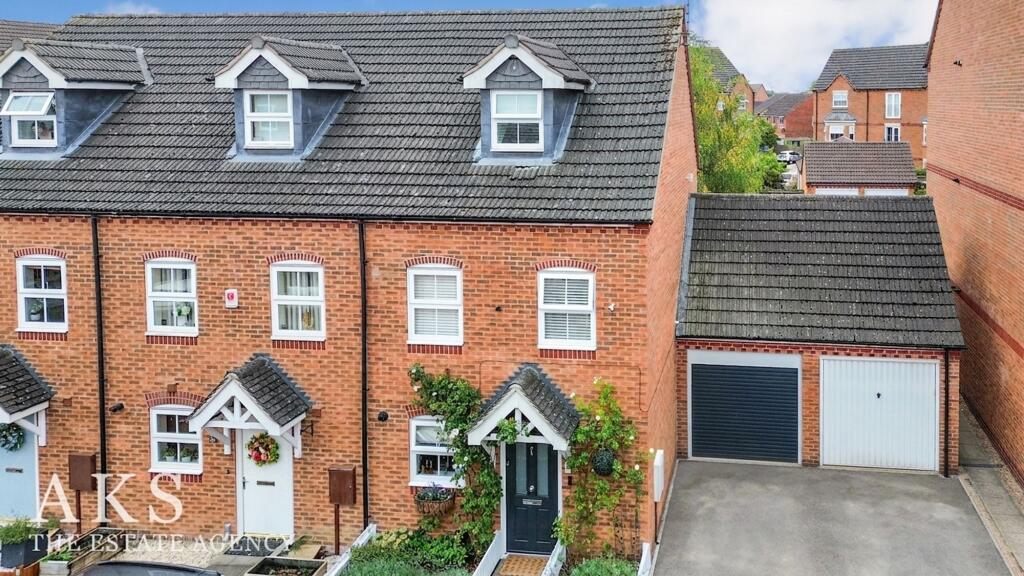
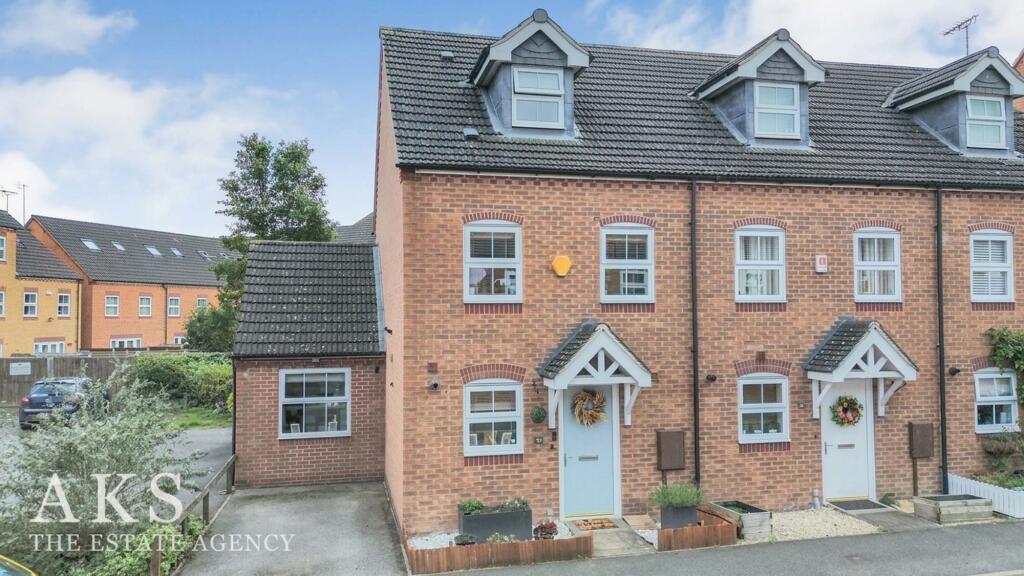
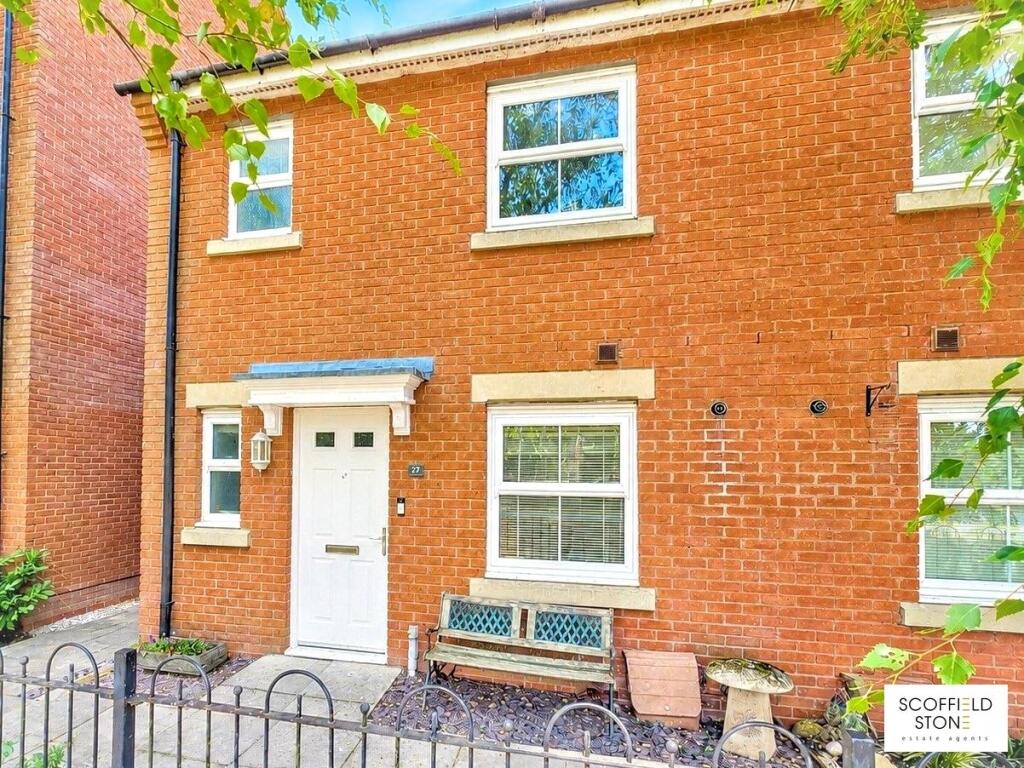
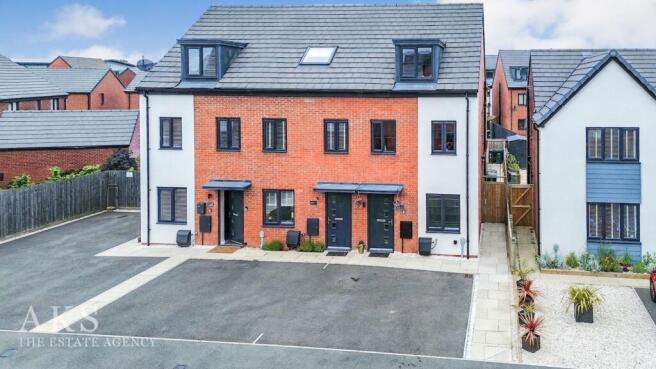
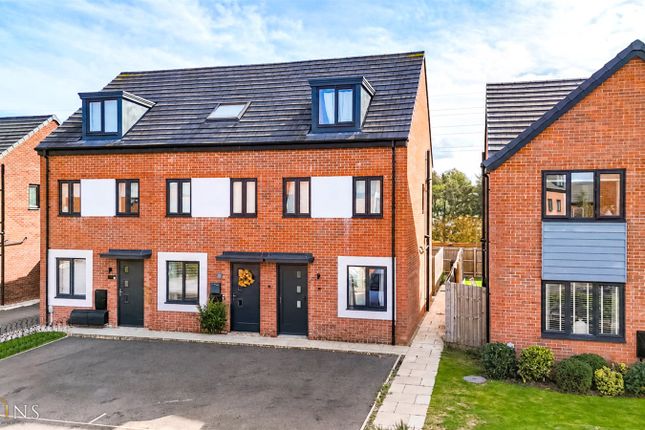
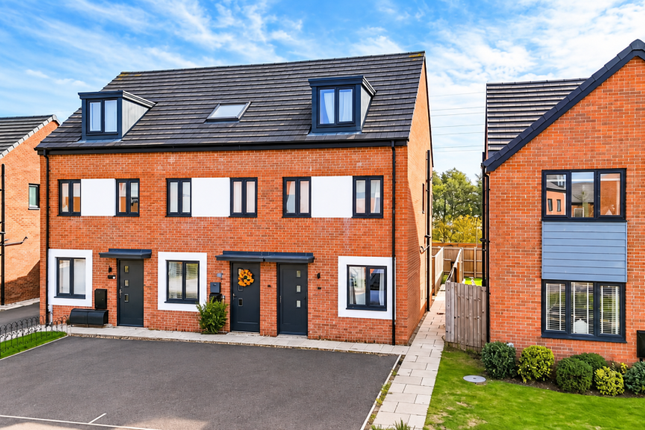
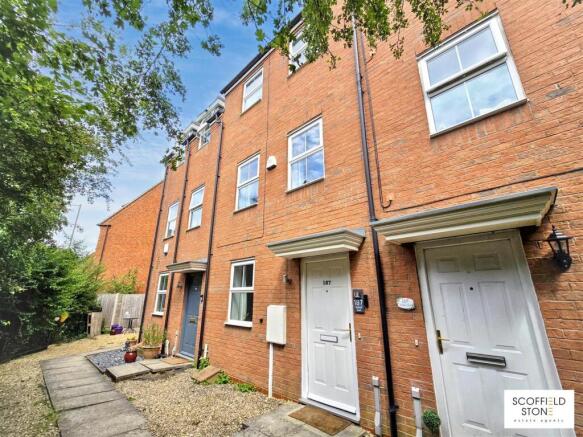
3-bedroom terraced house · DE65 5NA
For saleListed 84 days
Opportunity summary
See Archie’s verdict, returns by strategy and what to check before viewing.
About
LOOKING FOR PEACE, PRIVACY AND SPACE TO GROW?
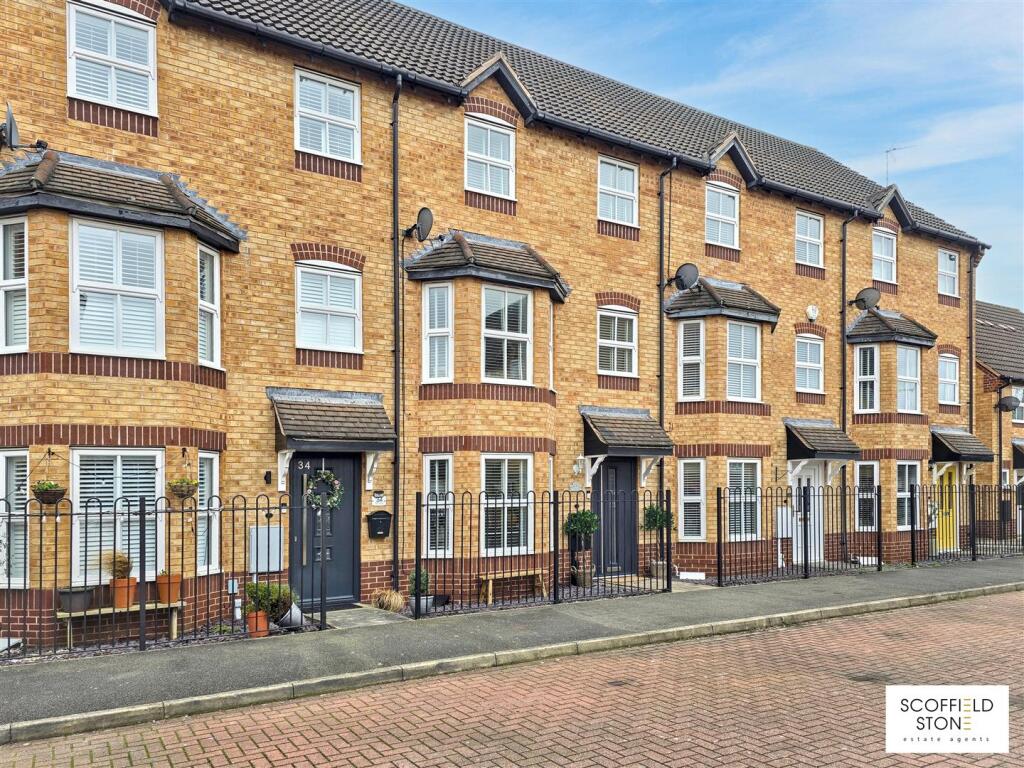
SET ALONG A PRIVATE PATHWAY WITH A LOVELY GREEN OUTLOOK, THIS BEAUTIFULLY PRESENTED TOWNHOUSE OFFERS FLEXIBLE LIVING ACROSS THREE FLOORS WITH A GARAGE AND PARKING.
Our Agent Jessica Says: “What I really like about this home is how tucked away it feels.
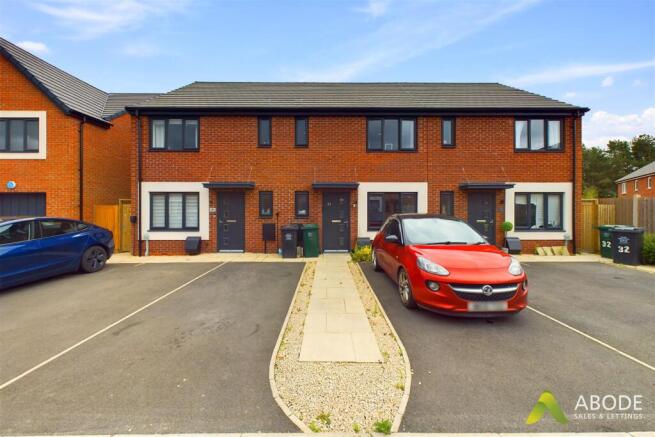
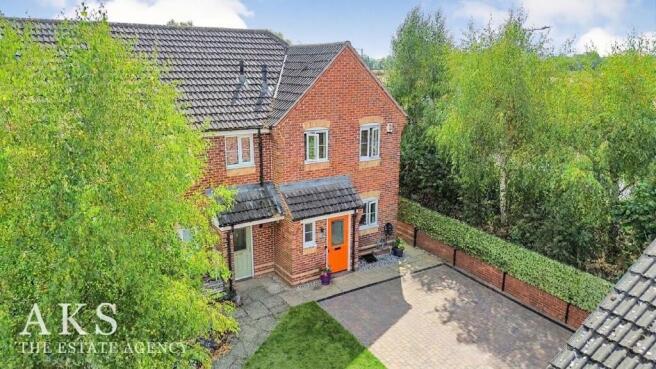
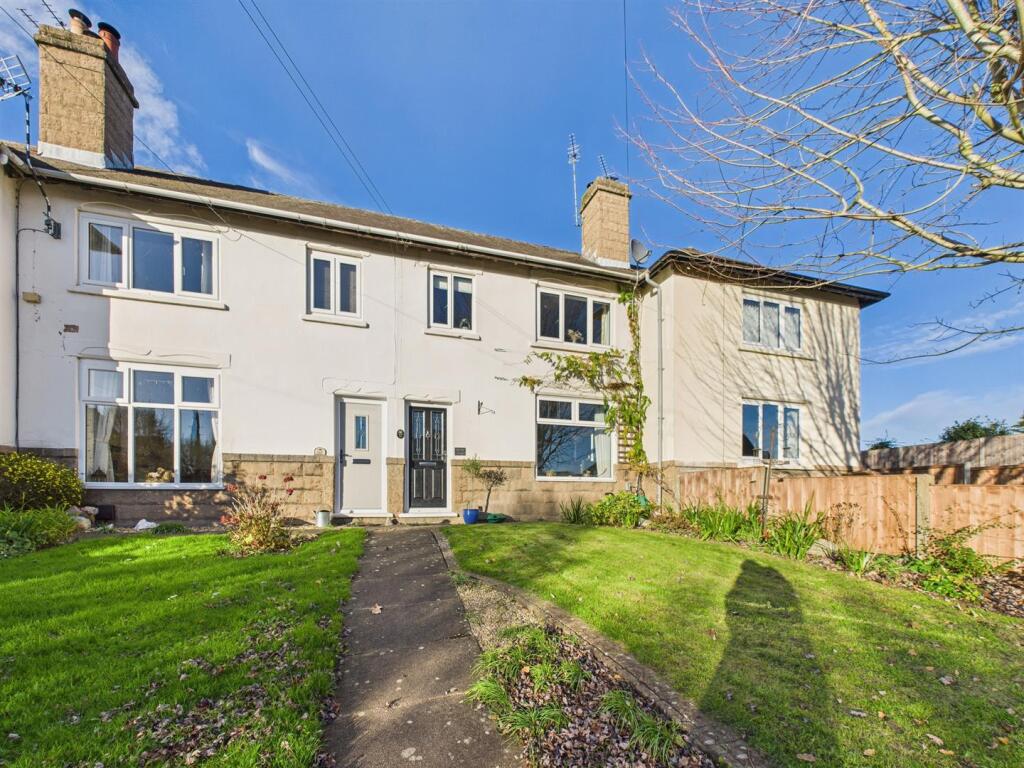
Positioned along a private pathway, it's surrounded by mature trees and greenery, creating a real sense of privacy from the moment I arrive.
Beyond the road are open fields, which only add to the peaceful setting. There's also the added convenience of a parking space and a single garage, making day-to-day living nice and straightforward.
Stepping inside, I'm welcomed by a bright entrance hall, where there's a handy downstairs w/c, always a practical addition for family life and visitors alike.
To the front of the property, the kitchen is beautifully appointed with plenty of workspace and storage, making it a lovely place to prepare meals while enjoying the outlook to the front.
Moving through to the rear, I find a spacious living and dining room, and I think this is where the home really comes into its own.
It's a wonderfully versatile space with plenty of room for both relaxing and entertaining, while the sliding patio doors allow natural light to pour in and create a seamless connection to the garden.
Heading upstairs to the first floor, there are two generous double bedrooms, both offering excellent proportions and served by a modern family bathroom.
The second floor is dedicated entirely to the main bedroom, creating a lovely sense of privacy.
It's a bright and airy room with built-in wardrobes providing excellent storage, along with a stylish en-suite shower room that completes this fantastic top-floor retreat.
Outside, the rear garden is a great size and enjoys a good degree of privacy, with no overlooking to the rear.
There's plenty of space to sit out and enjoy the warmer months, while a rear gate provides convenient access to the pathway leading around to the garage and allocated parking.
For me, it's the peaceful position that really makes this home stand out.
The tucked-away setting, open fields nearby and thoughtfully designed layout combine to create a home that feels both private and practical, with bright, flexible living spaces that are easy to enjoy every day.” Our Sellers Thoughts: “Welcome to my home.
I’ve really enjoyed living here - the house sits in a tucked away spot off the road, which gives it a secluded, private feel. One of the things I’ve appreciated most is the space inside.
Having three proper double bedrooms has been ideal when my kids come to stay.
Over time I’ve made the interior feel modern and welcoming and the garden has grown into a relaxing, established place to spend time or have a glass of wine.
It’s been a happy, easy home to live in and I hope the next owners feel just as settled here”.
The Area: The village of Hilton is a fantastic family village and has something for everyone in the family.
There are two Primary Schools, Hilton Spencer Academy and The Mease Spencer Academy which both feed through to John Port School in the neighbouring village of Etwall.
Within Hilton there are also plenty of essential amenities including a doctors, a pharmacy, the Post Office, several nurseries, Tesco Express, Aldi and plenty of takeaway food options.
Hilton has several hair and beauty salons, a bakery, pubs around the village, a village hall and a number of play areas for children.
To the back of the village hall there is a skate park, football pitches and a tennis/football court.
The buses which run through the village provide a service which goes to other local villages as well as into Derby City Centre and Burton Town Centre.
It has easy access to major road links with the A38 and A50 both just a couple of minutes’ drive from the village and the A516 to Derby. EPC Rating: C Parking - Garage Parking - Driveway
Value & comps
No previous sales on record.
Returns
Set an offer; the calculator follows it.
We're still gathering serviced-accommodation data for this area.
Archie refurb estimate: a Pro feature
0.0% below asking
This is not financial or investment advice. Prop AI Deals is not authorised by the Financial Conduct Authority (FCA) to provide investment advice.
All investment calculators, property analyses, and AI-generated insights are for informational purposes only. Property investment carries risk and may result in financial loss. All calculations should be independently verified and you should consult with FCA-authorised financial advisors before making any investment decisions.
Past performance does not guarantee future results. Tax implications vary by individual circumstances.
Deal
Properties like this can earn 2–3x BTL yields when converted to HMO, with retrofit costs around £10k/room. Sign in to see the full tier, yield projection, and cost breakdown.
Commercial properties like this can earn 30-50% higher yields when converted to residential under Class MA / Q / P / PA, with prior approval costing ~GBP 96/unit. Sign in to see the recommended route, yield uplift, and cost breakdown.
BRRR-suited properties can recycle 80-100% of investor capital on refi, leaving a high-yielding rental with most of the money out. Sign in to see the refurb cost stack, ARV projection, and refinance maths.
Detached + large garden = sub-division play. Pro tier unlocks the tier badge, plot size, uplift estimate, and regional land benchmark.
Short-lease flats trade at deep discount, but extending under the 1993 Act often costs far less than the discount. Pro tier unlocks the tier badge, premium breakdown, long-lease ARV and arbitrage maths.
See projected short-stay revenue vs a vanilla BTL for this property.
See real sub-let margins (HMO room rates & SA nightly rates) vs the landlord rent.
Area
Agent & docs
FAQ
About Avon Way, Hilton, DE65
Explore nearby