3-bedroom terraced house · DE65 5NN
Sold STCListed 117 days
Opportunity summary
See Archie’s verdict, returns by strategy and what to check before viewing.
About
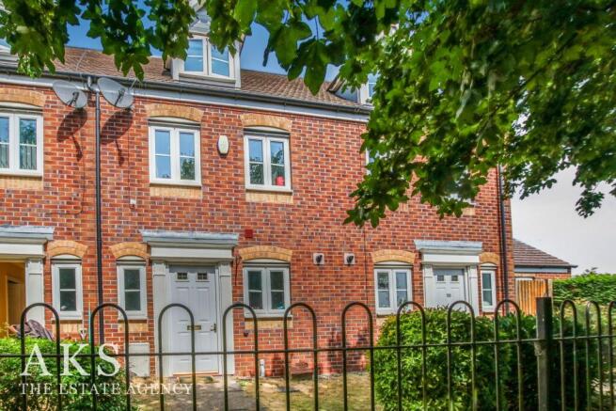
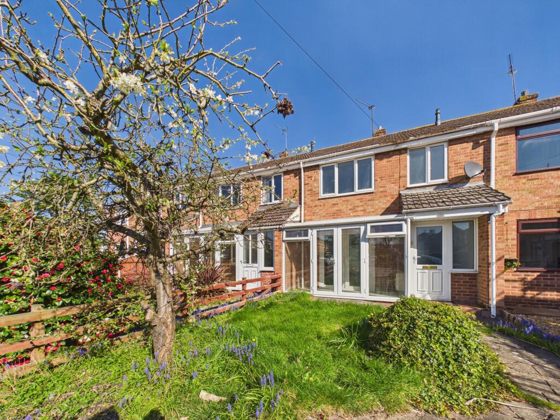
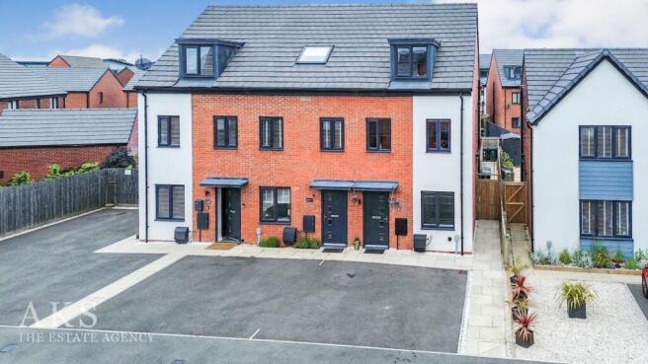
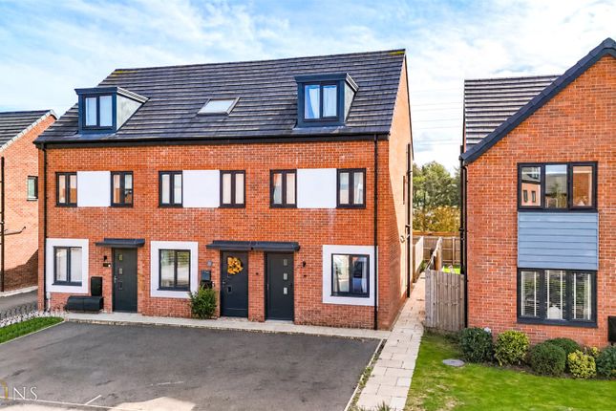
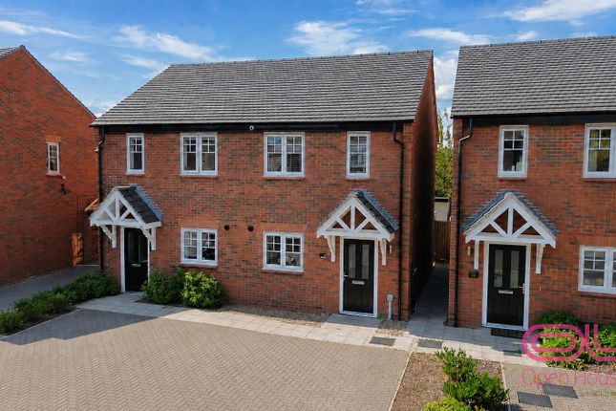
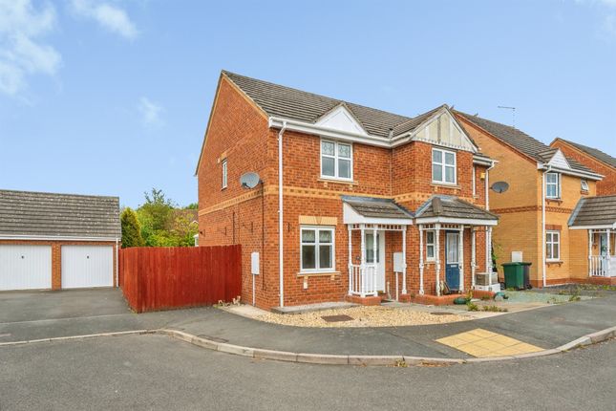
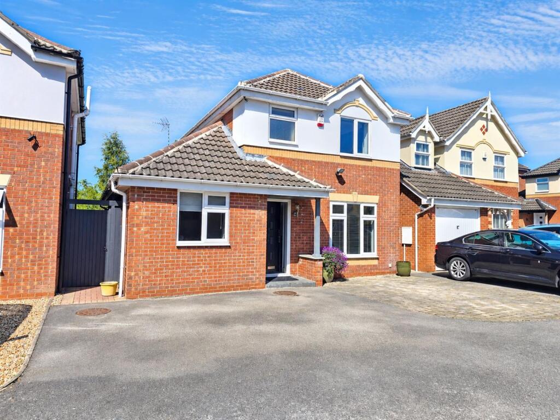
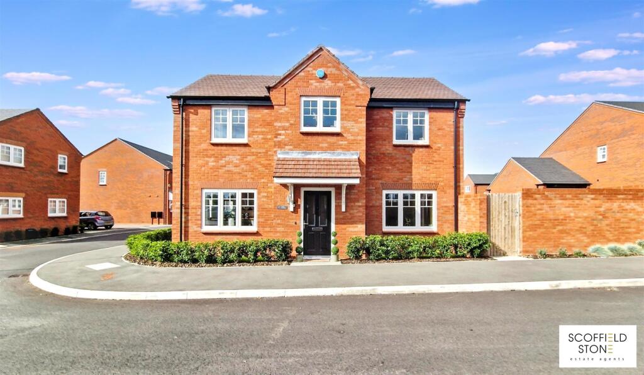
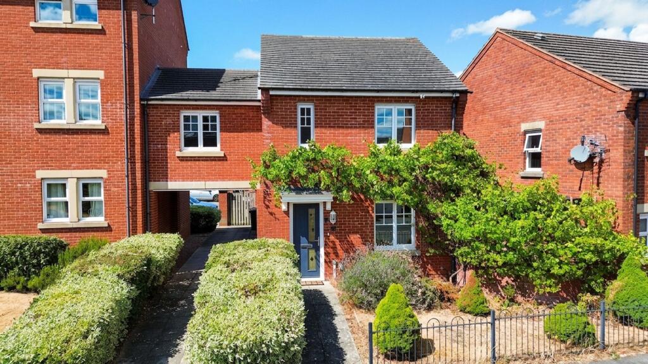
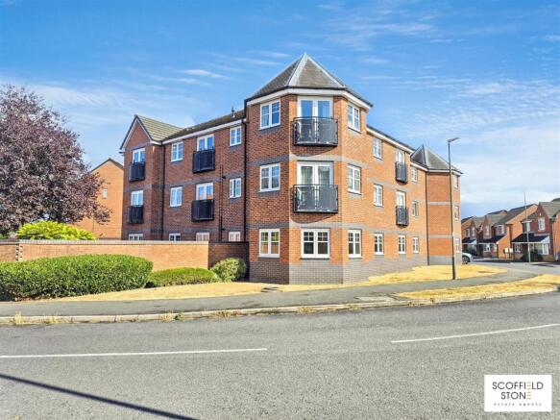
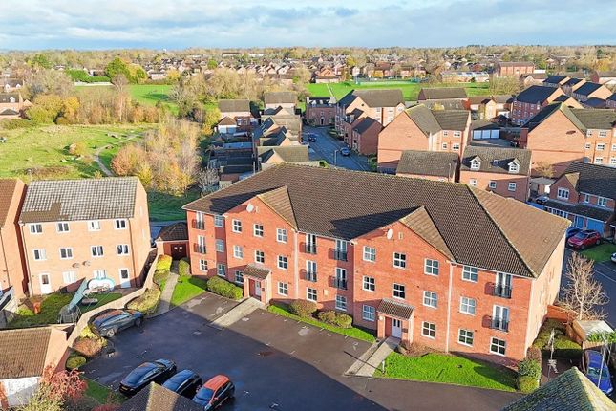
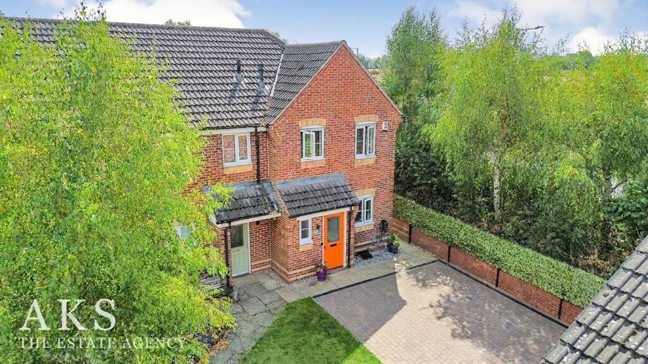
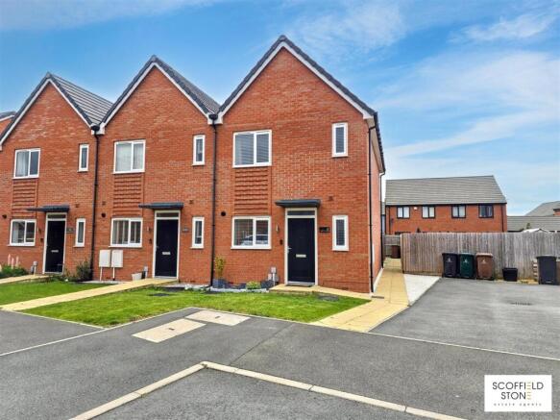
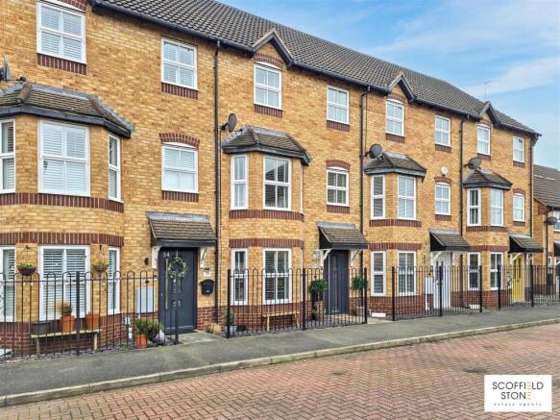
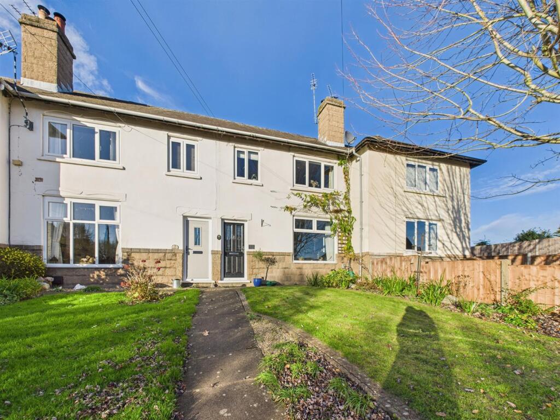
A superbly presented three bedroom, three storey mid terraced home, offered chain free in a secluded tree lined cul de sac position on the edge of Hilton.
With three double bedrooms, en suite, garden, parking and garage, this is a fantastic opportunity for first time buyers or growing families.
Summary Description - Offered for sale with no upward chain, this superbly presented three storey, three bedroom mid terraced home occupies a secluded, tree lined cul de sac position on the edge of Hilton village.
With a total floor area of approximately 92 square metres (985 square foot), the property provides well planned accommodation across three floors and is likely to appeal to first time buyers, professional couples and growing families seeking a well maintained home in a convenient South Derbyshire location.
The ground floor includes a welcoming entrance hall, a versatile dining room that could also work well as a home office, a stylish guest cloakroom and a well appointed kitchen with shaker style units, stone effect work surfaces, integrated oven, gas hob and French doors opening to the enclosed rear garden.
To the first floor, there is a bright front facing lounge and a generous double bedroom, while the second floor offers two further double bedrooms, including an impressive principal bedroom with en suite shower room, plus a family bathroom.
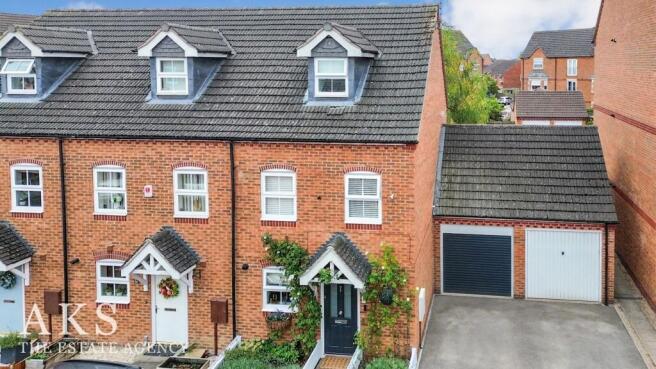
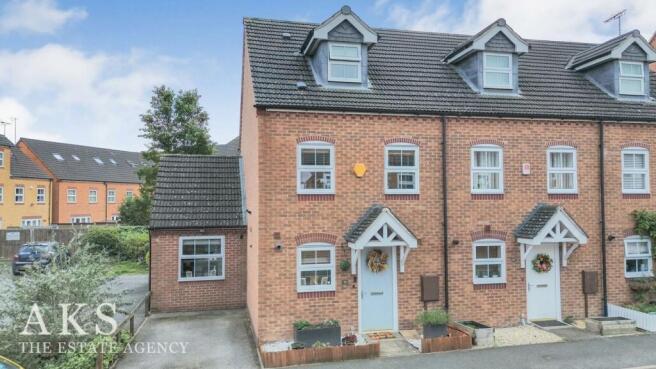
Outside, the property benefits from a private frontage, low maintenance rear garden, driveway parking and a detached single garage accessed beneath an attractive arched entrance.
Welland Road is set in a popular residential area of Hilton, close to village amenities, local shops, eateries, schools and everyday services.
The village is well placed for access to Derby, Burton upon Trent, Toyota, Rolls Royce and the wider road network, including the A50, A38 and nearby routes towards the M1.
Countryside walks and open green space are also within easy reach, making this an excellent option for buyers wanting village convenience with a more tucked away setting.
Entrance Hall - A welcoming entrance hall featuring attractive wood flooring, a front facing panelled galvanised main entrance door, radiator, telephone point and a useful understairs storage cupboard.
Dining Room/Bedroom - 2.59m x 3.40m (8'6 x 11'2) - A comfortable and versatile dining room, positioned to the front of the property, with fitted carpet, UPVC double glazed window, radiator and telephone point.
Ideal for formal dining, family meals or use as a home office.
Breakfast Kitchen - 3.89m x 2.72m (12'9 x 8'11) - A well appointed kitchen enjoying direct access to the rear garden through UPVC double glazed French doors, complemented by a further rear facing UPVC double glazed window.
The room features ceramic tiled flooring and a range of shaker style wall and base units with stone effect work surfaces, tiled splashbacks and under counter lighting.
Additional features include an inset composite sink with drainer and chrome mixer tap, integrated electric oven, gas hob, chimney style extractor hood, under counter space and plumbing for appliances, and a wall mounted gas boiler.
Guest Cloakroom - 1.30m x 1.32m (4'3 x 4'4) - A stylish and practical guest cloakroom fitted with contemporary ceramic tiled flooring, wall panelling, pedestal wash hand basin with chrome taps, toilet, radiator and chrome heated towel rail.
Stairs And Landing One - A carpeted staircase with wooden spindle balustrade rising to the first floor accommodation.
Lounge - 3.89m x 2.82m (12'9 x 9'3) - A bright and inviting lounge positioned to the front of the home, featuring two UPVC double glazed windows, fitted carpet, radiator, TV point and telephone point.
A comfortable reception space for relaxing or entertaining.
Bedroom Two - 3.89m x 2.74m (12'9 x 9'0) - A well proportioned double bedroom overlooking the rear garden through a UPVC double glazed window, with fitted carpet and radiator.
Stairs And Landing Two - A further carpeted landing with wooden spindle balustrade, radiator and access to the roof space.
Bedroom One - 3.91m x 2.87m (12'10 x 9'5) - An impressive principal bedroom positioned to the front of the property, enjoying excellent natural light from two UPVC double glazed windows.
The room is finished with fitted carpet and wall panelling, with a radiator, telephone point and useful over stairs airing cupboard housing the hot water cylinder.
En Suite Shower Room - 1.68m x 1.52m (5'6 x 5'0) - A smart en suite shower room fitted with ceramic tile effect flooring, tiled splashbacks, pedestal wash hand basin with chrome taps, low flush WC and a shower enclosure with plumbed shower and rainfall attachment.
A chrome heated towel rail completes the space.
Bedroom Three - 2.24m x 2.11m (7'4 x 6'11) - A pleasant third bedroom with rear facing UPVC double glazed window, fitted carpet and radiator, offering flexibility as a bedroom, nursery, dressing room or study.
Bathroom - 1.52m x 3.20m (5'0 x 10'6) - A well presented family bathroom with ceramic tile effect cushion flooring, rear facing obscure UPVC double glazed window and tiled splashbacks.
The suite includes a pedestal wash hand basin with chrome taps, bathtub with chrome mixer tap and shower attachment, low flush WC and chrome heated towel rail.
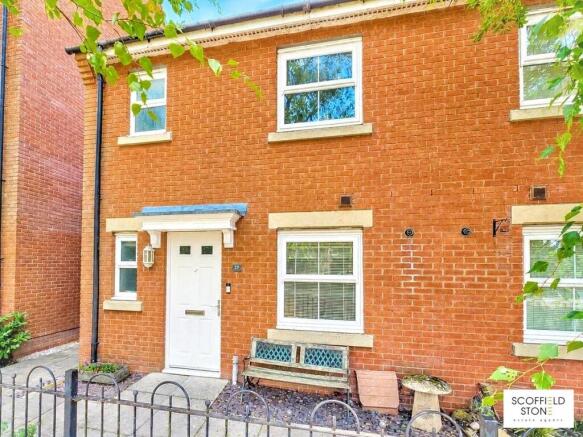
Outside - Frontage - The property enjoys an attractive private frontage, set behind a tree lined approach with paved access leading to the front entrance.
Rear Garden - The enclosed rear garden has been designed for ease of maintenance and everyday enjoyment, featuring a paved patio, lawn, outdoor power socket and cold water tap.
Parking And Garage - An arched entrance between 43 and 45 Sherbourne Drive provides access to a detached single garage and parking area.
Material Information - Verified Material Information Costs and tenure Tenure: Freehold Council tax band: D EPC rating: C The building Mid-terrace house, standard brick and block construction 3 bedrooms, 2 bathrooms, 2 receptions Accessibility adaptations: None Loft: insulated and boarded, accessed by Through hatch Outside areas: Rear garden and Front garden Services Mains electricity Mains water Mains foul drainage Mains surface water drainage Mains gas central heating Heating features: Double glazing Broadband: FTTP (Fibre to the Premises) Mobile coverage: O2 good, Vodafone ok, Three good, EE good Parking: Allocated, Garage, and Off Street In a controlled parking zone No disabled parking available Risks and restrictions Not a listed building Not in a conservation area No tree preservation order No environmental risks recorded Onward chain: no All information is provided without warranty.
Contains HM Land Registry data © Crown copyright and database right 2021. This data is licensed under the Open Government Licence v3.0.
The information contained is intended to help you decide whether the property is suitable for you.
You should verify any answers which are important to you with your property lawyer or surveyor or ask for quotes from the appropriate trade experts: builder, plumber, electrician, damp, and timber expert.
Follow the link for the full report: Disclaimer - These particulars, whilst believed to be accurate are set out as a general outline only for guidance and do not constitute any part of an offer or contract.
Floor plans are not drawn to scale and room dimensions are subject to a +/- 50mm (2") tolerance and are based on the maximum dimensions in each room.
Intending purchasers should not rely on them as statements of representation of fact but must satisfy themselves by inspection or otherwise as to their accuracy.
No person in this firm’s employment has the authority to make or give any representation or warranty in respect of the property.
Location / What3words - what3words ///lifeboats.stood.circulate Buying To Let?
- Guide achievable rent price: £1100pcm The above as an indication of the likely rent price you could achieve in current market conditions for a property of this type, presented in good condition.
Scoffield Stone offers a full lettings and property management service, so please ask if you would like more information about the potential this property has as a 'Buy to Let' investment.
Id Checks For Buyers - To keep the buying process safe and secure, we carry out ID checks on all buyers.
This is a legal requirement that helps protect everyone involved in the sale and ensures a smooth transaction.
There is a small non-refundable charge of £25 per person to cover the cost of these checks.
Value & comps
No previous sales on record.
Returns
Set an offer; the calculator follows it.
We're still gathering serviced-accommodation data for this area.
Archie refurb estimate: a Pro feature
0.0% below asking
This is not financial or investment advice. Prop AI Deals is not authorised by the Financial Conduct Authority (FCA) to provide investment advice.
All investment calculators, property analyses, and AI-generated insights are for informational purposes only. Property investment carries risk and may result in financial loss. All calculations should be independently verified and you should consult with FCA-authorised financial advisors before making any investment decisions.
Past performance does not guarantee future results. Tax implications vary by individual circumstances.
Deal
Properties like this can earn 2–3x BTL yields when converted to HMO, with retrofit costs around £10k/room. Sign in to see the full tier, yield projection, and cost breakdown.
Commercial properties like this can earn 30-50% higher yields when converted to residential under Class MA / Q / P / PA, with prior approval costing ~GBP 96/unit. Sign in to see the recommended route, yield uplift, and cost breakdown.
BRRR-suited properties can recycle 80-100% of investor capital on refi, leaving a high-yielding rental with most of the money out. Sign in to see the refurb cost stack, ARV projection, and refinance maths.
Detached + large garden = sub-division play. Pro tier unlocks the tier badge, plot size, uplift estimate, and regional land benchmark.
Short-lease flats trade at deep discount, but extending under the 1993 Act often costs far less than the discount. Pro tier unlocks the tier badge, premium breakdown, long-lease ARV and arbitrage maths.
See projected short-stay revenue vs a vanilla BTL for this property.
See real sub-let margins (HMO room rates & SA nightly rates) vs the landlord rent.
Area
Agent & docs
FAQ
About Welland Road, Hilton
Explore nearby