5-bedroom detached house · LL12 0BA
Listing removedListed 191 days
Opportunity summary
See Archie’s verdict, returns by strategy and what to check before viewing.
About
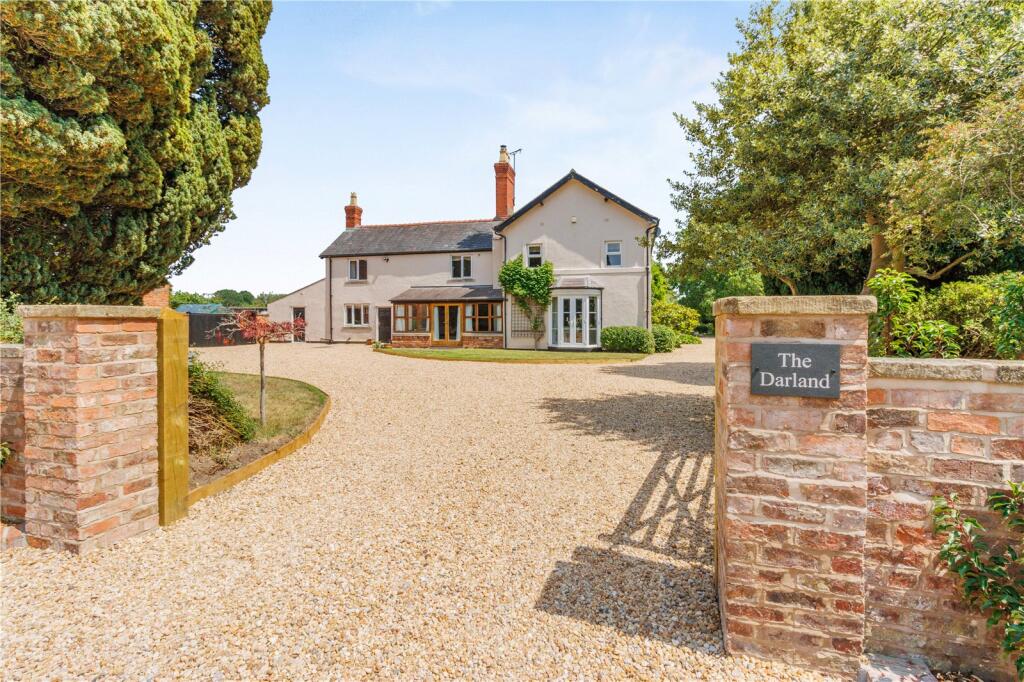
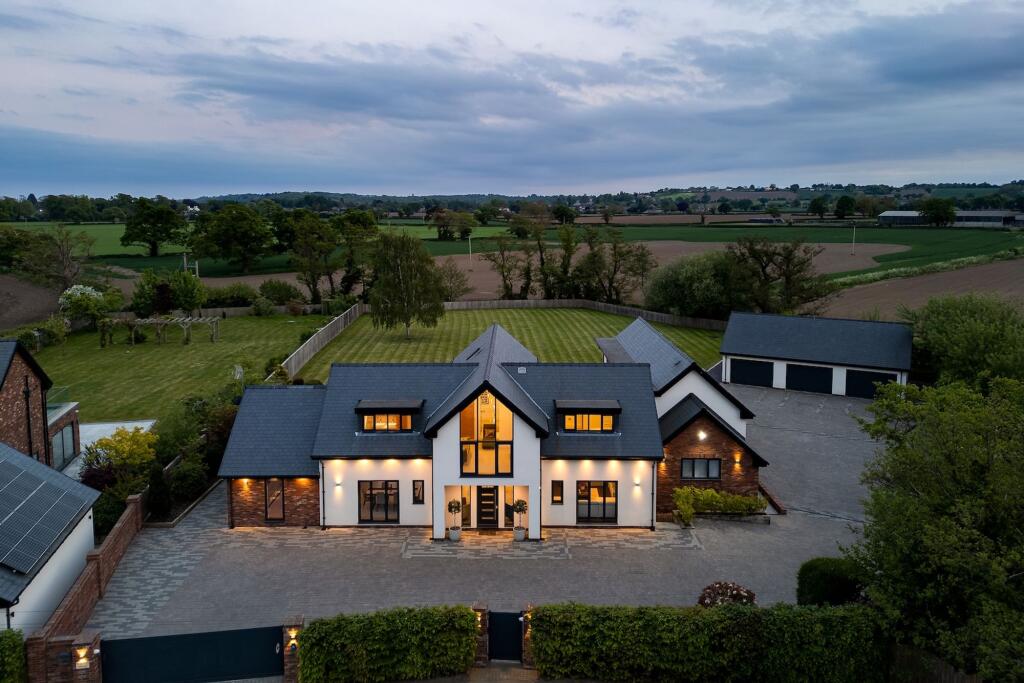
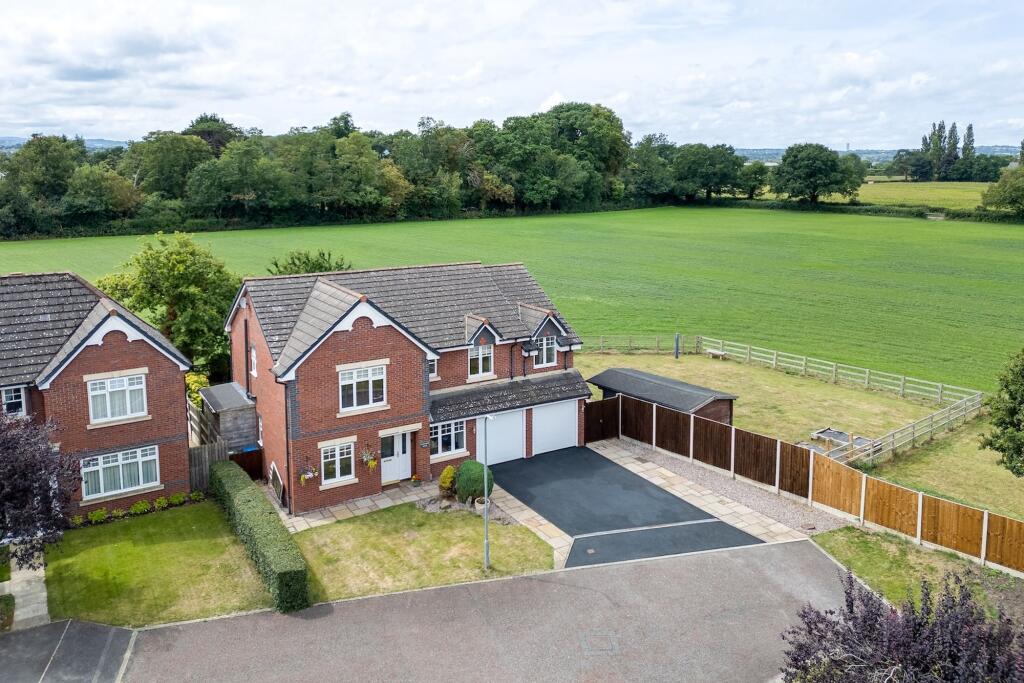
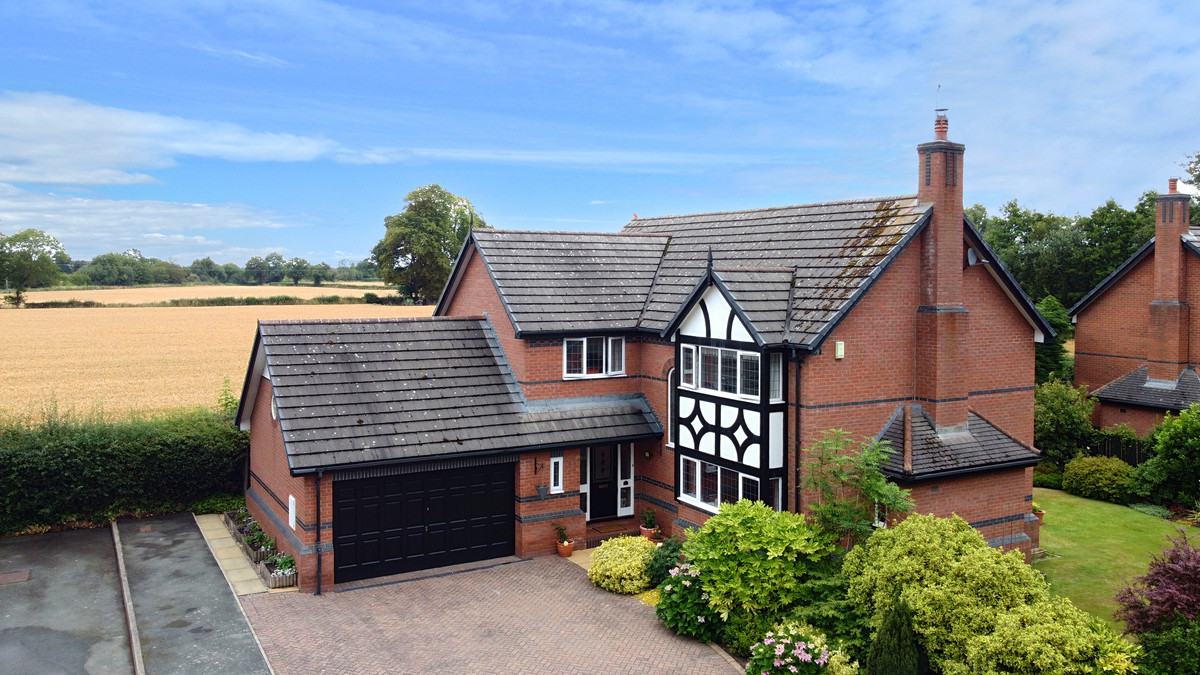
Darland Hey, Darland Lane, Rossett A Home Shaped by Heritage There is a quiet moment along Darland Lane when the trees part just enough to reveal a long, private drive guiding you towards a Victorian home with a story behind every panel of oak and every sweep of its generous rooms.
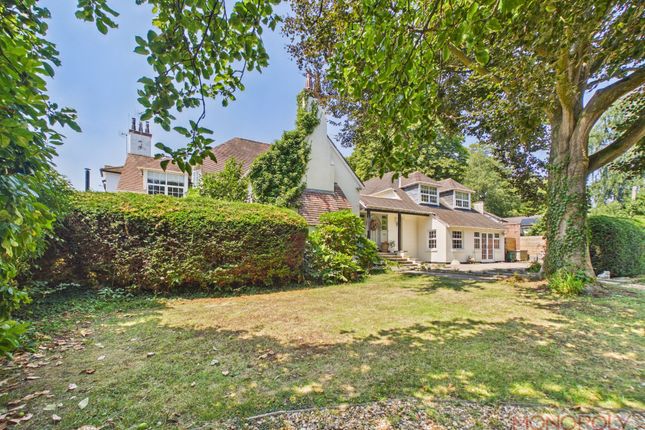
Darland Hey sits within almost one acre of established gardens and enjoys a level of privacy that feels rare so close to the heart of Rossett.
Built in the mid nineteenth century as a chapel for nearby Darland Hall before becoming a private ballroom, the house has retained its grace and sense of occasion while evolving into a warm and inviting family home.
A Grand Arrival The house stands well back from the lane, approached along a gravel drive that curves to a broad forecourt with parking for several cars.
Mature hedging and tall trees shelter the gardens from view and create a sense of calm long before stepping through the original front door.
Inside, the entrance sets the tone with herringbone woodblock flooring and oak panelling that gently introduce the Victorian character woven throughout the house.
This is a classical home shaped by craftsmanship and grounded in authenticity. Rooms of Character and Scale The drawing room is a remarkable space, impressive in scale yet welcoming in atmosphere.
Its high beamed ceiling, oak flooring and deep panelling reflect the home’s heritage, while the raised seating area beside a large stone fireplace brings warmth to winter evenings.
Tall windows and french doors fill the room with light and open to the garden, creating a beautiful connection to the outdoors. The adjoining family and dining room continues the sense of grandeur.
The multi fuel stove, sweeping staircase and extensive oak panelling make this a striking yet versatile room.
Natural textures and soft light balance the generous proportions and create a comfortable space for gatherings.
A more intimate sitting room lies beyond, another room with french doors to the garden and a cosy atmosphere that makes it a natural place to unwind.
Throughout the ground floor every window frames greenery and no space feels overlooked, giving the house a peaceful and private feel.
The Heart of the Home The kitchen and dining room forms the hub of daily life, designed around generous proportions and thoughtful details.
Brass boiling taps, an antique bronze Quooker, a wine fridge and an antique brass pot filler add touches of luxury while keeping the space practical and welcoming.
The island brings everyone together and the room feels bright and uplifting thanks to windows on two sides and french doors that open to the patio.
A pantry and cellar utility add further space for storage and everyday tasks.
Peaceful Bedrooms and a Thoughtful Layout Two staircases lead to the first floor where five bedrooms are arranged with a natural sense of balance.
The principal bedroom is an elegant sanctuary with its ceiling height, exposed timbers and restful view across the garden.
Light moves softly through the space and the proportions give a sense of calm. The family bathroom has a shower over the bath. Each of the further bedrooms has its own character.
Some have exposed beams and others enjoy peaceful views over the treetops and gardens. All are private and beautifully quiet.
The guest wing works especially well for visiting family, older children or a live in nanny, offering two bedrooms and a shower room accessed via the second staircase.
A Garden with Soul The garden is one of the home’s greatest treasures. Long established and wonderfully secluded, it sweeps around the house in broad lawns that feel almost park like.
Mature trees bring seasonal colour and structure, while the rear boundary opens on to farmland which enhances the sense of space and tranquillity.
The wisteria beneath the principal bedroom window flowers beautifully each spring and the old apple tree fills the garden with character.
In summer the outdoor space becomes an extension of the home, perfect for slow mornings, lively afternoons and long evenings.
A single shed offers useful storage while remaining discreet within the landscape.
Rossett and Beyond Rossett village is only a short walk away and offers a friendly community with pubs, a playground, local shops and places to eat.
Chester and Wrexham are both within easy reach for commuting or days out, with the A483 providing quick access to wider routes.
Families value the range of respected schools nearby including Kings, Queens and Abbeygate.
An Inviting Next Chapter Darland Hey is a large home that always feels warm, a home that carries the charm of its history while offering the scale and comfort needed for modern living.
Its privacy, character and generous proportions make it a rare find. Above all, it is a place with heart. A beautiful large but cosy period home ready to welcome its next chapter. EPC Rating: E
Value & comps
No previous sales on record.
Returns
Set an offer; the calculator follows it.
We're still gathering serviced-accommodation data for this area.
Archie refurb estimate: a Pro feature
0.0% below asking
This is not financial or investment advice. Prop AI Deals is not authorised by the Financial Conduct Authority (FCA) to provide investment advice.
All investment calculators, property analyses, and AI-generated insights are for informational purposes only. Property investment carries risk and may result in financial loss. All calculations should be independently verified and you should consult with FCA-authorised financial advisors before making any investment decisions.
Past performance does not guarantee future results. Tax implications vary by individual circumstances.
Deal
Properties like this can earn 2–3x BTL yields when converted to HMO, with retrofit costs around £10k/room. Sign in to see the full tier, yield projection, and cost breakdown.
Commercial properties like this can earn 30-50% higher yields when converted to residential under Class MA / Q / P / PA, with prior approval costing ~GBP 96/unit. Sign in to see the recommended route, yield uplift, and cost breakdown.
BRRR-suited properties can recycle 80-100% of investor capital on refi, leaving a high-yielding rental with most of the money out. Sign in to see the refurb cost stack, ARV projection, and refinance maths.
Detached + large garden = sub-division play. Pro tier unlocks the tier badge, plot size, uplift estimate, and regional land benchmark.
Short-lease flats trade at deep discount, but extending under the 1993 Act often costs far less than the discount. Pro tier unlocks the tier badge, premium breakdown, long-lease ARV and arbitrage maths.
See projected short-stay revenue vs a vanilla BTL for this property.
See real sub-let margins (HMO room rates & SA nightly rates) vs the landlord rent.
Area
Agent & docs
FAQ
About Darland Lane, Rossett, LL12
Explore nearby