We've tightened what earns a Pursue. A home now needs a published valuation, a strategy that still makes money after real running costs and lender stress tests, and no listing problems that would stop a mortgage. You'll see fewer Pursues, and each one has been checked harder.
See how verdicts work5-bedroom detached house · LL12 0BD
Listing removedListed 366 days
Opportunity summary
See Archie’s verdict, returns by strategy and what to check before viewing.
About
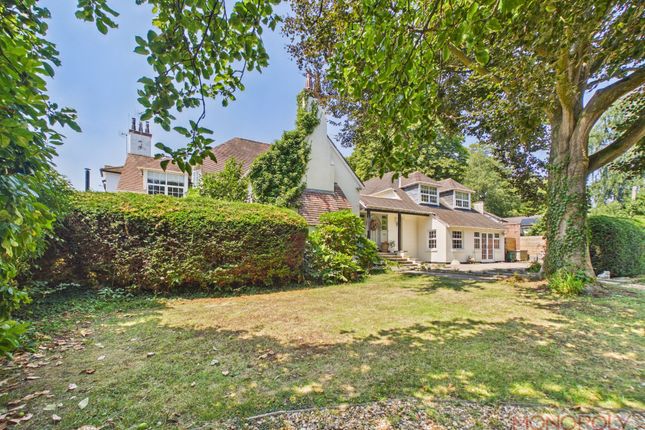
A beautifully presented barn conversion situated within beautiful gardens and grounds extending to about 1.37 acres.
Description Sandford Barn is an exceptionally well-presented barn conversion, developed in circa 2005 by Messrs, Harvey Homes Limited and designed by the highly regarded local architect, Brian Lloyd.
The property exudes character, featuring oak flooring, distinctive fireplaces, exposed timbers, and brickwork.
Offering flexible living accommodation across two floors, Sandford Barn is an outstanding family home, complemented by a triple garage with a versatile room above and a paddock extending to about one acre.
The front door opens into an entrance hall, which leads into the inviting open-plan kitchen and family room which is the heart of the home.
The kitchen boasts tiled flooring and is fully fitted with a range of cupboards and units, an American-style fridge/freezer, a range cooker, a butler’s sink, and a central island with a breakfast bar.
This area flows seamlessly into the family space, which features oak flooring, a wood-burner effect gas fire, and four sets of double doors opening onto both the front terrace and rear garden.
A utility room, added in 2023, is situated off the kitchen and benefits from its own external access.
From the entrance hall, a spiral staircase leads to the impressive first floor sitting room which is a great space for entertaining and enjoys far reaching views across open countryside.
The ground floor features two bedrooms, one of which includes fitted wardrobes, along with a well-appointed family bathroom.
A second spiral staircase provides access to an additional double bedroom, complete with fitted wardrobes and an en suite bathroom.
The principal bedroom suite is located on the first floor and offers a generously proportioned space, incorporating a dedicated dressing area with fitted wardrobes and a spacious en suite bathroom.
Gardens, grounds & outbuildings Sandford Barn is accessed via double electric gates that open onto a private sweeping driveway and a spacious gravelled parking area with room for several cars.
There is also a secondary entrance to the property from a private lane on the south side. The triple garage features three bays with electric doors.
Above the garage is a versatile space currently used as a contemporary home office, complete with a shower room, this area could be utilised as a fifth bedroom or independent living accommodation.
The south-facing gardens at the front of the house are predominantly laid to lawn and complemented by a stunning terrace that wraps around the entire property.
At the rear, a private garden is enclosed by a charming stone wall and adorned with herbaceous borders. A terrace here provides an ideal space for alfresco dining and entertaining.
Additionally, there is a large garden store room and a separate garden shed for extra storage.
Adjacent to the house, the paddock extends to approximately one acre, offering a perfect area for keeping a pony or sheep, or simply a spacious place for children to play.
Location Postcode: LL12 0BD What3words : Alpha.reckons.bride Location Sandford Barn is nestled in an idyllic semi-rural setting on Darland Lane, approximately one mile from Rossett, situated between Wrexham and Chester.
The house enjoys a private position with far-reaching views across open countryside.
Pulford and Rossett offer an excellent range of everyday amenities, including a Co-operative store, hairdressers, a doctor’s surgery, pharmacy, dental practice, restaurants, and several public houses.
Notably, the Grosvenor Pulford Hotel features an award-winning spa and the Palm Court restaurant.
For more comprehensive services, the cities of Wrexham and Chester provide a variety of shopping options, including out-of-town retail parks. The area boasts abundant recreational opportunities.
Chester is home to cricket, football, and rugby clubs, while nearby golf courses include Wrexham Golf Club, Clays Golf Club, and Carden Park.
Water sports such as sailing and rowing are available on the River Dee, and horseracing can be enjoyed at Chester and Bangor-on-Dee.
Numerous charming walking and cycling routes begin near the property. Local state schooling is provided by St Peter’s Primary School and Darland High School, both located in Rossett.
Highly regarded independent schools include King’s and Queen’s Schools in Chester and Abbey Gate College in Saighton. Despite its rural location, the area benefits from excellent road connections.
It lies approximately three miles from the A483 Wrexham bypass, which links to the Chester Southerly Bypass and provides access to the national motorway network.
Beyond Chester, the M53 and M56 motorways facilitate convenient travel to Liverpool and Manchester, both served by international airports.
Travel to London is easily accessible via Chester station, which offers a direct and regular service to London Euston in under two hours.
Rossett: 1.1 miles | Pulford: 1.6 miles | Wrexham: 6.6 miles | Chester: 7.4 miles | Liverpool Airport: 31 miles | Manchester Airport: 41 miles (All mileages are approximate).
Square Footage: 2,912 sq ft
Value & comps
No previous sales on record.
Returns
Set an offer; the calculator follows it.
Short-let licence or registration needed
We're still gathering serviced-accommodation data for this area.
Archie refurb estimate: a Pro feature
0.0% below asking
This is not financial or investment advice. Prop AI Deals is not authorised by the Financial Conduct Authority (FCA) to provide investment advice.
All investment calculators, property analyses, and AI-generated insights are for informational purposes only. Property investment carries risk and may result in financial loss. All calculations should be independently verified and you should consult with FCA-authorised financial advisers before making any investment decisions.
Past performance does not guarantee future results. Tax implications vary by individual circumstances.
Deal
Properties like this can earn 2–3x BTL yields when converted to HMO, with retrofit costs around £10k/room. Sign in to see the full tier, yield projection, and cost breakdown.
Commercial properties like this can earn 30-50% higher yields when converted to residential under Class MA / Q / P / PA, with prior approval costing ~GBP 96/unit. Sign in to see the recommended route, yield uplift, and cost breakdown.
BRRR-suited properties can recycle 80-100% of investor capital on refi, leaving a high-yielding rental with most of the money out. Sign in to see the refurb cost stack, ARV projection, and refinance maths.
Detached + large garden = sub-division play. Pro tier unlocks the tier badge, plot size, uplift estimate, and regional land benchmark.
Short-lease flats trade at deep discount, but extending under the 1993 Act often costs far less than the discount. Pro tier unlocks the tier badge, premium breakdown, long-lease ARV and arbitrage maths.
See projected short-stay revenue vs a vanilla BTL for this property.
See real sub-let margins (HMO room rates & SA nightly rates) vs the landlord rent.
Area
Agent & docs

FAQ
About Sandford Barn,, Darland Lane, Wrexham
Explore nearby