3-bedroom semi-detached house · IP17 3DY
For saleListed 191 days
Opportunity summary
See Archie’s verdict, returns by strategy and what to check before viewing.
About
A property of immense charm and character located with woodland and pasture views at the edge of this historic seaside village of Dunwich, Area of Outstanding Natural Beauty on Suffolk's delightful Heritage Coastline.
The house is situated in St James Street close to The Ship pub and to Dunwich beach.
The internationally renowned RSPB Minsmere, Dunwich Heath and Dingle Marsh Nature Reserves which epitomise the quietness and serenity of the landscape along this picturesque stretch of Suffolk's unspoilt coastline are all on the 'doorstep' of this charming village, once a port of similar size to 14th century London, sending two members to parliament until the 1832 Reform Act.
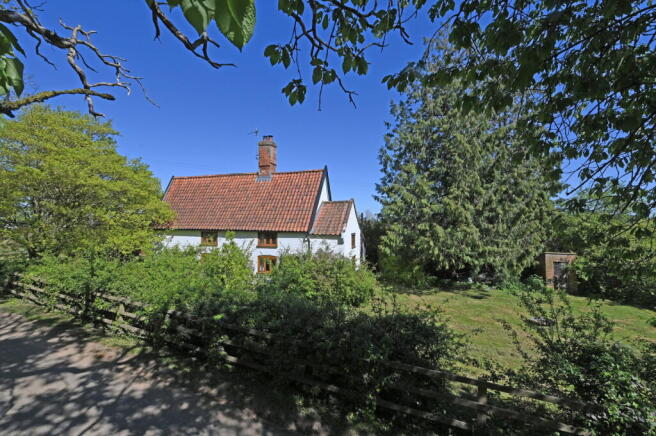
Description - Set at the end of a quiet, unmade track extending several hundred yards, Walnut Tree Cottage occupies a truly idyllic position surrounded by a beautiful mix of open pasture and mature woodland.
This peaceful and unspoilt setting offers a rare sense of seclusion, yet remains remarkably convenient—within walking distance of the renowned Ship Inn and the ever-popular Dunwich Beach, making it an ideal coastal retreat.
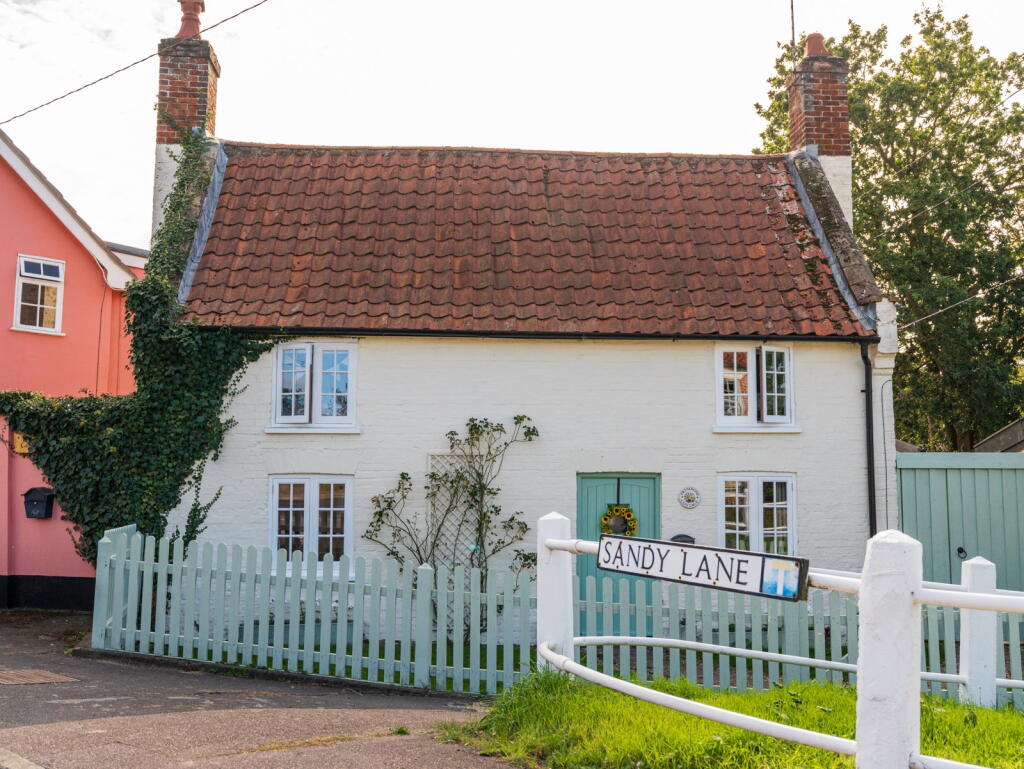
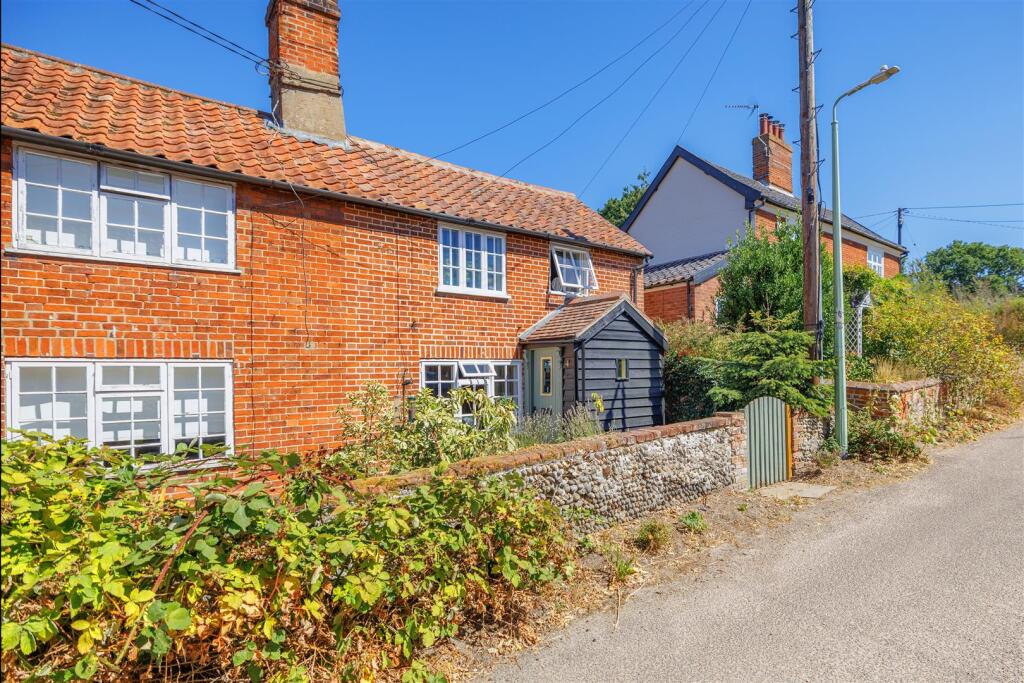
One of a pair of charming former estate cottages, the property is constructed in attractive red brick Flemish bond beneath a traditional pitched pantile roof.
The cottage displays a wealth of period character, including timber casement windows, white-painted eaves and decorative bargeboards, and substantial chimney stacks that provide a striking architectural focal point.
The accommodation has been thoughtfully and sympathetically extended, blending modern convenience with original charm.
The entrance hall, featuring exposed brickwork, vaulted ceiling and a window overlooking the garden, sets the tone for the character within.
A well-appointed ground floor shower room adds practicality, while a panel-glazed door leads into the spacious kitchen/breakfast room.
This inviting space is fitted with a range of Shaker-style units complemented by polished stone worktops, an enamel sink, and tiled surrounds, creating a stylish yet traditional feel.
From the kitchen, a latch door opens into a particularly impressive sitting room located at the rear of the property.
This beautifully proportioned room enjoys windows to two elevations, allowing for plenty of natural light and offering delightful views over the surrounding gardens.
A glazed door provides direct access to the paved terrace, seamlessly connecting indoor and outdoor living.
The room is rich in character, featuring a recessed brick fireplace with a painted timber mantel and surround, housing a wood-burning stove set on a stone hearth—ideal for cosy evenings.
A brick floor further enhances the cottage’s rustic appeal, while a useful storage cupboard adds practicality.
An enclosed staircase rises from the kitchen to the first-floor landing, where charming countryside views can be enjoyed.
From here, latch doors lead to three surprisingly well-proportioned bedrooms, each enjoying attractive outlooks across the surrounding woodland and fields.
The family bathroom is fitted with a panel bath with electric shower over, basin, and WC, completing the accommodation.
The property benefits from double glazing throughout and is heated via independent electric radiators.
Outside, the property is approached via a generous shingle courtyard providing ample parking and turning space for several vehicles.
Along the boundary, a range of small brick stores offers useful external storage.
The gardens extend to the side and rear of the cottage and are predominantly laid to lawn, interspersed with paved and timber-edged pathways and a terrace area that wraps around the rear—perfect for outdoor entertaining and enjoying the tranquil surroundings.
At the far end of the garden, a hand gate opens directly onto a network of footpaths, providing immediate access to the surrounding countryside and woodland.
This unique feature makes the property especially appealing to those who enjoy walking, nature, and the outdoors.
Walnut Tree Cottage represents a rare opportunity to acquire a quintessential Suffolk cottage in an exceptional coastal setting—offering charm, character, and a lifestyle defined by peace, privacy, and natural beauty.
Tenure - Freehold Outgoings - Council Tax Band currently deleted (subject to small business rates as run as a holiday let) Services - Mains water and electricity. Septic tank drainage.
Viewing Arrangements - Please contact Flick & Son, Ashford House, High Street, Saxmundham, IP17 1AB for an appointment to view. Email: Tel: Ref: 20377/RDB.
Fixtures And Fittings - No fixtures, fittings, furnishings or effects save those that are specifically mentioned in these particulars are included in the sale and any item not so noted is expressly excluded.
It should not be assumed that any contents, furnishings or furniture shown in the photographs (if any) are included in the sale. These particulars do not constitute any part of any offer or contract.
They are issued in good faith but do not constitute representations of fact and should be independently checked by or on behalf of prospective purchasers or tenants and are furnished on the express understanding that neither the agents nor the vendor are or will become liable in respect of their contents.
The vendor does not hereby make or give nor do Messrs Flick & Son nor does any Director or employee of Messrs Flick & Son have any authority to make or give any representation or warranty whatsoever, as regards the property or otherwise.
Value & comps
No previous sales on record.
Returns
Set an offer; the calculator follows it.
We're still gathering serviced-accommodation data for this area.
Archie refurb estimate: a Pro feature
0.0% below asking
This is not financial or investment advice. Prop AI Deals is not authorised by the Financial Conduct Authority (FCA) to provide investment advice.
All investment calculators, property analyses, and AI-generated insights are for informational purposes only. Property investment carries risk and may result in financial loss. All calculations should be independently verified and you should consult with FCA-authorised financial advisers before making any investment decisions.
Past performance does not guarantee future results. Tax implications vary by individual circumstances.
Deal
Properties like this can earn 2–3x BTL yields when converted to HMO, with retrofit costs around £10k/room. Sign in to see the full tier, yield projection, and cost breakdown.
Commercial properties like this can earn 30-50% higher yields when converted to residential under Class MA / Q / P / PA, with prior approval costing ~GBP 96/unit. Sign in to see the recommended route, yield uplift, and cost breakdown.
BRRR-suited properties can recycle 80-100% of investor capital on refi, leaving a high-yielding rental with most of the money out. Sign in to see the refurb cost stack, ARV projection, and refinance maths.
Detached + large garden = sub-division play. Pro tier unlocks the tier badge, plot size, uplift estimate, and regional land benchmark.
Short-lease flats trade at deep discount, but extending under the 1993 Act often costs far less than the discount. Pro tier unlocks the tier badge, premium breakdown, long-lease ARV and arbitrage maths.
See projected short-stay revenue vs a vanilla BTL for this property.
See real sub-let margins (HMO room rates & SA nightly rates) vs the landlord rent.
Area
Agent & docs
FAQ
About Sandy Lane, Dunwich
Explore nearby