We've tightened what earns a Pursue. A home now needs a published valuation, a strategy that still makes money after real running costs and lender stress tests, and no listing problems that would stop a mortgage. You'll see fewer Pursues, and each one has been checked harder.
See how verdicts work5-bedroom house · ST4 8AG
Listing removedReduced £30k (−3.8%) on 6 OctListed 151 days
Opportunity summary
See Archie’s verdict, returns by strategy and what to check before viewing.
About
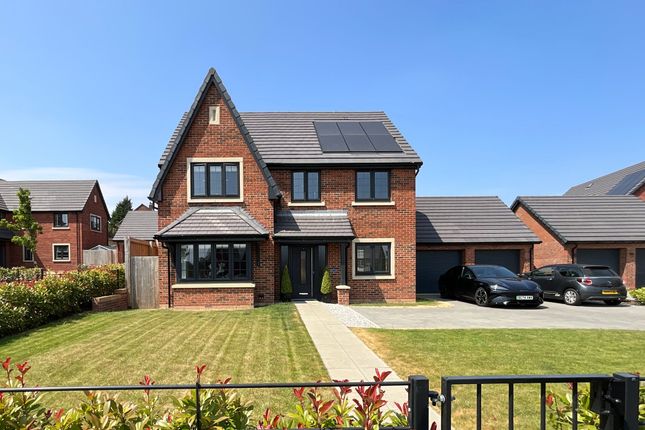
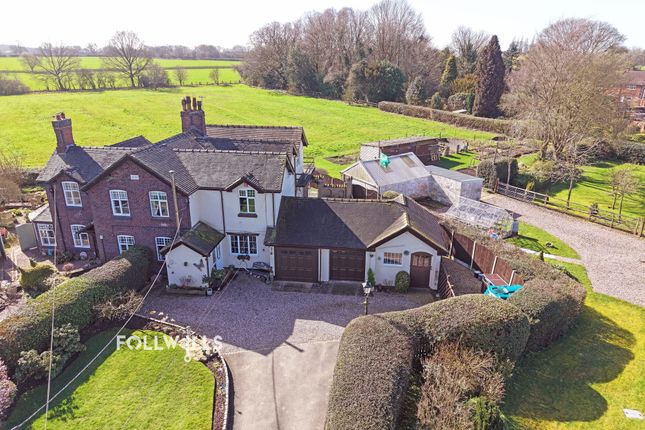
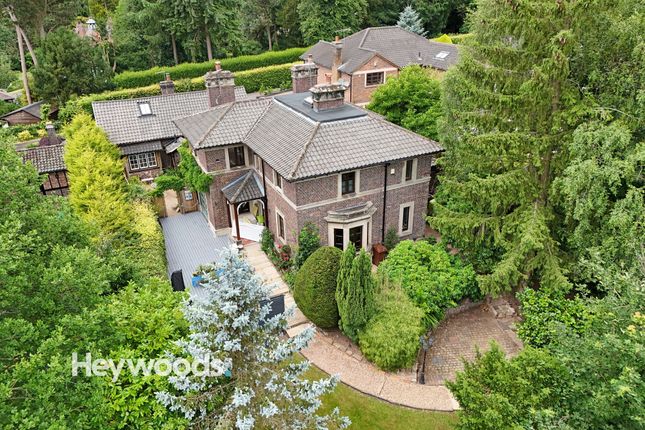
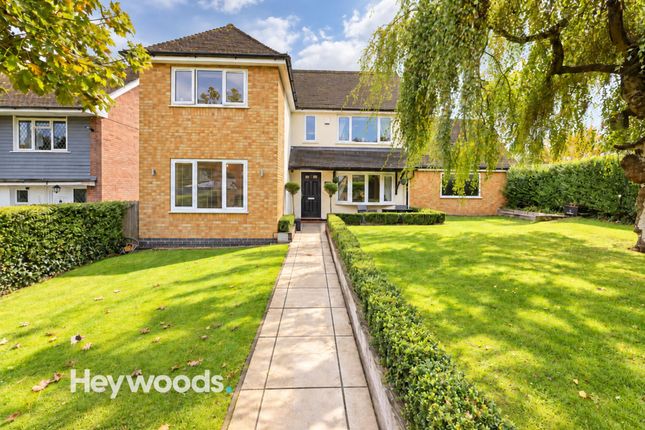
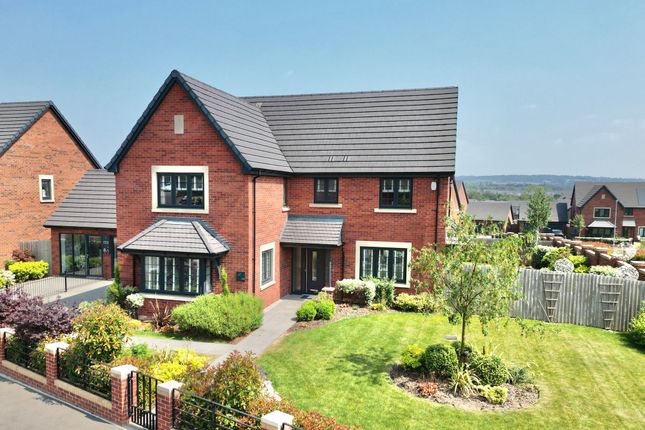
Nestled on the highly sought-after Parkway, Dairyfields, Trentham, this exceptional detached residence offers a rare blend of traditional charm and contemporary luxury.
Boasting four generously proportioned double bedrooms and two bathrooms (one en-suite), along with a small storage/study room, and large log cabin (workshop and large sun room/study space), this home is perfectly suited to a growing family or those who appreciate space and versatility in a prime location.
Upon entering, you are greeted by a welcoming hallway featuring original parquet flooring that extends beneath the carpet in the lounge, hinting at the property's timeless character.
The lounge itself is a double-aspect, L-shaped room, flooded with natural light throughout the day thanks to its thoughtful orientation.
The end of the lounge is warmed by two very large radiators and a charming log burner, creating a cosy yet spacious environment.
Adjacent to the lounge, the dining room benefits from a large radiator and elegant double doors that open directly onto the patio, ideal for entertaining or alfresco dining.
The kitchen and garden room are the heart of this home, both equipped with underfloor heating for added comfort.
The kitchen is a chef's dream, featuring integrated double self-cleaning oven with a microwave/oven combination above, an induction hob with extractor fan, and full-height integrated fridge and freezer units.
Storage is plentiful with a double pantry cupboard, one of which is a convenient pull-out design, alongside an integrated dishwasher.
The garden room also opens onto the patio via double doors, seamlessly connecting indoor and outdoor living spaces.
A practical utility room offers space and plumbing for a washing machine and tumble dryer, as well as an under-counter fridge.
The adjoining garage, currently utilised as a large storage area housing a double freezer, could easily be converted back to accommodate a vehicle if preferred.
The driveway provides parking for up to six cars, with a wide side drive also capable of accommodating an additional vehicle.
Dual arched gateways on either side of the property grant access to the rear garden, enhancing privacy and convenience.
The garden itself is a delightful outdoor retreat, with the sun setting in the back ensuring sun bathed evenings on the patio.
The garden features a large 6m by 5m log cabin with two separate rooms both fully wired with Ethernet cabling and insulated flooring, perfect for a home office, studio, or leisure space.
The workshop is a hobbiest 's dream with multiple sockets and lighting for detailed working.
Additional outdoor storage is provided by two brick-built garden stores, a shed, and a covered log pile accessible from the utility room-an invaluable feature during the colder months.
The property benefits from private access into Hargreaves Wood from the back garden ensuring bedtimes are accompanied by the sound of owls nesting.
Upstairs, the original oak bannister graces the staircase, complementing the solid oak doors throughout the property.
The master bedroom is a luxurious sanctuary with built-in wardrobes featuring oak doors, while bedroom three also benefits from built-in storage with a matching oak door.
A versatile box room serves as a study or drying room, complete with ample under-eaves storage and a cupboard housing the hot water cylinder.
Every bedroom is fitted with Ethernet cabling, ensuring excellent connectivity throughout the home. Gas central heating and double glazing provide year-round comfort and energy efficiency.
The property's orientation ensures that every room is bathed in natural light, capturing the sun's journey from sunrise to sunset and creating a warm, inviting atmosphere throughout.
Parkway is within short walking distance of Trentham Gardens and Trentham Park Golf Club.
Stoke on Trent, known as the Potteries, is a vibrant city steeped in industrial heritage and cultural richness.
Residents enjoy a wealth of amenities, from excellent schools and shopping centres to a thriving arts scene.
The city is famed for its world-class ceramics museums, including the Gladstone Pottery Museum and the Potteries Museum & Art Gallery, which houses an impressive collection of Staffordshire ceramics.
For outdoor enthusiasts, the nearby Trentham Estate offers beautiful gardens, a lake, and a monkey forest, perfect for family days out.
The city's location provides excellent transport links, with easy access to the M6 motorway and direct rail services to major cities such as Birmingham and Manchester.
Food lovers will appreciate the diverse dining options, from traditional British pubs to contemporary eateries showcasing local produce.
Whether you're exploring the historic canal network, enjoying a performance at the Regent Theatre, or simply relaxing in one of the many parks, Stoke on Trent offers a rich and varied lifestyle to complement this stunning family home.
Value & comps
No previous sales on record.
Returns
Set an offer; the calculator follows it.
We're still gathering serviced-accommodation data for this area.
Archie refurb estimate: a Pro feature
0.0% below asking
This is not financial or investment advice. Prop AI Deals is not authorised by the Financial Conduct Authority (FCA) to provide investment advice.
All investment calculators, property analyses, and AI-generated insights are for informational purposes only. Property investment carries risk and may result in financial loss. All calculations should be independently verified and you should consult with FCA-authorised financial advisers before making any investment decisions.
Past performance does not guarantee future results. Tax implications vary by individual circumstances.
Deal
Properties like this can earn 2–3x BTL yields when converted to HMO, with retrofit costs around £10k/room. Sign in to see the full tier, yield projection, and cost breakdown.
Commercial properties like this can earn 30-50% higher yields when converted to residential under Class MA / Q / P / PA, with prior approval costing ~GBP 96/unit. Sign in to see the recommended route, yield uplift, and cost breakdown.
BRRR-suited properties can recycle 80-100% of investor capital on refi, leaving a high-yielding rental with most of the money out. Sign in to see the refurb cost stack, ARV projection, and refinance maths.
Detached + large garden = sub-division play. Pro tier unlocks the tier badge, plot size, uplift estimate, and regional land benchmark.
Short-lease flats trade at deep discount, but extending under the 1993 Act often costs far less than the discount. Pro tier unlocks the tier badge, premium breakdown, long-lease ARV and arbitrage maths.
See projected short-stay revenue vs a vanilla BTL for this property.
See real sub-let margins (HMO room rates & SA nightly rates) vs the landlord rent.
Area
Agent & docs

FAQ
About 40 Parkway, Stoke-On-Trent
Explore nearby